Beautifully maintained and full of natural light, this Pearland home offers just under 2,000 sq ft with 3 bedrooms, 2 baths, and a flexible layout, zoned to Pearland ISD! Built in 1999, the home features a charming brick exterior, mature shade trees, and inviting curb appeal. Inside, a welcoming entry opens to a formal dining room that could easily serve as a home office, playroom, or flex space. The spacious living area offers warm wood-look flooring, a cozy fireplace, high ceilings, and a wall of windows overlooking the backyard. The kitchen provides abundant cabinetry, an island with bar seating, a breakfast area, and great flow for everyday living or entertaining. The primary suite includes a tray ceiling, generous space, and an en-suite bath with dual sinks, soaking tub, and separate shower. Secondary bedrooms are bright and comfortable, and the backyard offers room to relax, play, or garden. A wonderful Pearland find! Schedule your tour today!
For sale
$289,900
1119 Sussex Trl, Pearland, TX 77584
3beds
1,910sqft
Single Family Residence
Built in 1999
6,050 Square Feet Lot
$285,000 Zestimate®
$152/sqft
$18/mo HOA
What's special
Cozy fireplaceBeautifully maintainedCharming brick exteriorFull of natural lightHigh ceilingsWarm wood-look flooringWelcoming entry
- 23 hours |
- 169 |
- 19 |
Likely to sell faster than
Zillow last checked:
Listing updated:
Listed by:
Adam Sanders TREC #0694577 713-248-1056,
Real Broker, LLC
Source: HAR,MLS#: 45215797
Facts & features
Interior
Bedrooms & bathrooms
- Bedrooms: 3
- Bathrooms: 2
- Full bathrooms: 2
Primary bedroom
- Level: First
- Area: 208
- Dimensions: 16x13
Bedroom
- Level: First
- Area: 110
- Dimensions: 11x10
Bedroom
- Level: First
- Area: 110
- Dimensions: 11x10
Dining room
- Level: First
- Area: 120
- Dimensions: 12x10
Family room
- Level: First
- Area: 378
- Dimensions: 21x18
Heating
- Natural Gas
Cooling
- Ceiling Fan(s), Electric
Appliances
- Included: Gas Oven, Gas Range
Features
- Flooring: Carpet, Laminate
- Number of fireplaces: 1
- Fireplace features: Gas
Interior area
- Total structure area: 1,910
- Total interior livable area: 1,910 sqft
Property
Parking
- Total spaces: 2
- Parking features: Attached, Garage Door Opener
- Attached garage spaces: 2
Features
- Stories: 1
Lot
- Size: 6,050 Square Feet
- Features: Subdivided, 0 Up To 1/4 Acre
Details
- Parcel number: 76891003015
Construction
Type & style
- Home type: SingleFamily
- Architectural style: Traditional
- Property subtype: Single Family Residence
Materials
- Brick
- Foundation: Slab
- Roof: Composition
Condition
- New construction: No
- Year built: 1999
Utilities & green energy
- Sewer: Public Sewer
- Water: Public
Green energy
- Energy efficient items: Thermostat
Community & HOA
Community
- Subdivision: Southdown Sub
HOA
- Has HOA: Yes
- Amenities included: Park, Picnic Area, Playground
- HOA fee: $220 annually
Location
- Region: Pearland
Financial & listing details
- Price per square foot: $152/sqft
- Tax assessed value: $287,400
- Annual tax amount: $6,312
- Date on market: 8/26/2026
Estimated market value
$285,000
$271,000 - $299,000
$2,315/mo
Price history
| Date | Event | Price |
|---|---|---|
| 8/26/2026 | Listed for sale | $289,900$152/sqft |
Source:  HAR #45215797 Report a problem HAR #45215797 Report a problem | ||
Public tax history
| Year | Property taxes | Tax assessment |
|---|---|---|
| 2025 | $4,398 -9.1% | $287,400 +0.4% |
| 2024 | $4,838 +10.6% | $286,165 +10% |
| 2023 | $4,375 -10.8% | $260,150 +10% |
| 2022 | $4,903 +0.2% | $236,500 +10% |
| 2021 | $4,894 | $215,000 +5.9% |
| 2020 | -- | $203,000 +4.1% |
| 2019 | $4,655 +7.9% | $195,000 +4.3% |
| 2018 | $4,313 | $187,000 -7.9% |
| 2017 | $4,313 +16.6% | $203,060 +4% |
| 2016 | $3,698 | $195,160 +21.7% |
| 2015 | $3,698 | $160,300 +7.6% |
| 2014 | $3,698 | $148,910 +4.5% |
| 2012 | -- | $142,480 -2.3% |
| 2011 | -- | $145,790 |
| 2010 | -- | $145,790 -1.4% |
| 2009 | -- | $147,790 +2.5% |
| 2008 | -- | $144,250 +4.3% |
| 2006 | -- | $138,260 -0.9% |
| 2005 | -- | $139,480 -1.1% |
| 2004 | -- | $141,000 |
| 2003 | -- | $141,000 +5.9% |
| 2002 | -- | $133,180 +5.1% |
| 2001 | -- | $126,720 |
Find assessor info on the county website
Monthly payment
Est. payment
Payment breakdown
Explore the cost of this home by adjusting the details. Changes won't be saved.Climate risks
Neighborhood: Southdown
Nearby schools
GreatSchools rating
- 9/10Challenger Elementary SchoolGrades: PK-4Distance: 0.3 mi
- 9/10Berry Miller Junior High SchoolGrades: 7-8Distance: 3.1 mi
- 9/10Glenda Dawson High SchoolGrades: 9-12Distance: 1.2 mi
Schools provided by the listing agent
- Elementary: Challenger Elementary School
- Middle: Berry Miller Junior High School
- High: Glenda Dawson High School
Source: HAR. This data may not be complete. We recommend contacting the local school district to confirm school assignments for this home.
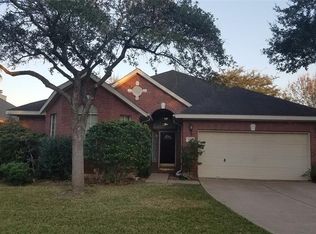
- $331,1004 bd2 ba2.2k sqft1123 Sussex Trl, Pearland, TX 77584Off Market
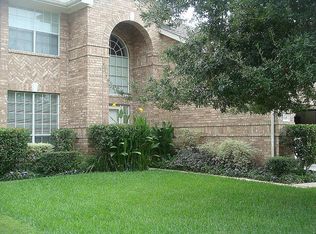
- $380,3004 bd4 ba2.6k sqft1115 Sussex Trl, Pearland, TX 77584Off Market
- $142,125-- bd-- ba-- sqft1115 Sussex Trl, Pearland, TX 77584Off Market
- $342,800-- bd10 ba2.1k sqft1114 Beckton Ln, Pearland, TX 77584Off Market
- $305,0003 bd2 ba1.9k sqft1127 Sussex Trl, Pearland, TX 77584Off Market
- $340,6003 bd2 ba2.1k sqft1111 Sussex Trl, Pearland, TX 77584Off Market
- $366,8004 bd4 ba2.6k sqft1110 Beckton Ln, Pearland, TX 77584Off Market
- $330,8003 bd2 ba2.2k sqft1118 Beckton Ln, Pearland, TX 77584Off Market
A local agent can set up tours, give advice and negotiate with sellers.
Similar homes
- $320,0003 bd2 ba2k sqft2514 Pecan Grove Ct, Pearland, TX 77584For Sale
 MLS ID #31787739, Isabel Nordin, Better Homes and Gardens Real Estate Gary Greene - Memorial. HAR
 - $275,0003 bd2 ba1.5k sqft1011 Kensington Dr, Pearland, TX 77584For Sale
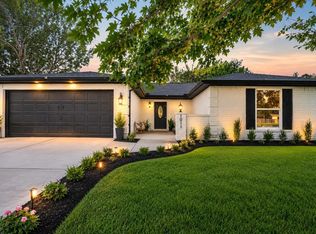 MLS ID #24718095, Melanie Maldonado, Vive Realty LLC. HAR
 - $290,0002 bd2 ba2.1k sqft914 W Peach Hollow Cir, Pearland, TX 77584For Sale
 MLS ID #29703050, Diana Peters, HomeSmart. HAR
 - $290,0003 bd3 ba2k sqft1106 Saint John Dr, Pearland, TX 77584For Sale
 MLS ID #90700166, Latosha Foley, Keller Williams Platinum. HAR
 - $289,0003 bd2 ba2k sqft2819 Poplar Creek Ln, Pearland, TX 77584For SaleMLS ID #44909982, Melvin Ruiz, Levitate Real Estate. HAR
- $295,0003 bd2 ba1.8k sqft2739 S Peach Hollow Cir, Pearland, TX 77584For SaleMLS ID #93816379, Jimmy Simien, Simien Properties. HAR
- $306,5003 bd2 ba1.9k sqft3722 S Peach Hollow Cir, Pearland, TX 77584For SaleMLS ID #47355372, Lauren Klemann-Cohen, Keller Williams Preferred. HAR
- $250,0003 bd2 ba1.8k sqft707 Laurel Grove Ln, Pearland, TX 77584For SaleMLS ID #70649780, Theresa Riddle, Gusto Real Estate, LLC. HAR
- $279,9003 bd2 ba1.8k sqft3206 N Peach Hollow Cir, Pearland, TX 77584For SaleMLS ID #78036208, Kory Neal, eXp Realty LLC. HAR
- $280,0003 bd2 ba1.8k sqft807 Forest Oaks Ln, Pearland, TX 77584For SaleMLS ID #4766273, Kathryn Davis, Keller Williams Houston Central. HAR
- $277,9003 bd2 ba1.4k sqft1130 Andover Dr, Pearland, TX 77584For SaleMLS ID #94624306, Edgardo Gonzales, Next Trend Realty LLC. HAR
- $310,0002 bd2 ba2.1k sqft2711 N Peach Hollow Cir, Pearland, TX 77584For SaleMLS ID #87497587, Jordan Hogan, NextHome Realty Center. HAR
- $325,0004 bd3 ba2.3k sqft3419 Southdown Dr, Pearland, TX 77584For SaleMLS ID #98819838, Megone Trewick, Xterra Real Estate. HAR
- $269,7684 bd2 ba1.4k sqft2714 S Brompton Dr, Pearland, TX 77584For SaleMLS ID #61265199, Sarah F Syed, Texas Ally Real Estate Group, LLC. HAR
- $295,0002 bd2 ba2.1k sqft2726 N Larkspur Cir, Pearland, TX 77584For SaleMLS ID #35449609, Christy Buck, Infinity Real Estate Group. HAR
- $319,0004 bd2 ba2.2k sqft3823 Canton Dr, Pearland, TX 77584For SaleMLS ID #71502461, Hua Tian, Southwest Realty Group. HAR
- $419,9003 bd2 ba2.4k sqft2726 Martinec Dr, Pearland, TX 77584For SaleMLS ID #56038019, Lili Wu, Forever Realty, LLC. HAR
- $354,0004 bd3 ba2.1k sqft1118 Wentworth Dr, Pearland, TX 77584For SaleMLS ID #36249390, Yolanda Ames, Real Broker, LLC. HAR
- $330,0003 bd3 ba2.3k sqft4119 Bentley Dr, Pearland, TX 77584For SaleMLS ID #39273047, Andrea Gomez, SERHANT.. HAR
- $350,0003 bd3 ba2.2k sqft3623 Chatwood Dr, Pearland, TX 77584For SaleMLS ID #10068668, Jeff Leva, Coldwell Banker Realty - Heights. HAR
