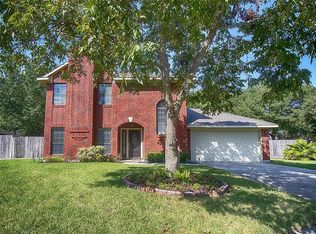
Welcome to this inviting Southwyck home tucked away on a quiet cul-de-sac! Offering 3 bedrooms, 2 baths, flexible floor plan designed for comfortable everyday living and entertaining. The spacious family room flows into the kitchen and breakfast nook, formal living and dining rooms provide additional space for gatherings. A dedicated study/office offers flexibility for working from home. High ceilings create an open, airy feel throughout. The primary suite features a relaxing whirlpool tub and separate shower, while secondary bedrooms include walk-in closets. Step outside to a covered patio and generously sized backyard—ideal for outdoor dining, play, or simply enjoying your own private space. Community pool and playground just 4 blocks away. Zoned to Pearland ISD and conveniently located near Hwy 518, SH 288, Sam Houston Tollway, the Texas Medical Center, Pearland Town Center, shopping and dining. A great opportunity to enjoy space, convenience, and a desirable Pearland location!
For sale
$320,000
2514 Pecan Grove Ct, Pearland, TX 77584
3beds
2,038sqft
Single Family Residence
Built in 1987
8,250 Square Feet Lot
$312,000 Zestimate®
$157/sqft
$-- HOA
What's special
Covered patio
- 18 days
- 323
- 17
Likely to sell faster than
Zillow last checked:
Listing updated:
Listed by:
Isabel Nordin TREC #0651995 210-415-6736,
Better Homes and Gardens Real Estate Gary Greene - Memorial
Source: HAR,MLS#: 31787739
Facts & features
Interior
Bedrooms & bathrooms
- Bedrooms: 3
- Bathrooms: 2
- Full bathrooms: 2
Rooms
- Room types: Family Room, Utility Room
Primary bedroom
- Level: First
- Area: 280
- Dimensions: 20x14
Bedroom
- Level: First
- Area: 121
- Dimensions: 11x11
Bedroom
- Level: First
- Area: 100
- Dimensions: 10x10
Other
- Level: First
- Area: 140
- Dimensions: 14x10
Other
- Level: First
- Area: 56.25
- Dimensions: 7.5x7.5
Breakfast
- Level: First
- Area: 64
- Dimensions: 8x8
Dining room
- Level: First
- Area: 154
- Dimensions: 14x11
Family room
- Level: First
- Area: 280
- Dimensions: 20x14
Kitchen
- Level: First
- Area: 144
- Dimensions: 16x9
Living room
- Level: First
- Area: 288
- Dimensions: 18x16
Primary bath
- Level: First
- Area: 120
- Dimensions: 12x10
Utility room
- Level: First
- Area: 35
- Dimensions: 5x7
Heating
- Natural Gas
Cooling
- Ceiling Fan(s), Electric
Appliances
- Included: Disposal, Microwave, Gas Range, Dishwasher
Features
- High Ceilings, All Bedrooms Down, Split Plan, Walk-In Closet(s)
- Flooring: Engineered Hardwood, Laminate, Tile
- Windows: Window Coverings
- Number of fireplaces: 1
Interior area
- Total structure area: 2,038
- Total interior livable area: 2,038 sqft
Property
Parking
- Total spaces: 2
- Parking features: Attached, Double-Wide Driveway
- Attached garage spaces: 2
Features
- Levels: Split Level
- Stories: 1
- Patio & porch: Patio/Deck
- Has spa: Yes
- Fencing: Back Yard,Full
Lot
- Size: 8,250 Square Feet
- Features: Cul-De-Sac, Subdivided, 0 Up To 1/4 Acre
Details
- Parcel number: 77560101014
Construction
Type & style
- Home type: SingleFamily
- Architectural style: Traditional
- Property subtype: Single Family Residence
Materials
- Brick, Cement Siding
- Foundation: Slab
- Roof: Composition
Condition
- New construction: No
- Year built: 1987
Utilities & green energy
- Water: Public
Community & HOA
Community
- Subdivision: Southwyck
HOA
- Has HOA: Yes
- HOA fee: $381 bi-annually
Location
- Region: Pearland
Financial & listing details
- Price per square foot: $157/sqft
- Tax assessed value: $305,960
- Annual tax amount: $6,679
- Date on market: 8/23/2026
Estimated market value
$312,000
$296,000 - $328,000
$2,344/mo
Price history
| Date | Event | Price |
|---|---|---|
| 8/23/2026 | Listed for sale | $320,000$157/sqft |
Source: | ||
| 4/9/2017 | Listing removed | $1,700$1/sqft |
Source: CUFG Keystone Realty Group #30409970 Report a problem | ||
| 3/15/2017 | Price change | $1,700-8.1%$1/sqft |
Source: CUFG Keystone Realty Group #30409970 Report a problem | ||
| 3/7/2017 | Listed for rent | $1,850$1/sqft |
Source: CUFG Keystone Realty Group #30409970 Report a problem | ||
Public tax history
| Year | Property taxes | Tax assessment |
|---|---|---|
| 2025 | $6,679 +0.3% | $305,960 +0.5% |
| 2024 | $6,658 -2.4% | $304,450 -0.9% |
| 2023 | $6,825 +3.5% | $307,230 +12.1% |
| 2022 | $6,596 +17.7% | $274,180 +25% |
| 2021 | $5,603 | $219,300 +6.1% |
| 2020 | -- | $206,640 +16% |
| 2019 | $4,806 -5.7% | $178,130 -2.7% |
| 2018 | $5,097 | $183,100 -3.5% |
| 2017 | $5,097 +26.5% | $189,680 |
| 2016 | $4,028 | $189,680 +14.8% |
| 2015 | $4,028 | $165,170 +14.1% |
| 2014 | $4,028 | $144,770 +2.7% |
| 2012 | -- | $141,010 -7.8% |
| 2011 | -- | $152,870 +0.9% |
| 2010 | -- | $151,580 -0.8% |
| 2009 | -- | $152,860 +5% |
| 2008 | -- | $145,590 +5% |
| 2006 | -- | $138,640 +1.5% |
| 2005 | -- | $136,650 +9.6% |
| 2004 | -- | $124,650 -4.1% |
| 2003 | -- | $129,950 +11.4% |
| 2002 | -- | $116,670 +6% |
| 2001 | -- | $110,090 |
Find assessor info on the county website
Monthly payment
Est. payment
Payment breakdown
Explore the cost of this home by adjusting the details. Changes won't be saved.Climate risks
Neighborhood: Silverlake
Nearby schools
Schools provided by the listing agent
- Elementary: Silverlake Elementary School
- Middle: Berry Miller Junior High School
- High: Glenda Dawson High School
Source: HAR. This data may not be complete. We recommend contacting the local school district to confirm school assignments for this home.