Welcome to 2511 Pecan Grove Ct in the Southwyck Subdivision. This 4 bedroom 2.5 bath home features a primary bedroom on the 1st floor with 3 secondary bedrooms with shared bathroom and the utility room on the 2nd floor. The primary retreat with en suite bath is complete with double sinks and separate tub and shower. The shared living spaces in the home include the formal sitting room and formal dining (currently set up as a home office and dining room) and the kitchen and living room. With recent updates to the home including... Primary bathroom updates - floors, shower and quartz countertops, new light fixtures throughout the home, new flooring upstairs, fresh paint, freshly painted cabinets throughout, updated secondary bathroom, fresh landscaping, and new fencing for a good portion of the backyard. This home is zone to Pearland ISD.
For sale
Price cut: $15K (7/18)
$350,000
2511 Pecan Grove Ct, Pearland, TX 77584
4beds
2,320sqft
:
Get pre-qualified$2,523/mo
Single Family Residence
Built in 1988
7,448 Square Feet Lot
$344,400 Zestimate®
$151/sqft
$60/mo HOA
What's special
Fresh paintFormal sitting roomNew flooring upstairsFreshly painted cabinets throughoutSeparate tub and showerFresh landscapingDouble sinks
- 89 days |
- 483 |
- 29 |
Zillow last checked:
Listing updated:
Listed by:
Raquel Bell TREC #0659584 281-650-4839,
Keller Williams Signature
Source: HAR,MLS#: 2055524
Facts & features
Interior
Bedrooms & bathrooms
- Bedrooms: 4
- Bathrooms: 3
- Full bathrooms: 2
- 1/2 bathrooms: 1
Primary bathroom
- Features: Half Bath, Primary Bath: Double Sinks, Primary Bath: Separate Shower, Primary Bath: Soaking Tub, Secondary Bath(s): Tub/Shower Combo
Kitchen
- Features: Breakfast Bar, Kitchen open to Family Room
Heating
- Natural Gas
Cooling
- Ceiling Fan(s), Electric
Appliances
- Included: Disposal, Microwave, Gas Range, Dishwasher
Features
- 3 Bedrooms Up, En-Suite Bath, Primary Bed - 1st Floor
- Flooring: Laminate, Tile
- Number of fireplaces: 1
- Fireplace features: Gas Log
Interior area
- Total structure area: 2,320
- Total interior livable area: 2,320 sqft
Property
Parking
- Total spaces: 2
- Parking features: Attached
- Attached garage spaces: 2
Features
- Stories: 2
- Fencing: Back Yard
Lot
- Size: 7,448 Square Feet
- Features: Cul-De-Sac, Subdivided, 0 Up To 1/4 Acre
Details
- Parcel number: 77560101019
Construction
Type & style
- Home type: SingleFamily
- Architectural style: Traditional
- Property subtype: Single Family Residence
Materials
- Brick
- Foundation: Slab
- Roof: Composition
Condition
- New construction: No
- Year built: 1988
Utilities & green energy
- Water: Water District
Community & HOA
Community
- Subdivision: Southwyck
HOA
- Has HOA: Yes
- HOA fee: $725 annually
Location
- Region: Pearland
Financial & listing details
- Price per square foot: $151/sqft
- Tax assessed value: $302,680
- Annual tax amount: $6,623
- Date on market: 5/1/2026
- Listing terms: Cash,Conventional,FHA,VA Loan
Estimated market value
$344,400
$327,000 - $362,000
$2,420/mo
Price history
| Date | Event | Price |
|---|---|---|
| 7/18/2026 | Price change | $350,000-4.1%$151/sqft |
Source:  HAR #2055524 Report a problem HAR #2055524 Report a problem | ||
| 5/28/2026 | Price change | $365,000-5.2%$157/sqft |
Source: HAR #2055524 Report a problem | ||
| 5/1/2026 | Listed for sale | $385,000+67.5%$166/sqft |
Source: HAR #2055524 Report a problem | ||
| 2/11/2019 | Listing removed | $229,900$99/sqft |
Source: UTR TEXAS, REALTORS #78985203 Report a problem | ||
| 1/6/2019 | Pending sale | $229,900$99/sqft |
Source: UTR TEXAS, REALTORS #78985203 Report a problem | ||
| 12/27/2018 | Listed for sale | $229,900+53.3%$99/sqft |
Source: UTR TEXAS, REALTORS #78985203 Report a problem | ||
| 7/26/2009 | Listing removed | $150,000$65/sqft |
Source: RE/MAX Top Realty #4070491 Report a problem | ||
| 5/23/2009 | Price change | $150,000-3.2%$65/sqft |
Source: HAR #4070491 Report a problem | ||
| 4/28/2009 | Price change | $154,900-2.9%$67/sqft |
Source: HAR #4070491 Report a problem | ||
| 4/4/2009 | Price change | $159,500-3.3%$69/sqft |
Source: HAR #4070491 Report a problem | ||
| 2/14/2009 | Price change | $165,000-2.7%$71/sqft |
Source: HAR #4070491 Report a problem | ||
| 11/26/2008 | Price change | $169,500-2.6%$73/sqft |
Source: HAR #4070491 Report a problem | ||
| 8/30/2008 | Listed for sale | $174,000$75/sqft |
Source: HAR #4070491 Report a problem | ||
| 7/18/1997 | Sold | -- |
Source: Public Record Report a problem | ||
Public tax history
| Year | Property taxes | Tax assessment |
|---|---|---|
| 2025 | $4,717 -7.6% | $302,680 +1.3% |
| 2024 | $5,102 +5.6% | $298,840 +6.1% |
| 2023 | $4,830 -9.7% | $281,653 +10% |
| 2022 | $5,352 +16.6% | $256,048 +10% |
| 2021 | $4,590 | $232,771 +10% |
| 2020 | -- | $211,610 +15.7% |
| 2019 | $4,341 -6% | $182,880 -2.7% |
| 2018 | $4,619 | $188,050 -3.5% |
| 2017 | $4,619 +24.8% | $194,910 |
| 2016 | $3,702 | $194,910 +15.2% |
| 2015 | $3,702 | $169,240 +13.6% |
| 2014 | $3,702 | $149,030 +2.6% |
| 2012 | -- | $145,190 -7.9% |
| 2011 | -- | $157,660 +0.9% |
| 2010 | -- | $156,280 -3.5% |
| 2009 | -- | $162,000 +2.9% |
| 2008 | -- | $157,510 +5.6% |
| 2006 | -- | $149,100 +3.5% |
| 2005 | -- | $144,020 +5.6% |
| 2004 | -- | $136,370 -4.2% |
| 2003 | -- | $142,400 +10% |
| 2002 | -- | $129,490 +5.6% |
| 2001 | -- | $122,680 |
Find assessor info on the county website
Monthly payment
Est. payment
Payment breakdown
Explore the cost of this home by adjusting the details. Changes won't be saved.Climate risks
Neighborhood: Silverlake
Nearby schools
GreatSchools rating
- 10/10Rogers Middle SchoolGrades: 5-6Distance: 0.9 mi
- 9/10Berry Miller Junior High SchoolGrades: 7-8Distance: 1 mi
- 9/10Glenda Dawson High SchoolGrades: 9-12Distance: 1.6 mi
Schools provided by the listing agent
- Elementary: Silverlake Elementary School
- Middle: Berry Miller Junior High School
- High: Glenda Dawson High School
Source: HAR. This data may not be complete. We recommend contacting the local school district to confirm school assignments for this home.
- $320,300-- bd8 ba1.6k sqft2507 Pecan Grove Ct, Pearland, TX 77584Off Market
- $347,0004 bd3 ba2.3k sqft2510 Chestnut Cir, Pearland, TX 77584Off Market

- $303,1003 bd2 ba1.6k sqft2515 Pecan Grove Ct, Pearland, TX 77584Off Market

- $327,0003 bd2 ba1.9k sqft2506 Chestnut Cir, Pearland, TX 77584Off Market
- $334,3003 bd2 ba1.9k sqft2514 Chestnut Cir, Pearland, TX 77584Off Market
- $350,000-- bd10 ba2.3k sqft2503 Pecan Grove Ct, Pearland, TX 77584Off Market
- $281,5003 bd2 ba1.9k sqft2510 Pecan Grove Ct, Pearland, TX 77584Off Market
- $329,3003 bd2 ba1.9k sqft2519 Pecan Grove Ct, Pearland, TX 77584Off Market
A local agent can set up tours, give advice and negotiate with sellers.
Similar homes
- $349,0003 bd3 ba1.6k sqft3806 Vinecrest Dr, Pearland, TX 77584For Sale
 MLS ID #22762801, Holly Cuevas, HomeSmart. HAR
 - $409,0003 bd2 ba2.5k sqft3210 Princess Bay Ct, Pearland, TX 77584For Sale
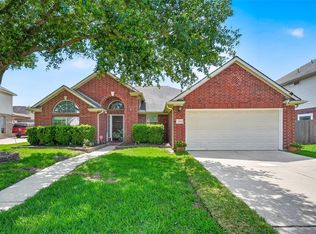 MLS ID #92163484, Linjie Zhu, Walzel Properties - Corporate Office. HAR
 - $315,0003 bd2 ba1.8k sqft4010 Spring Branch Dr W, Pearland, TX 77584For Sale
 MLS ID #62627740, Stephen Sutton, Keller Williams Preferred. HAR
 - $349,9004 bd2 ba2.3k sqft2024 Shore Breeze Dr, Pearland, TX 77584For Sale
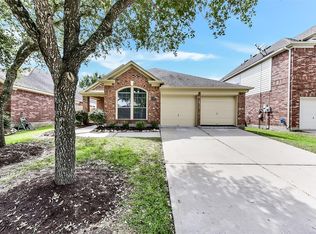 MLS ID #5498983, Jay Thomas, eXp Realty LLC. HAR
 - $300,0004 bd3 ba1.7k sqft2509 Julie St, Pearland, TX 77581For SaleMLS ID #93588380, Christy Buck, Infinity Real Estate Group. HAR
- $384,9003 bd2 ba2.3k sqft3502 Saxton Green Rd, Pearland, TX 77584For SaleMLS ID #58716249, Katie Little, CB&A, Realtors- Southeast. HAR
- $339,9004 bd3 ba2.3k sqft1119 Chesterwood Dr, Pearland, TX 77581For SaleMLS ID #76343367, Savannah Byerly, Yellow Keys Realty. HAR
- $420,0004 bd2 ba2.8k sqft11308 Windy Dawn Dr, Pearland, TX 77584For SaleMLS ID #58452991, Stephanie Kahl, Realvest Services, LLC. HAR
- $479,0003 bd3 ba3k sqft3146 Autumnjoy Dr, Pearland, TX 77584For SaleMLS ID #84584662, Claire Liang, Houston Elite Properties LLC. HAR
- $309,5002 bd2 ba1.8k sqft3918 E Peach Hollow Cir, Pearland, TX 77584For SaleMLS ID #91166162, Kelsey Busby, Realty Of America - Heights. HAR
- $340,0003 bd2 ba1.8k sqft1801 Lazy Creek Ln, Pearland, TX 77581For SaleMLS ID #18862236, Christy Buck, Infinity Real Estate Group. HAR
- $415,0004 bd3 ba2.6k sqft13011 Crystal Reef Pl, Pearland, TX 77584For SaleMLS ID #32497446, Tobi Evans, UTR TEXAS, REALTORS. HAR
- $329,9004 bd3 ba2.3k sqft9211 Filaree Ridge Ln, Houston, TX 77089For SaleMLS ID #78564289, Cheryl Kypreos, Central Metro Realty. HAR
- $379,0003 bd3 ba2.1k sqft1308 Modena Dr, Pearland, TX 77581For SaleMLS ID #42058942, Beth Ortiz, eXp Realty LLC. HAR
- $344,9984 bd3 ba2.4k sqft4414 Plantation Creek Dr, Missouri City, TX 77459For SaleMLS ID #21483406, Melinda Gordon, Bernstein Realty. HAR
- $340,0004 bd3 ba2.3k sqft15222 Kelbrook Dr, Houston, TX 77062For SaleMLS ID #46624881, Teresa Warren, Keller Williams Realty Clear Lake / NASA. HAR
- $306,0003 bd3 ba1.9k sqft4170 Presidents Dr S, Houston, TX 77047For SaleMLS ID #48960442, Cheryl Combs Young, Berkshire Hathaway HomeServices Premier Properties. HAR
- $270,0004 bd2 ba1.7k sqft13605 Trail Meadow Ln, Rosharon, TX 77583For SaleMLS ID #6017418, Penny Ngo, 5th Stream Realty. HAR
- $314,5003 bd2 ba1.7k sqft2711 Hazel St, Pearland, TX 77581For SaleMLS ID #38035817, Kelly Clark, Better Homes and Gardens Real Estate Gary Greene - Bay Area. HAR
- $375,0004 bd3 ba2.8k sqft4712 Broadmoor Dr, League City, TX 77573For SaleMLS ID #45787970, Jimmy Franklin, eXp Realty LLC. HAR
