Nestled on a quiet cul-de-sac in Missouri City, this classic red brick home offers 4 bedrooms, 2.5 baths, and 2,404 sq ft on an 8,281 sq ft lot. Extensively upgraded, windows replaced in phases (2018, 2021, 2024) with transferable lifetime warranty. Kitchen shines with renovated stove, vent hood, microwave, dishwasher & faucet. Remodeled fireplace with tile & mantel. Refreshed baths with improved faucets & toilets. 4th bedroom features custom built-in desk — ideal as a game room or office. 1st floor offers a private home office with engineered wood floors, formal dining, breakfast room & spacious living room. Exterior enhancements include full fence replacement, upgraded garage door, and gutter system with transferable lifetime warranty. Updated light fixtures & doorknobs throughout. Detached 2-car garage. Motivated Seller.
Pending
Price cut: $5K (7/8)
$344,998
4414 Plantation Creek Dr, Missouri City, TX 77459
4beds
2,404sqft
Single Family Residence
Built in 1991
8,280 Square Feet Lot
$334,200 Zestimate®
$144/sqft
$76/mo HOA
What's special
- 56 days
- 338
- 25
Zillow last checked:
Listing updated:
Listed by:
Melinda Gordon TREC #0671041 713-256-9145,
Bernstein Realty
Source: HAR,MLS#: 21483406
Facts & features
Interior
Bedrooms & bathrooms
- Bedrooms: 4
- Bathrooms: 3
- Full bathrooms: 2
- 1/2 bathrooms: 1
Rooms
- Room types: Utility Room
Primary bedroom
- Level: Second
- Area: 221
- Dimensions: 17x13
Bedroom
- Level: Second
- Area: 110
- Dimensions: 11x10
Bedroom
- Level: Second
- Area: 200
- Dimensions: 20x10
Bedroom
- Level: Second
- Area: 120
- Dimensions: 12x10
Other
- Level: First
- Area: 182
- Dimensions: 14x13
Other
- Level: Second
Breakfast
- Level: First
- Area: 56
- Dimensions: 8x7
Dining room
- Level: First
- Area: 121
- Dimensions: 11x11
Kitchen
- Level: First
- Area: 110
- Dimensions: 11x10
Living room
- Level: First
- Area: 225
- Dimensions: 15x15
Primary bath
- Level: Second
Heating
- Natural Gas
Cooling
- Ceiling Fan(s), Electric
Appliances
- Included: Disposal, Electric Oven, Oven, Microwave, Electric Cooktop, Dishwasher
- Laundry: Electric Dryer Hookup, Gas Dryer Hookup, Washer Hookup
Features
- All Bedrooms Up, En-Suite Bath, Primary Bed - 2nd Floor, Walk-In Closet(s)
- Flooring: Carpet, Laminate, Tile
- Windows: Shutters, Window Coverings
- Number of fireplaces: 2
- Fireplace features: Gas, Wood Burning
Interior area
- Total structure area: 2,404
- Total interior livable area: 2,404 sqft
Property
Parking
- Total spaces: 2
- Parking features: Detached
- Garage spaces: 2
Features
- Stories: 2
- Patio & porch: Patio/Deck
- Has spa: Yes
- Fencing: Back Yard
Lot
- Size: 8,280 Square Feet
- Features: Back Yard, Cul-De-Sac, Subdivided, 0 Up To 1/4 Acre
Details
- Parcel number: 6710010020460907
Construction
Type & style
- Home type: SingleFamily
- Architectural style: Traditional
- Property subtype: Single Family Residence
Materials
- Brick, Cement Siding, Wood Siding
- Foundation: Slab
- Roof: Composition
Condition
- New construction: No
- Year built: 1991
Utilities & green energy
- Water: Water District
Green energy
- Energy efficient items: Thermostat
Community & HOA
Community
- Subdivision: Plantation Creek
HOA
- Has HOA: Yes
- Amenities included: Clubhouse, Park, Playground, Pool
- HOA fee: $912 annually
Location
- Region: Missouri City
Financial & listing details
- Price per square foot: $144/sqft
- Tax assessed value: $338,837
- Annual tax amount: $7,992
- Date on market: 7/8/2026
- Listing terms: Cash,Conventional,FHA,VA Loan
- Ownership: Full Ownership
- Road surface type: Concrete, Curbs, Gutters
Estimated market value
$334,200
$317,000 - $351,000
$2,449/mo
Price history
| Date | Event | Price |
|---|---|---|
| 8/13/2026 | Pending sale | $344,998$144/sqft |
Source:  HAR #21483406 Report a problem HAR #21483406 Report a problem | ||
| 7/26/2026 | Listed for sale | $344,998$144/sqft |
Source: HAR #21483406 Report a problem | ||
| 7/20/2026 | Pending sale | $344,998$144/sqft |
Source: HAR #21483406 Report a problem | ||
| 7/8/2026 | Price change | $344,998-1.4%$144/sqft |
Source: HAR #21483406 Report a problem | ||
| 5/30/2026 | Listed for sale | $349,998+18.6%$146/sqft |
Source: HAR #65946211 Report a problem | ||
| 6/29/2016 | Listing removed | $295,000$123/sqft |
Source: Keller Williams Realty -SW #39644434 Report a problem | ||
| 5/26/2016 | Pending sale | $295,000$123/sqft |
Source: Keller Williams - Houston SW #39644434 Report a problem | ||
| 5/6/2016 | Listed for sale | $295,000+37.2%$123/sqft |
Source: Keller Williams Realty -SW #39644434 Report a problem | ||
| 1/21/2014 | Listing removed | $215,000$89/sqft |
Source: Coldwell Banker United, REALTORS #73947208 Report a problem | ||
| 10/29/2013 | Price change | $215,000-1.4%$89/sqft |
Source: Coldwell Banker United, Realtors #73947208 Report a problem | ||
| 8/31/2013 | Listed for sale | $218,000+16.6%$91/sqft |
Source: Coldwell Banker United, REALTORS #73947208 Report a problem | ||
| 6/6/2010 | Listing removed | $187,000$78/sqft |
Source: Coldwell Banker United, Realtors #45312629 Report a problem | ||
| 4/12/2010 | Listed for sale | $187,000$78/sqft |
Source: Coldwell Banker United, #45312629 Report a problem | ||
Public tax history
| Year | Property taxes | Tax assessment |
|---|---|---|
| 2025 | $5,409 -8.6% | $338,837 -3.8% |
| 2024 | $5,921 +10.7% | $352,270 +9.7% |
| 2023 | $5,350 -7.5% | $321,211 +10% |
| 2022 | $5,784 +2.7% | $292,010 +10% |
| 2021 | $5,629 -3.3% | $265,460 -1% |
| 2020 | $5,823 +5.3% | $268,270 +7.9% |
| 2019 | $5,531 -5% | $248,530 -2.6% |
| 2018 | $5,822 -12% | $255,130 +1.9% |
| 2017 | $6,617 | $250,290 -0.1% |
| 2016 | $6,617 +13.4% | $250,580 +6.1% |
| 2015 | $5,837 +18.7% | $236,080 +20.4% |
| 2014 | $4,916 | $196,130 +4.1% |
| 2013 | -- | $188,320 +0.3% |
| 2012 | -- | $187,770 +0.9% |
| 2011 | -- | $186,140 +2.2% |
| 2010 | -- | $182,080 -4.9% |
| 2009 | -- | $191,430 +2.4% |
| 2008 | -- | $186,990 +10% |
| 2007 | -- | $169,990 +4.8% |
| 2006 | -- | $162,150 +5.2% |
| 2005 | -- | $154,100 -0.8% |
| 2004 | -- | $155,290 |
| 2003 | -- | -- |
| 2002 | -- | -- |
| 2001 | -- | -- |
| 2000 | -- | -- |
Find assessor info on the county website
Monthly payment
Est. payment
Payment breakdown
Explore the cost of this home by adjusting the details. Changes won't be saved.Climate risks
Neighborhood: Plantation Creek
Nearby schools
Schools provided by the listing agent
- Elementary: Lexington Creek Elementary School
- Middle: Dulles Middle School
- High: Dulles High School
Source: HAR. This data may not be complete. We recommend contacting the local school district to confirm school assignments for this home.
- $290,9003 bd2 ba1.9k sqft4418 Plantation Creek Dr, Missouri City, TX 77459Off Market
- $339,5004 bd2 ba2.3k sqft4410 Plantation Creek Dr, Missouri City, TX 77459Off Market
- $--4 bd3 ba2.3k sqft4422 Plantation Creek Dr, Missouri City, TX 77459Sold
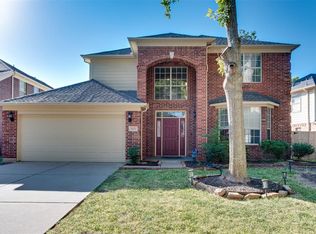
- $372,4004 bd2 ba2.2k sqft2415 Great Oaks Dr, Missouri City, TX 77459Off Market

Similar homes
- $338,5884 bd3 ba1.9k sqft3007 Rimrock Dr, Missouri City, TX 77459For Sale
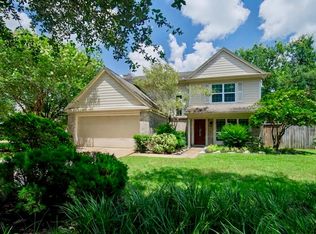 MLS ID #2411199, Terri Kurkjian, eXp Realty LLC. HAR
 - $345,5004 bd3 ba2.5k sqft3806 Crystal Falls Dr, Missouri City, TX 77459For Sale
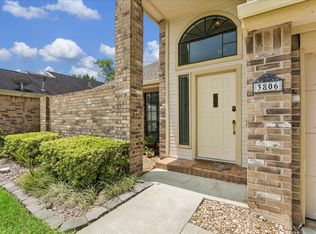 MLS ID #33194794, Jennifer Wood, HomeSmart. HAR
 - $350,0004 bd3 ba3.1k sqft3514 Corbett Ct, Missouri City, TX 77459For Sale
 MLS ID #56502040, Jamie Finch, CB&A, Realtors. HAR
 - $320,0004 bd3 ba2.5k sqft3615 Darnell Ct, Missouri City, TX 77459For Sale
 MLS ID #17499610, Erica Guest, WM Realty TX LLC. HAR
