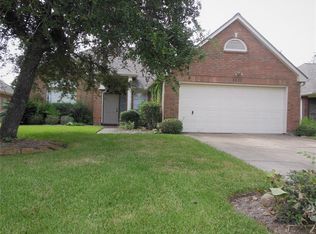
One of the best golf course views in CountryPlace, this red brick home offers updated lighting, high-efficiency HVAC system new in 2024, roof replaced in 2015, and driveway replaced in 2022. Situated on a quiet street and on the 7th fairway, enjoy gorgeous, shaded views from the living room and backyard. Inside you will find a spacious primary suite, generously sized secondary bedroom, light-filled living room and an expansive flex space previously configured as a formal dining and office area, offering endless possibilities! Relax on the patio with wrought iron fencing. See the attached list of features and improvements and check the tour links for the CountryPlace HOA website and community calendar of events. Located in sought-after CountryPlace, a 55+ community in Pearland, residents enjoy pickleball, a clubhouse, pool, social activities, and the PEAR Grille. Shopping, dining, healthcare, the Texas Medical Center, and Hobby Airport are all nearby. Schedule your showing today!
For sale
Price cut: $9.7K (8/7)
$299,800
3918 E Peach Hollow Cir, Pearland, TX 77584
2beds
1,812sqft
Single Family Residence
Built in 1995
6,298 Square Feet Lot
$294,500 Zestimate®
$165/sqft
$243/mo HOA
What's special
Golf course viewsUpdated lightingRed brick homeExpansive flex spaceQuiet streetHigh-efficiency hvac systemSpacious primary suite
- 92 days |
- 265 |
- 11 |
Zillow last checked:
Listing updated:
Listed by:
Kelsey Busby TREC #0797384 832-776-6368,
Realty Of America - Heights
Source: HAR,MLS#: 91166162
Facts & features
Interior
Bedrooms & bathrooms
- Bedrooms: 2
- Bathrooms: 2
- Full bathrooms: 2
Rooms
- Room types: Utility Room
Primary bedroom
- Level: First
- Area: 221
- Dimensions: 17 x 13
Bedroom
- Level: First
- Area: 135
- Dimensions: 15 x 9
Dining room
- Level: First
- Area: 264
- Dimensions: 24 x 11
Kitchen
- Level: First
- Area: 153
- Dimensions: 17 x 9
Living room
- Level: First
- Area: 324
- Dimensions: 27 x 12
Heating
- Electric, Natural Gas
Cooling
- Attic Fan, Ceiling Fan(s), Electric
Appliances
- Included: Disposal, Microwave, Gas Range, Dishwasher
Features
- 2 Bedrooms Down, All Bedrooms Down, Primary Bed - 1st Floor
- Flooring: Carpet, Tile
- Windows: Window Coverings
Interior area
- Total structure area: 1,812
- Total interior livable area: 1,812 sqft
Video & virtual tour
Property
Parking
- Total spaces: 2
- Parking features: Attached
- Attached garage spaces: 2
Features
- Stories: 1
- Patio & porch: Patio/Deck
- Exterior features: Sprinkler System
- Has spa: Yes
- Fencing: Back Yard
Lot
- Size: 6,298 Square Feet
- Features: Back Yard, Near Golf Course, On Golf Course, 0 Up To 1/4 Acre
Details
- Parcel number: 29888002021
Construction
Type & style
- Home type: SingleFamily
- Architectural style: Traditional
- Property subtype: Single Family Residence
Materials
- Brick
- Foundation: Slab
- Roof: Composition
Condition
- New construction: No
- Year built: 1995
Utilities & green energy
- Sewer: Public Sewer
- Water: Public, Water District
Green energy
- Energy efficient items: Thermostat, HVAC
Community & HOA
Community
- Features: Subdivision Tennis Court
- Senior community: Yes
- Subdivision: Countryplace
HOA
- Has HOA: Yes
- Amenities included: Clubhouse, Controlled Access, Fitness Center, Golf Course, Jogging Path, Paid Patrol, Pond, Pool, Security, Tennis Court(s)
- HOA fee: $243 monthly
Location
- Region: Pearland
Financial & listing details
- Price per square foot: $165/sqft
- Tax assessed value: $318,740
- Annual tax amount: $6,974
- Date on market: 5/16/2026
- Listing terms: Cash,Conventional,FHA,VA Loan
- Exclusions: 3 Ring Cameras, Fridge
- Ownership: Full Ownership
Estimated market value
$294,500
$280,000 - $309,000
$2,175/mo
Price history
| Date | Event | Price |
|---|---|---|
| 8/7/2026 | Price change | $299,800-3.1%$165/sqft |
Source:  HAR #91166162 Report a problem HAR #91166162 Report a problem | ||
| 7/15/2026 | Price change | $309,500-1.6%$171/sqft |
Source: HAR #91166162 Report a problem | ||
| 6/26/2026 | Price change | $314,500-0.9%$174/sqft |
Source: HAR #91166162 Report a problem | ||
| 6/17/2026 | Price change | $317,500-0.8%$175/sqft |
Source: HAR #91166162 Report a problem | ||
| 5/17/2026 | Listed for sale | $319,900+45.5%$177/sqft |
Source: HAR #91166162 Report a problem | ||
| 9/19/2018 | Listing removed | $219,900$121/sqft |
Source: Keller Williams Realty Houston Southwest #74240640 Report a problem | ||
| 8/16/2018 | Pending sale | $219,900$121/sqft |
Source: Keller Williams Realty Houston Southwest #74240640 Report a problem | ||
| 8/10/2018 | Listed for sale | $219,900$121/sqft |
Source: Keller Williams Realty -SW #74240640 Report a problem | ||
| 3/24/2015 | Listing removed | $1,700$1/sqft |
Source: Zameen Realty #97865092 Report a problem | ||
| 2/9/2015 | Listed for rent | $1,700$1/sqft |
Source: Zameen Realty #97865092 Report a problem | ||
Public tax history
| Year | Property taxes | Tax assessment |
|---|---|---|
| 2025 | $2,885 -24.7% | $318,740 +7.5% |
| 2024 | $3,830 +1.9% | $296,614 +10% |
| 2023 | $3,758 -26.3% | $269,649 +10% |
| 2022 | $5,101 +0.3% | $245,135 +10% |
| 2021 | $5,085 | $222,850 +4.5% |
| 2020 | -- | $213,169 +10% |
| 2019 | $4,624 -7.1% | $193,790 +8% |
| 2018 | $4,979 | $179,370 -3.2% |
| 2017 | $4,979 +166% | $185,320 |
| 2016 | $1,872 | $185,320 +11.1% |
| 2015 | $1,872 | $166,860 +12.2% |
| 2014 | $1,872 | $148,720 +3% |
| 2012 | -- | $144,430 -1.4% |
| 2011 | -- | $146,520 |
| 2010 | -- | $146,520 -0.8% |
| 2009 | -- | $147,750 |
| 2008 | -- | $147,750 +5.7% |
| 2006 | -- | $139,760 -0.4% |
| 2005 | -- | $140,350 +1.8% |
| 2004 | -- | $137,810 |
| 2003 | -- | $137,810 -0.1% |
| 2002 | -- | $137,960 -2.3% |
| 2001 | -- | $141,230 |
Find assessor info on the county website
Monthly payment
Est. payment
Payment breakdown
Explore the cost of this home by adjusting the details. Changes won't be saved.Climate risks
Neighborhood: Country Place
Nearby schools
GreatSchools rating
- 9/10Challenger Elementary SchoolGrades: PK-4Distance: 0.5 mi
- 9/10Berry Miller Junior High SchoolGrades: 7-8Distance: 3 mi
- 9/10Glenda Dawson High SchoolGrades: 9-12Distance: 0.8 mi
Schools provided by the listing agent
- Elementary: Challenger Elementary School
- Middle: Berry Miller Junior High School
- High: Glenda Dawson High School
Source: HAR. This data may not be complete. We recommend contacting the local school district to confirm school assignments for this home.
- $322,300-- bd10 ba2k sqft3914 E Peach Hollow Cir, Pearland, TX 77584Off Market
- $305,5003 bd2 ba1.9k sqft3922 E Peach Hollow Cir, Pearland, TX 77584Off Market
- $317,600-- bd10 ba1.9k sqft3910 E Peach Hollow Cir, Pearland, TX 77584Off Market
- $320,0002 bd2 ba2k sqft3926 E Peach Hollow Cir, Pearland, TX 77584Off Market
- $302,900-- bd9 ba1.8k sqft3919 E Peach Hollow Cir, Pearland, TX 77584Off Market
- $331,900-- bd10 ba2k sqft3906 E Peach Hollow Cir, Pearland, TX 77584Off Market
- $329,900-- bd10 ba1.9k sqft3915 E Peach Hollow Cir, Pearland, TX 77584Off Market
- $348,800-- bd9 ba2.3k sqft3923 E Peach Hollow Cir, Pearland, TX 77584Off Market
A local agent can set up tours, give advice and negotiate with sellers.
Similar homes
- $295,0002 bd2 ba2.1k sqft2726 N Larkspur Cir, Pearland, TX 77584For Sale
 MLS ID #35449609, Christy Buck, Infinity Real Estate Group. HAR
 - $374,9003 bd2 ba2k sqft827 N Wellsford Dr, Pearland, TX 77584For Sale
 MLS ID #56864232, Jessica Escamilla, Coldwell Banker Realty - Bellaire-Metropolitan. HAR
 - $284,9003 bd2 ba1.8k sqft3206 N Peach Hollow Cir, Pearland, TX 77584For Sale
 MLS ID #78036208, Kory Neal, eXp Realty LLC. HAR
 - $289,0003 bd2 ba2k sqft2819 Poplar Creek Ln, Pearland, TX 77584For Sale
 MLS ID #44909982, Melvin Ruiz, Levitate Real Estate. HAR
 - $280,0003 bd2 ba1.8k sqft807 Forest Oaks Ln, Pearland, TX 77584For SaleMLS ID #4766273, Kathryn Davis, Keller Williams Houston Central. HAR
- $335,0003 bd2 ba1.9k sqft13109 Rippling Creek Ln, Pearland, TX 77584For SaleMLS ID #37171511, Lili Wu, Forever Realty, LLC. HAR
- $307,0003 bd2 ba1.8k sqft4010 Spring Branch Dr W, Pearland, TX 77584For SaleMLS ID #62627740, Stephen Sutton, Keller Williams Preferred. HAR
- $225,0002 bd2 ba1.5k sqft911 Woodfern Glen Ln, Pearland, TX 77584For SaleMLS ID #91251180, Ozzie Ramirez, AEA Realty, LLC. HAR
- $349,0003 bd3 ba1.6k sqft3806 Vinecrest Dr, Pearland, TX 77584For SaleMLS ID #22762801, Holly Cuevas, HomeSmart. HAR
- $351,0004 bd3 ba2.2k sqft11407 Morning Brook Dr, Pearland, TX 77584For SaleMLS ID #44591321, Adewale Lawal, LPT Realty, LLC. HAR
- $320,0002 bd3 ba2k sqft3330 Knollcrest Ln, Pearland, TX 77584For SaleMLS ID #26622272, Erin Massingill, Keller Williams Memorial. HAR
- $325,0005 bd3 ba2k sqft2309 Halbert Dr, Pearland, TX 77581For SaleMLS ID #18000872, Katherine Walker, Third Coast Realty LLC. HAR
- $285,0003 bd2 ba1.6k sqft2910 Queen Victoria St, Pearland, TX 77581For SaleMLS ID #20378043, Terry Bell, Better Homes and Gardens Real Estate Gary Greene - Bay Area. HAR
- $299,9003 bd3 ba2k sqft14119 Mystic Shores Ln, Houston, TX 77048For SaleMLS ID #14285966, Patrick Stuckwish, Keller Williams Memorial. HAR
- $409,0003 bd2 ba2.5k sqft3210 Princess Bay Ct, Pearland, TX 77584For SaleMLS ID #92163484, Linjie Zhu, Walzel Properties - Corporate Office. HAR
- $428,0004 bd3 ba2.3k sqft3814 Wellesley Ct, Pearland, TX 77584For SaleMLS ID #92711894, Katlyn O'Day, JLA Realty. HAR
- $339,9003 bd3 ba2.2k sqft2990 Creek Falls Ct, Pearland, TX 77581For SaleMLS ID #52432730, Latosha Weatherspoon, Real Broker, LLC. HAR
- $445,0003 bd2 ba2.6k sqft3902 Amerson Ct, Pearland, TX 77584For SaleMLS ID #40675049, Alan Stanfield, Stanfield Properties. HAR
- $305,0003 bd2 ba2.1k sqft13415 Star Creek Ln, Rosharon, TX 77583For SaleMLS ID #73566599, Venessa James, Keller Williams Realty Professionals. HAR
- $320,0003 bd3 ba1.8k sqft1105 Camelot Ln, Pearland, TX 77581For SaleMLS ID #4102092, Christy Buck, Infinity Real Estate Group. HAR
