Beautifully maintained 3-bed, 2-bath located on the golf course in a desirable 55+ community in Pearland.
Enjoy stunning golf course views right from your backyard or relax year-round in the covered, enclosed back patio—perfect for morning coffee, entertaining guests, or simply unwinding while taking in the scenery.
Inside, you’ll find a spacious layout with generous living and dining areas, ideal for both everyday living and hosting. The home features a recently replaced roof (approximately 1.5 years old), providing added peace of mind.
The primary suite offers a private retreat, and includes an accessible walk-in tub, designed for comfort and ease of use.
Located in a quiet, well-maintained community with easy access to shopping, dining, and major roadways, this home is perfect for those seeking a relaxed, low-maintenance lifestyle.
Don’t miss your opportunity to enjoy golf course living in one of Pearland’s sought-after 55+ neighborhoods—schedule your showing today!
For sale
Price cut: $5K (7/23)
$284,900
3206 N Peach Hollow Cir, Pearland, TX 77584
3beds
1,815sqft
Single Family Residence
Built in 1984
6,298 Square Feet Lot
$277,900 Zestimate®
$157/sqft
$243/mo HOA
What's special
- 111 days |
- 648 |
- 31 |
Zillow last checked:
Listing updated:
Listed by:
Kory Neal TREC #0758179 281-804-1682,
eXp Realty LLC
Source: HAR,MLS#: 78036208
Facts & features
Interior
Bedrooms & bathrooms
- Bedrooms: 3
- Bathrooms: 2
- Full bathrooms: 2
Primary bedroom
- Level: First
- Area: 219.6
- Dimensions: 12x18.3
Bedroom
- Level: First
- Area: 120
- Dimensions: 12x10
Bedroom
- Level: First
- Area: 121
- Dimensions: 11x11
Other
- Level: First
- Area: 120
- Dimensions: 12x10
Dining room
- Level: First
- Area: 126.56
- Dimensions: 11.2x11.3
Other
- Level: First
- Area: 114
- Dimensions: 12x9.5
Kitchen
- Level: First
- Area: 225
- Dimensions: 15x15
Living room
- Level: First
- Area: 341
- Dimensions: 22x15.5
Primary bath
- Level: First
- Dimensions: 11x5.2, 8x6.4
Heating
- Natural Gas
Cooling
- Ceiling Fan(s), Electric
Appliances
- Included: Convection Oven, Electric Range
- Laundry: Electric Dryer Hookup, Gas Dryer Hookup
Features
- All Bedrooms Down, Primary Bed - 1st Floor
- Number of fireplaces: 1
Interior area
- Total structure area: 1,815
- Total interior livable area: 1,815 sqft
Property
Parking
- Total spaces: 2
- Parking features: Attached
- Attached garage spaces: 2
Accessibility
- Accessibility features: Accessible Full Bath
Features
- Stories: 1
Lot
- Size: 6,298 Square Feet
- Features: Near Golf Course, On Golf Course, Subdivided, 0 Up To 1/4 Acre
Details
- Parcel number: 29880504000
Construction
Type & style
- Home type: SingleFamily
- Architectural style: Traditional
- Property subtype: Single Family Residence
Materials
- Brick, Vinyl Siding, Wood Siding
- Foundation: Slab
- Roof: Composition
Condition
- New construction: No
- Year built: 1984
Utilities & green energy
- Water: Water District
Community & HOA
Community
- Senior community: Yes
- Subdivision: Countryplace Sec 1
HOA
- Has HOA: Yes
- Amenities included: Controlled Access, Party Room, Pond, Security, Tennis Court(s)
- HOA fee: $243 monthly
Location
- Region: Pearland
Financial & listing details
- Price per square foot: $157/sqft
- Tax assessed value: $283,980
- Annual tax amount: $6,214
- Date on market: 4/29/2026
- Listing terms: Cash,FHA,VA Loan
Estimated market value
$277,900
$264,000 - $292,000
$2,261/mo
Price history
| Date | Event | Price |
|---|---|---|
| 7/23/2026 | Price change | $284,900-1.7%$157/sqft |
Source:  HAR #78036208 Report a problem HAR #78036208 Report a problem | ||
| 5/8/2026 | Listed for sale | $289,900$160/sqft |
Source: HAR #78036208 Report a problem | ||
Public tax history
| Year | Property taxes | Tax assessment |
|---|---|---|
| 2025 | $1,207 +6.6% | $283,980 +8.4% |
| 2024 | $1,132 +6.4% | $262,030 +10% |
| 2023 | $1,064 -13.8% | $238,209 +10% |
| 2022 | $1,234 +3.2% | $216,554 +10% |
| 2021 | $1,196 | $196,867 +10% |
| 2020 | -- | $178,970 +10% |
| 2019 | $1,054 -4.3% | $162,700 -1.6% |
| 2018 | $1,101 | $165,310 -3.4% |
| 2017 | $1,101 -0.7% | $171,200 |
| 2016 | $1,110 | $171,200 +10.1% |
| 2015 | $1,110 | $155,540 +10.7% |
| 2014 | $1,110 | $140,450 +2.7% |
| 2012 | -- | $136,760 -2.9% |
| 2011 | -- | $140,880 |
| 2010 | -- | $140,880 -3.6% |
| 2009 | -- | $146,170 -1.6% |
| 2008 | -- | $148,520 +3.7% |
| 2006 | -- | $143,160 +4.6% |
| 2005 | -- | $136,820 +2.3% |
| 2004 | -- | $133,790 +3.9% |
| 2003 | -- | $128,800 +6.3% |
| 2002 | -- | $121,110 +0.2% |
| 2001 | -- | $120,850 |
Find assessor info on the county website
Monthly payment
Est. payment
Payment breakdown
Explore the cost of this home by adjusting the details. Changes won't be saved.Climate risks
Neighborhood: Country Place
Nearby schools
GreatSchools rating
- 9/10Challenger Elementary SchoolGrades: PK-4Distance: 0.7 mi
- 9/10Berry Miller Junior High SchoolGrades: 7-8Distance: 3.4 mi
- 9/10Glenda Dawson High SchoolGrades: 9-12Distance: 1.2 mi
Schools provided by the listing agent
- Elementary: Challenger Elementary School
- Middle: Berry Miller Junior High School
- High: Glenda Dawson High School
Source: HAR. This data may not be complete. We recommend contacting the local school district to confirm school assignments for this home.
- $258,1003 bd2 ba1.5k sqft3202 N Peach Hollow Cir, Pearland, TX 77584Off Market
- $293,7003 bd2 ba2k sqft3210 N Peach Hollow Cir, Pearland, TX 77584Off Market
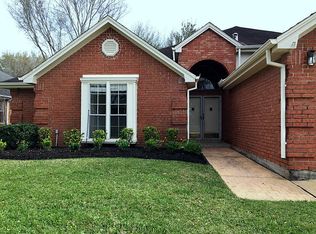
- $261,5002 bd2 ba1.4k sqft3122 N Peach Hollow Cir, Pearland, TX 77584Off Market

- $265,2003 bd3 ba2k sqft3214 N Peach Hollow Cir, Pearland, TX 77584Off Market

- $264,2002 bd2 ba1.4k sqft3118 N Peach Hollow Cir, Pearland, TX 77584Off Market
- $308,600-- bd8 ba1.7k sqft3210 Flower Field Ln, Pearland, TX 77584Off Market
- $352,700-- bd8 ba2.3k sqft3218 N Peach Hollow Cir, Pearland, TX 77584Off Market
- $268,7003 bd2 ba1.7k sqft3214 Flower Field Ln, Pearland, TX 77584Off Market
A local agent can set up tours, give advice and negotiate with sellers.
Similar homes
- $280,0003 bd2 ba1.8k sqft807 Forest Oaks Ln, Pearland, TX 77584For Sale
 MLS ID #4766273, Kathryn Davis, Keller Williams Houston Central. HAR
 - $295,0002 bd2 ba2.1k sqft2726 N Larkspur Cir, Pearland, TX 77584For Sale
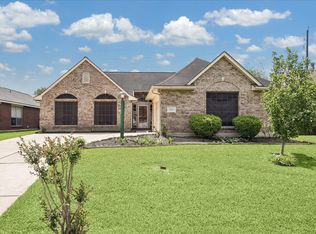 MLS ID #35449609, Christy Buck, Infinity Real Estate Group. HAR
 - $299,8002 bd2 ba1.8k sqft3918 E Peach Hollow Cir, Pearland, TX 77584For Sale
 MLS ID #91166162, Kelsey Busby, Realty Of America - Heights. HAR
 - $318,0003 bd2 ba1.9k sqft4402 Leyland Dr, Pearland, TX 77584For Sale
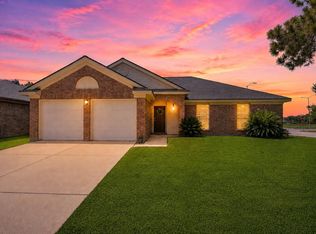 MLS ID #21104100, Diane Rendon Darst, JLA Realty. HAR
 - $307,0003 bd2 ba1.8k sqft4010 Spring Branch Dr W, Pearland, TX 77584For SaleMLS ID #62627740, Stephen Sutton, Keller Williams Preferred. HAR
- $383,9903 bd2 ba2.3k sqft507 Arbor Ct, Pearland, TX 77584For SaleMLS ID #37513408, Tina Shih, NextHome Woodland Springs. HAR
- $285,0003 bd2 ba1.6k sqft2910 Queen Victoria St, Pearland, TX 77581For SaleMLS ID #20378043, Terry Bell, Better Homes and Gardens Real Estate Gary Greene - Bay Area. HAR
- $339,9004 bd3 ba2.2k sqft3014 Glenwood Dr, Pearland, TX 77584For SaleMLS ID #80640608, Andrew Codia, Ameri Choice Realty, LLC. HAR
- $349,0003 bd3 ba1.6k sqft3806 Vinecrest Dr, Pearland, TX 77584For SaleMLS ID #22762801, Holly Cuevas, HomeSmart. HAR
- $351,0004 bd3 ba2.2k sqft11407 Morning Brook Dr, Pearland, TX 77584For SaleMLS ID #44591321, Adewale Lawal, LPT Realty, LLC. HAR
- $290,0003 bd2 ba1.9k sqft5710 Shady Hollow Ct, Rosharon, TX 77583For SaleMLS ID #35909143, Danielle Covarrubias, Coldwell Banker Universal. HAR
- $325,0005 bd3 ba2k sqft2309 Halbert Dr, Pearland, TX 77581For SaleMLS ID #18000872, Katherine Walker, Third Coast Realty LLC. HAR
- $284,9003 bd3 ba2.1k sqft1006 Cove Crest Trl, Fresno, TX 77545For SaleMLS ID #38603394, Carla Pena, Fathom Realty. HAR
- $409,0003 bd2 ba2.5k sqft3210 Princess Bay Ct, Pearland, TX 77584For SaleMLS ID #92163484, Linjie Zhu, Walzel Properties - Corporate Office. HAR
- $299,0004 bd3 ba2.1k sqft5708 Montclair Hill Ln, Rosharon, TX 77583For SaleMLS ID #61520581, Lisa Rimmer, Keller Williams Horizons. HAR
- $270,0004 bd2 ba1.7k sqft13605 Trail Meadow Ln, Rosharon, TX 77583For SaleMLS ID #6017418, Penny Ngo, 5th Stream Realty. HAR
- $309,9502 bd2 ba1.5k sqft2310 Messina Dr, Pearland, TX 77581For SaleMLS ID #25400000, Maggie McFarland, RE/MAX Pearland- Pearland Home Team. HAR
- $285,0003 bd3 ba2k sqft13739 Kensington Pl, Houston, TX 77034For SaleMLS ID #22803659, Rafael Fuentes, Real Broker, LLC. HAR
- $299,9003 bd3 ba2k sqft14119 Mystic Shores Ln, Houston, TX 77048For SaleMLS ID #14285966, Patrick Stuckwish, Keller Williams Memorial. HAR
- $303,5004 bd4 ba1.8k sqft13102 Royal Bell Ct, Houston, TX 77047For SaleMLS ID #12125290, Mechelle Williams, AXEN Realty. HAR
