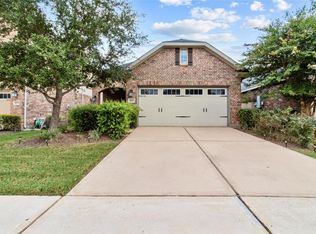
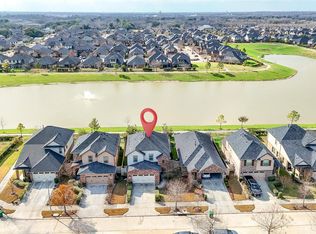
1 OWNER- 4 BEDROOM 3 FULL BATHS 2 CAR GARAGE HOME-NESTLED IN A QUIET CUL-DE-SAC -NO NEIGHBORS ON 1 SIDE- PLENTY OF PARKING FOR ENTERTAINING AND FAMILY GATHERINGS!
Well Maintained home with open floorplan, kitchen has separate breakfast eating space, HUGE Master bedroom tucked at back of home for lots of privacy. Master ensuite bathroom has separate tub and shower.
This spacious layout serves as a 1 and half story with Master and 2 bedrooms downstairs & large open concept game room that overlooks the family room downstair, along with an 4th bedroom upstairs with a full bath for guest complete privacy. THIS ONE WONT LAST LONG- PRIDE OF OWNERSHIP LIVES HERE!
For sale
$303,500
13102 Royal Bell Ct, Houston, TX 77047
4beds
1,897sqft
:
Get pre-qualified$2,205/mo
Single Family Residence
Built in 2011
4,443 Square Feet Lot
$295,900 Zestimate®
$160/sqft
$36/mo HOA
What's special
Open floorplanSpacious layout
- 97 days |
- 99 |
- 7 |
Zillow last checked:
Listing updated:
Listed by:
Mechelle Williams TREC #0482190 832-818-8861,
AXEN Realty
Source: HAR,MLS#: 12125290
Facts & features
Interior
Bedrooms & bathrooms
- Bedrooms: 4
- Bathrooms: 4
- Full bathrooms: 3
- 1/2 bathrooms: 1
Rooms
- Room types: Family Room
Primary bathroom
- Features: Half Bath, Primary Bath: Separate Shower, Primary Bath: Soaking Tub
Kitchen
- Features: Second Sink
Heating
- Electric
Cooling
- Attic Fan, Ceiling Fan(s), Electric
Appliances
- Included: Disposal, Ice Maker, Oven, Microwave, Free-Standing Range, Gas Range, Dishwasher
- Laundry: Electric Dryer Hookup
Features
- 1 Bedroom Up
- Flooring: Carpet, Tile
- Has fireplace: No
Interior area
- Total structure area: 1,897
- Total interior livable area: 1,897 sqft
Property
Parking
- Total spaces: 2
- Parking features: Attached, Garage Door Opener
- Attached garage spaces: 2
Features
- Levels: Multi/Split
- Stories: 1
- Patio & porch: Porch
- Fencing: Full
Lot
- Size: 4,443 Square Feet
- Features: Cul-De-Sac, 0 Up To 1/4 Acre
Details
- Parcel number: 1275020020080
Construction
Type & style
- Home type: SingleFamily
- Property subtype: Single Family Residence
Materials
- Brick
- Foundation: Pillar/Post/Pier
- Roof: Composition
Condition
- New construction: No
- Year built: 2011
Utilities & green energy
- Sewer: Public Sewer
- Water: Public
Green energy
- Energy efficient items: Thermostat
Community & HOA
Community
- Subdivision: Regal Oaks Sec 05
HOA
- Has HOA: Yes
- HOA fee: $436 annually
Location
- Region: Houston
Financial & listing details
- Price per square foot: $160/sqft
- Tax assessed value: $234,297
- Annual tax amount: $6,221
- Date on market: 4/22/2026
- Listing terms: Cash,Conventional,FHA,VA Loan
Estimated market value
$295,900
$281,000 - $311,000
$2,248/mo
Price history
| Date | Event | Price |
|---|---|---|
| 4/22/2026 | Listed for sale | $303,500$160/sqft |
Source:  HAR #12125290 Report a problem HAR #12125290 Report a problem | ||
Public tax history
| Year | Property taxes | Tax assessment |
|---|---|---|
| 2025 | $4,979 +65.9% | $234,297 -15.9% |
| 2024 | $3,002 +19.1% | $278,510 -2.6% |
| 2023 | $2,520 -14.7% | $285,903 +13.2% |
| 2022 | $2,955 | $252,475 +45.6% |
| 2021 | -- | $173,420 +4% |
| 2020 | $2,927 -6.4% | $166,827 -7.5% |
| 2019 | $3,128 -23% | $180,303 +12.9% |
| 2018 | $4,060 | $159,709 |
| 2017 | $4,060 +76.4% | $159,709 +5.2% |
| 2016 | $2,302 -36.7% | $151,768 +7.5% |
| 2015 | $3,636 | $141,226 +9.8% |
| 2014 | $3,636 | $128,589 |
| 2013 | -- | $128,589 +8.9% |
| 2012 | -- | $118,106 |
Find assessor info on the county website
Monthly payment
Est. payment
Payment breakdown
Explore the cost of this home by adjusting the details. Changes won't be saved.Climate risks
Neighborhood: Central Southwest
Nearby schools
GreatSchools rating
- 7/10Almeda Elementary SchoolGrades: PK-5Distance: 1.5 mi
- 5/10Lawson Middle SchoolGrades: 6-8Distance: 2.9 mi
- 4/10Worthing High SchoolGrades: 9-12Distance: 3.6 mi
Schools provided by the listing agent
- Elementary: Almeda Elementary School
- Middle: Lawson Middle School
- High: Worthing High School
Source: HAR. This data may not be complete. We recommend contacting the local school district to confirm school assignments for this home.
- $252,8003 bd2 ba1.9k sqft13106 Royal Bell Ct, Houston, TX 77047Off Market

- $230,3003 bd2 ba1.4k sqft13110 Royal Bell Ct, Houston, TX 77047Off Market

- $283,1003 bd2 ba1.9k sqft13103 Majestic Place Ct, Houston, TX 77047Off Market
- $2,2081.014 AcresKingston Point Ln, Houston, TX 77047Off Market
- $258,3003 bd2 ba1.5k sqft13107 Majestic Place Ct, Houston, TX 77047Off Market
- $264,4004 bd2 ba2.2k sqft1146 Hampton Villa Ln, Houston, TX 77047Off Market
- $256,6003 bd2 ba1.9k sqft13011 Bell Manor Ct, Houston, TX 77047Off Market
- $240,6003 bd2 ba1.5k sqft13114 Royal Bell Ct, Houston, TX 77047Off Market
A local agent can set up tours, give advice and negotiate with sellers.
A local lender can help you make sure your offer is ready when you are.
Similar homes
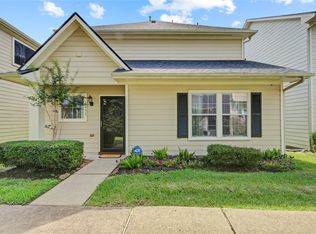
- $290,0003 bd2 ba1.5k sqft1611 Summer City Dr, Houston, TX 77047For Sale
 MLS ID #62592368, Boris Hernandez, JLA Realty. HAR
 - $340,0004 bd3 ba2.2k sqft2508 Meerstad Ln, Houston, TX 77047For Sale
 MLS ID #77321903, Carlos Saavedra, Keller Williams Realty Metropolitan. HAR
 - $245,0004 bd3 ba1.6k sqft1633 Nichole Woods Dr, Houston, TX 77047For Sale
 MLS ID #22617971, Erica Mouton, Divine Dreams Real Estate. HAR
 - $230,0003 bd2 ba1.5k sqft1023 Hampton Villa Ln, Houston, TX 77047For Sale
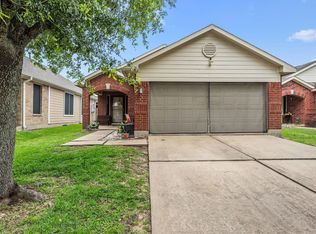 MLS ID #21330247, Catalina Nieto, Long House Properties LLC. HAR
 - $315,0004 bd3 ba2.4k sqft14014 Brunswick Place Dr, Houston, TX 77047For SaleMLS ID #94879648, Kevin Scott, NextHome Luxury Premier. HAR
- $370,0004 bd4 ba2.7k sqft12535 W Hillock Ln, Houston, TX 77047For SaleMLS ID #95246704, Brian Chiu, Compass RE Texas, LLC - Houston. HAR
- $320,0003 bd3 ba1.7k sqft4429 Ibiza Ln, Houston, TX 77045For SaleMLS ID #55701274, Haitham Rabadi, Texas Signature Realty. HAR
- $269,0003 bd3 ba2k sqft6803 Cortenridge Ln, Houston, TX 77048For SaleMLS ID #44255642, Melchor Garcia, Keller Williams Realty Metropolitan. HAR
- $330,0004 bd3 ba2.1k sqft14230 Garland Brook Dr, Houston, TX 77083For SaleMLS ID #83559468, Jason Quang, LPT Realty, LLC. HAR
- $305,0003 bd2 ba2.1k sqft13415 Star Creek Ln, Rosharon, TX 77583For SaleMLS ID #73566599, Venessa James, Keller Williams Realty Professionals. HAR
- $259,9003 bd2 ba1.3k sqft12912 Zivah Ln, Houston, TX 77048For SaleMLS ID #82775688, Courtney Okanlomo, Collective Realty Co.. HAR
- $288,9003 bd3 ba2k sqft5146 Oasis Park, Houston, TX 77021For SaleMLS ID #6076800, Yankang Barnett, Keller Williams Realty Southwest. HAR
- $338,9904 bd3 ba2.1k sqft9402 Savannah Holly Dr, Houston, TX 77075For SaleMLS ID #10524645, Jared Turner, Turner Mangum,LLC. HAR
- $318,0004 bd2 ba1.9k sqft13707 Arcadia Creek Ln, Rosharon, TX 77583For SaleMLS ID #15693249, Stefanie Maraldo, Parkston Properties. HAR
- $305,0004 bd3 ba2.2k sqft14502 Andover Birch Dr, Rosharon, TX 77583For SaleMLS ID #93671725, Melanie Horn, Keller Williams Realty Southwest. HAR
- $300,0004 bd3 ba2k sqft6527 Wilshire Fern, Houston, TX 77040For SaleMLS ID #86782508, Eric Beeler, Better Homes and Gardens Real Estate Gary Greene - Champions. HAR
- $315,0003 bd3 ba1.8k sqft9303 Fuqua Breeze Dr, Houston, TX 77075For SaleMLS ID #67169478, Yeira Baldazo, Texas Neon Realty. HAR
- $274,9003 bd2 ba1.4k sqft9314 Fuqua Ridge Ln, Houston, TX 77075For SaleMLS ID #59951393, Phuoc Hai Nguyen, B & W Realty Group LLC. HAR
- $305,0004 bd2 ba2.2k sqft318 Lake Line Dr, Alvin, TX 77511For SaleMLS ID #66783969, Dana Stanfield, Stanfield Properties. HAR
- $265,0003 bd2 ba1.9k sqft12830 Lodenbriar Dr, Houston, TX 77072For SaleMLS ID #11809476, Karen Orjuela-Cardenas, PROXY REALTY, INC.. HAR
