A well-maintained traditional-style home located in a quiet neighborhood! This spacious 3-bedroom, 2-bath residence welcomes you with a flexible entry space perfect for a home office, formal dining, or additional sitting area.The kitchen offers ample cabinetry and opens seamlessly to the formal dining room and family room, making it ideal for entertaining. The generously sized primary suite features a large bathroom and plenty of comfort.
Enjoy the private backyard with no back neighbors and plenty of space for outdoor gatherings and fun. Conveniently located near major highways, shopping, and schools, this move-in ready home combines comfort, space, and timeless charm. Now Showing!
For sale
Price cut: $10K (8/10)
$220,000
1023 Hampton Villa Ln, Houston, TX 77047
3beds
1,560sqft
Single Family Residence
Built in 2007
4,599 Square Feet Lot
$216,200 Zestimate®
$141/sqft
$40/mo HOA
What's special
Large bathroomGenerously sized primary suiteKitchen offers ample cabinetry
- 157 days
- 137
- 17
Zillow last checked:
Listing updated:
Listed by:
Catalina Nieto TREC #0809231 832-508-8297,
Long House Properties LLC
Source: HAR,MLS#: 21330247
Facts & features
Interior
Bedrooms & bathrooms
- Bedrooms: 3
- Bathrooms: 2
- Full bathrooms: 2
Rooms
- Room types: Family Room, Utility Room
Primary bedroom
- Level: First
- Area: 144
- Dimensions: 12x12
Bedroom
- Level: First
- Area: 100
- Dimensions: 10x10
Bedroom
- Level: First
- Area: 100
- Dimensions: 10x10
Heating
- Natural Gas
Cooling
- Ceiling Fan(s), Electric
Appliances
- Included: ENERGY STAR Qualified Appliances, Disposal, Gas Oven, Microwave, Gas Range, Dishwasher
- Laundry: Electric Dryer Hookup, Washer Hookup
Features
- Formal Entry/Foyer, All Bedrooms Down, En-Suite Bath, Walk-In Closet(s)
- Flooring: Laminate, Tile
Interior area
- Total structure area: 1,560
- Total interior livable area: 1,560 sqft
Property
Parking
- Total spaces: 2
- Parking features: Attached, Double-Wide Driveway
- Attached garage spaces: 2
Features
- Stories: 1
- Patio & porch: Porch
- Fencing: Back Yard
Lot
- Size: 4,599 Square Feet
- Features: Subdivided, 0 Up To 1/4 Acre
Details
- Parcel number: 1275020020007
Construction
Type & style
- Home type: SingleFamily
- Architectural style: Traditional
- Property subtype: Single Family Residence
Materials
- Brick, Wood Siding
- Foundation: Slab
- Roof: Composition
Condition
- New construction: No
- Year built: 2007
Utilities & green energy
- Sewer: Public Sewer
- Water: Public
Green energy
- Energy efficient items: Thermostat
Community & HOA
Community
- Subdivision: Regal Oaks
HOA
- Has HOA: Yes
- HOA fee: $480 annually
Location
- Region: Houston
Financial & listing details
- Price per square foot: $141/sqft
- Tax assessed value: $220,086
- Annual tax amount: $5,844
- Date on market: 5/7/2026
- Listing terms: Cash,Conventional,FHA,VA Loan
Estimated market value
$216,200
$205,000 - $227,000
$1,945/mo
Price history
| Date | Event | Price |
|---|---|---|
| 8/10/2026 | Price change | $220,000-4.3%$141/sqft |
Source:  HAR #21330247 Report a problem HAR #21330247 Report a problem | ||
| 5/7/2026 | Listed for sale | $230,000+158.4%$147/sqft |
Source: HAR #21330247 Report a problem | ||
| 2/24/2010 | Listing removed | $89,000$57/sqft |
Source: RE/MAX Lakeland #73240749 Report a problem | ||
| 2/7/2010 | Listed for sale | $89,000$57/sqft |
Source: RE/MAX Lakeland #73240749 Report a problem | ||
| 12/7/2009 | Sold | -- |
Source: Public Record Report a problem | ||
Public tax history
| Year | Property taxes | Tax assessment |
|---|---|---|
| 2025 | $2,519 -14.2% | $220,086 -9.2% |
| 2024 | $2,936 +19.3% | $242,468 -2.6% |
| 2023 | $2,462 -15% | $248,905 +14.2% |
| 2022 | $2,897 | $217,967 +24.5% |
| 2021 | -- | $175,041 +8.9% |
| 2020 | $2,699 +10.1% | $160,807 +1.6% |
| 2019 | $2,452 -14.8% | $158,279 +14.3% |
| 2018 | $2,878 | $138,454 |
| 2017 | $2,878 +8.9% | $138,454 +5.1% |
| 2016 | $2,644 +9.4% | $131,775 +4.6% |
| 2015 | $2,416 | $125,933 +37.5% |
| 2014 | $2,416 | $91,619 +15.2% |
| 2013 | -- | $79,531 |
| 2012 | -- | $79,531 |
| 2011 | -- | $79,531 -16.5% |
| 2010 | -- | $95,200 -6.9% |
| 2009 | -- | $102,220 |
Find assessor info on the county website
Monthly payment
Est. payment
Payment breakdown
Explore the cost of this home by adjusting the details. Changes won't be saved.Climate risks
Neighborhood: Central Southwest
Nearby schools
Schools provided by the listing agent
- Elementary: Almeda Elementary School
- Middle: Lawson Middle School
- High: Worthing High School
Source: HAR. This data may not be complete. We recommend contacting the local school district to confirm school assignments for this home.
- $226,7003 bd2 ba1.3k sqft1019 Hampton Villa Ln, Houston, TX 77047Off Market
- $211,9003 bd2 ba1.3k sqft1027 Hampton Villa Ln, Houston, TX 77047Off Market
- $212,1003 bd2 ba1.3k sqft1015 Hampton Villa Ln, Houston, TX 77047Off Market
- $219,0003 bd2 ba1.3k sqft1031 Hampton Villa Ln, Houston, TX 77047Off Market
Similar homes
- $272,0003 bd2 ba1.8k sqft1834 Creegan Park Ct, Houston, TX 77047For Sale
 MLS ID #77675416, Yohana Tsegai, 1st Gen Realty. HAR
 - $184,9003 bd2 ba1k sqft1549 Nichole Woods Dr, Houston, TX 77047For Sale
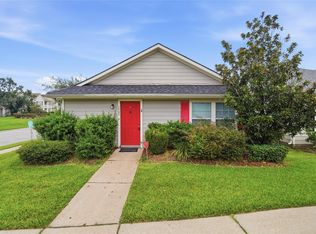 MLS ID #35581062, Stephen Metarelis, Offerpad Brokerage, LLC. HAR
 - $245,0003 bd2 ba1.5k sqft2831 Meiko Dr, Houston, TX 77045For Sale
 MLS ID #61855221, Austin Eggers, Gregtxrealty - Central. HAR
 - $237,5003 bd2 ba1.5k sqft8421 Lawler St, Houston, TX 77051For Sale
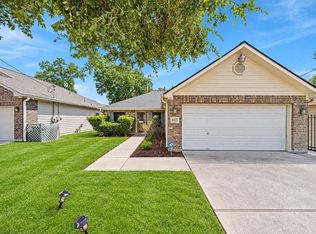 MLS ID #74743539, Tai Dinh, Keller Williams Signature. HAR
