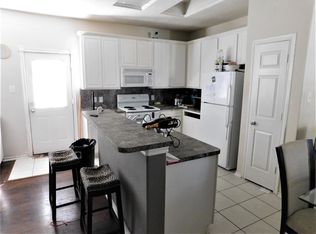
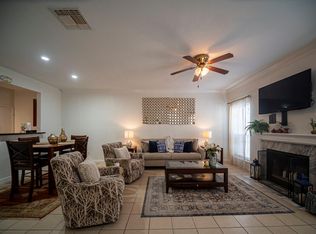
With a 20 minute drive from Hobby Airport, 3402 Orchid Trace could be your next residence and is found in a relatively small subdivision! Here you will find 3 BEDROOMS & LAUNDRY ROOM located upstairs, WOOD FLOORS, TILE and a HALF BATH on the first level. The flex-space at the top of the stairs is currently used as a workstation and the PRIMARY BEDROOM sits on one end as the SECONDARY BEDROOMS are opposite. 3402 Orchid Trace houses the basic colors and features allowing you to come in and make it YOUR home!
Buyer should independently verify all information.
For sale
Price cut: $8K (9/25)
$192,000
3402 Orchid Trace Ln, Houston, TX 77047
3beds
1,607sqft
Townhouse
Built in 2005
2,661 Square Feet Lot
$187,100 Zestimate®
$119/sqft
$253/mo HOA
What's special
Wood floors
- 139 days
- 94
- 11
Zillow last checked:
Listing updated:
Listed by:
Isis McCraw TREC #0639694 713-628-9379,
Texas Integrity & Associates LLC
Source: HAR,MLS#: 1003184
Facts & features
Interior
Bedrooms & bathrooms
- Bedrooms: 3
- Bathrooms: 3
- Full bathrooms: 2
- 1/2 bathrooms: 1
Primary bedroom
- Level: Second
- Area: 182
- Dimensions: 14 x 13
Bedroom
- Level: Second
- Area: 100
- Dimensions: 10 x 10
Bedroom
- Level: Second
- Area: 120
- Dimensions: 12 x 10
Living room
- Level: First
- Area: 192
- Dimensions: 16 x 12
Heating
- Natural Gas
Cooling
- Ceiling Fan(s), Electric
Appliances
- Included: Disposal, Microwave, Electric Range, Dishwasher
- Laundry: Inside
Features
- All Bedrooms Up
- Flooring: Carpet, Tile, Wood
Interior area
- Total structure area: 1,607
- Total interior livable area: 1,607 sqft
Property
Parking
- Total spaces: 2
- Parking features: Attached
- Attached garage spaces: 2
Features
- Levels: One
- Stories: 2
Lot
- Size: 2,661 Square Feet
- Features: Back Yard
Details
- Parcel number: 1257340010055
Construction
Type & style
- Home type: Townhouse
- Architectural style: Traditional
- Property subtype: Townhouse
Materials
- Unknown
- Foundation: Slab
- Roof: Composition
Condition
- New construction: No
- Year built: 2005
Utilities & green energy
- Water: Water District
Community & HOA
Community
- Subdivision: Brunswick Mdws Sec 01
HOA
- HOA fee: $253 monthly
Location
- Region: Houston
Financial & listing details
- Price per square foot: $119/sqft
- Tax assessed value: $223,949
- Annual tax amount: $5,075
- Date on market: 6/8/2026
- Listing terms: Cash,Conventional,FHA,Investor,VA Loan
Estimated market value
$187,100
$178,000 - $196,000
$1,973/mo
Price history
| Date | Event | Price |
|---|---|---|
| 9/25/2026 | Price change | $192,000-4%$119/sqft |
Source:  HAR #1003184 Report a problem HAR #1003184 Report a problem | ||
| 6/23/2026 | Price change | $200,000-4.8%$124/sqft |
Source: HAR #1003184 Report a problem | ||
| 6/8/2026 | Listed for sale | $210,000+152.4%$131/sqft |
Source: HAR #1003184 Report a problem | ||
| 7/10/2009 | Listing removed | $83,200$52/sqft |
Source: Will Clark Real Estate #90859116 Report a problem | ||
| 6/21/2009 | Listed for sale | $83,200$52/sqft |
Source: Will Clark Real Estate #90859116 Report a problem | ||
| 6/8/2009 | Sold | -- |
Source: Public Record Report a problem | ||
Public tax history
| Year | Property taxes | Tax assessment |
|---|---|---|
| 2025 | $1,654 -8.6% | $223,949 |
| 2024 | $1,810 +25.1% | $223,949 |
| 2023 | $1,446 | $223,949 +17.9% |
| 2022 | -- | $189,958 +19.1% |
| 2021 | -- | $159,501 +4.5% |
| 2020 | $1,969 +6.8% | $152,677 +4.5% |
| 2019 | $1,844 -29.3% | $146,134 +12.4% |
| 2018 | $2,606 | $130,000 -1.4% |
| 2017 | $2,606 +8.1% | $131,863 +7.4% |
| 2016 | $2,411 +11.2% | $122,766 +9.1% |
| 2015 | $2,169 | $112,502 +17.1% |
| 2014 | $2,169 | $96,099 +18.2% |
| 2013 | -- | $81,275 |
| 2012 | -- | $81,275 -19.8% |
| 2011 | -- | $101,320 |
| 2010 | -- | $101,320 -6.5% |
| 2009 | -- | $108,321 -4% |
| 2008 | -- | $112,816 |
| 2007 | -- | $112,816 +38.9% |
| 2006 | -- | $81,195 |
Find assessor info on the county website
Monthly payment
Est. payment
Payment breakdown
Explore the cost of this home by adjusting the details. Changes won't be saved.Climate risks
Neighborhood: 77047
Nearby schools
Schools provided by the listing agent
- Elementary: Law Elementary School
- Middle: Thomas Middle School
- High: Worthing High School
Source: HAR. This data may not be complete. We recommend contacting the local school district to confirm school assignments for this home.

Similar homes
- $200,0003 bd3 ba1.6k sqft11750 Jelicoe Dr, Houston, TX 77047For Sale
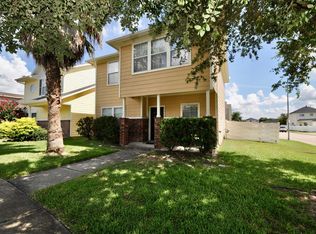 MLS ID #77365211, Ruben Hernandez, Apex Brokerage, LLC. HAR
 - $184,9003 bd2 ba1k sqft1549 Nichole Woods Dr, Houston, TX 77047For Sale
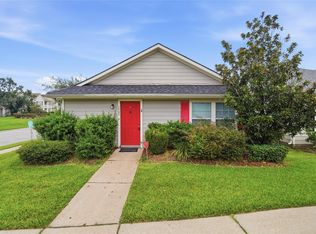 MLS ID #35581062, Stephen Metarelis, Offerpad Brokerage, LLC. HAR
 - $240,0003 bd2 ba1.5k sqft3911 Braden Dr N, Houston, TX 77047For Sale
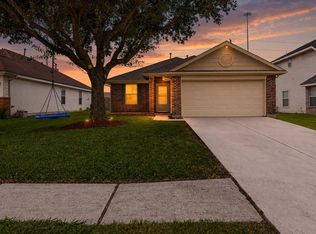 MLS ID #19734372, Daphne Brown, Beyond the Home Realty, LLC. HAR
 - $179,0002 bd3 ba1.6k sqft3224 Holly Hall St #3224, Houston, TX 77054For Sale
 MLS ID #77192194, Matt Muratore, World Wide Realty,LLC. HAR
