Very nice clean and bright 3 Bedroom, 2.5 Bath townhome that has been totally renovated. New paint throughout, new laminate flooring, new oven/stovetop, new microwave, new dishwasher,new blinds, bath fixtures, lights, and mirrors. Open den and dining room w/wood laminate floors and crown molding. Granite in kitchen. Refrigerator, washer and dryer included. Half bath down. All bedrooms up. Large master w/crown molding & walk in closet. Spacious secondary bedrooms & walk in closets. Utility room up. 2 car attached carport w/storage. Extra storage room off kitchen. Lovely townhome with charming gardens in great location.
For sale
$174,500
11735 Alief Clodine Rd Unit 17, Houston, TX 77072
3beds
1,686sqft
Townhouse
Built in 2002
1,585 Square Feet Lot
$191,000 Zestimate®
$103/sqft
$259/mo HOA
What's special
New paint throughoutNew blindsCharming gardensNew dishwasherNew microwaveNew laminate flooringWood laminate floors
- 45 days
- 104
- 17
Zillow last checked:
Listing updated:
Listed by:
Tina Hagger TREC #0644509 713-628-0612,
Realm Real Estate Professionals - Katy,
Jonathan Hagger TREC #0838301 713-628-0670,
Realm Real Estate Professionals - Katy
Source: HAR,MLS#: 52217552
Facts & features
Interior
Bedrooms & bathrooms
- Bedrooms: 3
- Bathrooms: 3
- Full bathrooms: 2
- 1/2 bathrooms: 1
Rooms
- Room types: Utility Room
Primary bedroom
- Level: Second
- Area: 195
- Dimensions: 15 x 13
Bedroom
- Level: Second
- Area: 110
- Dimensions: 11 x 10
Bedroom
- Level: Second
- Area: 120
- Dimensions: 12 x 10
Other
- Level: First
Other
- Level: Second
Dining room
- Level: First
- Area: 144
- Dimensions: 12 x 12
Kitchen
- Level: First
- Area: 108
- Dimensions: 12 x 9
Living room
- Level: First
- Area: 240
- Dimensions: 16 x 15
Primary bath
- Level: Second
Heating
- Electric
Cooling
- Ceiling Fan(s), Electric
Appliances
- Included: Disposal, Refrigerator, Electric Oven, Microwave, Electric Cooktop, Dryer, Full Size, Washer, Dishwasher, Washer/Dryer
- Laundry: Electric Dryer Hookup, Inside
Features
- Crown Molding, All Bedrooms Up
- Flooring: Laminate, Tile
Interior area
- Total structure area: 1,686
- Total interior livable area: 1,686 sqft
Property
Parking
- Total spaces: 2
- Parking features: Carport, Detached Carport
- Carport spaces: 2
Features
- Levels: One
- Stories: 2
- Patio & porch: Patio/Deck
- Exterior features: Back Green Space, Storage
- Fencing: Partial
Lot
- Size: 1,585 Square Feet
Details
- Parcel number: 0111340020025
Construction
Type & style
- Home type: Townhouse
- Architectural style: Traditional
- Property subtype: Townhouse
Materials
- Brick, Cement Siding
- Foundation: Slab
- Roof: Composition
Condition
- New construction: No
- Year built: 2002
Utilities & green energy
- Sewer: Public Sewer
- Water: Public
Community & HOA
Community
- Subdivision: Parkwest T/H
HOA
- Has HOA: Yes
- Amenities included: Dog Park
- HOA fee: $259 monthly
Location
- Region: Houston
Financial & listing details
- Price per square foot: $103/sqft
- Annual tax amount: $3,965
- Date on market: 9/15/2026
- Listing terms: Cash,Conventional,FHA,Investor,Texas Veterans Land Board,USDA Loan
Estimated market value
$191,000
$178,000 - $204,000
$1,799/mo
Price history
| Date | Event | Price |
|---|---|---|
| 9/15/2026 | Listed for sale | $174,500+55.8%$103/sqft |
Source:  HAR #52217552 Report a problem | ||
| 7/31/2026 | Listing removed | $1,700$1/sqft |
Source:  HAR #46783695 Report a problem | ||
| 7/11/2026 | Listed for rent | $1,700+3%$1/sqft |
Source: HAR #46783695 Report a problem | ||
| 6/22/2023 | Listing removed | -- |
Source: HAR #5231246 Report a problem | ||
| 6/1/2023 | Listed for rent | $1,650$1/sqft |
Source: HAR #5231246 Report a problem | ||
| 6/30/2016 | Listing removed | $112,000$66/sqft |
Source: Keller Williams Signature #45223584 Report a problem | ||
| 5/24/2016 | Pending sale | $112,000$66/sqft |
Source: Keller Williams - Signature #45223584 Report a problem | ||
| 5/18/2016 | Listed for sale | $112,000-4.3%$66/sqft |
Source: Keller Williams Signature #45223584 Report a problem | ||
| 3/27/2016 | Listing removed | $117,000$69/sqft |
Source: 1st Texas Realty #91899439 Report a problem | ||
| 3/21/2016 | Price change | $117,000-4.9%$69/sqft |
Source: 1st Texas Realty #91899439 Report a problem | ||
| 2/25/2016 | Listed for sale | $123,000$73/sqft |
Source: 1st Texas Realty #91899439 Report a problem | ||
Public tax history
Tax history is unavailable.
Monthly payment
Est. payment
Payment breakdown
Explore the cost of this home by adjusting the details. Changes won't be saved.Climate risks
Neighborhood: Alief
Nearby schools
Schools provided by the listing agent
- Elementary: Chancellor Elementary School
- Middle: Alief Middle School
- High: Aisd Draw
Source: HAR. This data may not be complete. We recommend contacting the local school district to confirm school assignments for this home.

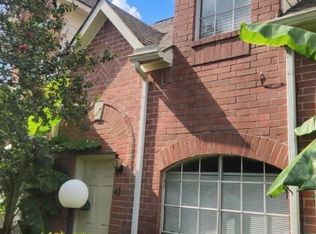

Similar homes
- $150,0003 bd2 ba1.3k sqft10918 Village Bend Ln #918, Houston, TX 77072For Sale
 MLS ID #74254122, Nikki Nguyen, Coldwell Banker Realty - Memorial Office. HAR
- $175,0002 bd2 ba1.1k sqft2453 Briarwest Blvd, Houston, TX 77077For Sale
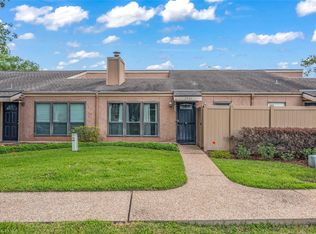 MLS ID #88955801, Luis Chavez, Elite, Realtors Of Texas. HAR
- $170,0003 bd3 ba1.3k sqft10652 Hazelhurst Dr #29, Houston, TX 77043For Sale
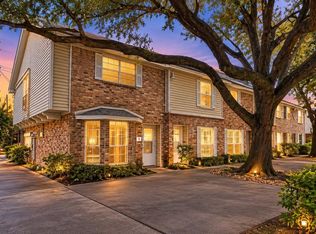 MLS ID #61327964, Andrew Nguyen, Orchard Brokerage. HAR
- $159,0002 bd3 ba1.1k sqft2211 S Kirkwood Rd APT 19, Houston, TX 77077For Sale
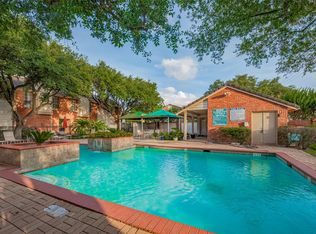 MLS ID #37192088, Sandra Tsui, Keller Williams Realty Southwest. HAR
