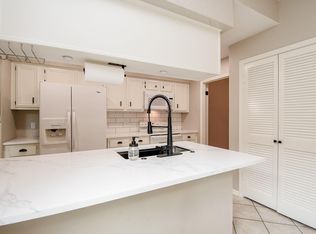
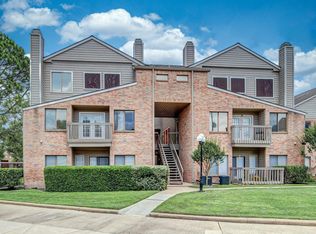
Welcome home to beautiful Memorial Club Townhomes! Excellent location off the Energy corridor, Zoned to Spring Branch ISD, surrounded shopping, and dining. Just minutes from Katy Freeway and the Beltway 8. Guests can park off the Tree Covered Cul de sac on Misty Meadow, a few steps away from your front door. Assigned covered parking(2 spaces) in rear, additional storage outside with lock. Private patio/deck. Residents also enjoy fantastic community ammenities, multiple swimming pools, Multiple tennis, club house and a playground to name a few! Wonderful place to go out for a walk, pet friendly and Lively community. A/C updated, Fridge, washer, dryer equipped. Dishwasher, Range included.Tile Flooring Downstairs and bathrooms. Laminated flooring in bedrooms both with generous closet space.
For sale
Price cut: $4K (9/19)
$214,900
14585 Misty Meadow Ln, Houston, TX 77079
2beds
1,280sqft
Townhouse
Built in 1973
1,054 Square Feet Lot
$204,900 Zestimate®
$168/sqft
$445/mo HOA
What's special
Multiple swimming poolsDishwasher range includedFridge washer dryer equippedClub houseGenerous closet spaceLaminated flooring in bedrooms
- 23 days
- 118
- 5
Likely to sell faster than
Zillow last checked:
Listing updated:
Listed by:
Edgar Rodriguez TREC #0460212 281-660-5583,
eXp Realty LLC
Source: HAR,MLS#: 71532759
Facts & features
Interior
Bedrooms & bathrooms
- Bedrooms: 2
- Bathrooms: 3
- Full bathrooms: 2
- 1/2 bathrooms: 1
Primary bedroom
- Level: Second
- Area: 198
- Dimensions: 18 x 11
Bedroom
- Level: Second
- Area: 155.08
- Dimensions: 13'7 X 11'5
Other
- Level: First
- Area: 21.92
- Dimensions: 3'5 X 6'5
Other
- Level: Second
- Area: 35
- Dimensions: 7 X 5
Dining room
- Level: First
- Area: 79.15
- Dimensions: 11'7 X 6'10
Kitchen
- Level: First
- Area: 128
- Dimensions: 16 X 8
Living room
- Level: First
- Area: 420
- Dimensions: 15 X 28
Primary bath
- Level: Second
- Area: 35
- Dimensions: 7 X 5
Heating
- Electric
Cooling
- Electric
Appliances
- Included: Disposal, Refrigerator, Electric Oven, Freestanding Oven, Microwave, Electric Range, Free-Standing Range, Dryer, Full Size, Washer, Dishwasher, Washer/Dryer
- Laundry: Electric Dryer Hookup, Inside
Features
- All Bedrooms Up, Primary Bed - 2nd Floor
- Flooring: Laminate, Tile
Interior area
- Total structure area: 1,280
- Total interior livable area: 1,280 sqft
Property
Parking
- Parking features: Assigned, Carport
- Has carport: Yes
Features
- Levels: Levels 1 and 2
- Stories: 2
- Patio & porch: Patio/Deck
- Exterior features: Storage, Courtyard
- Fencing: Partial
Lot
- Size: 1,054 Square Feet
- Features: Cul-De-Sac
Details
- Parcel number: 1034600250004
Construction
Type & style
- Home type: Townhouse
- Architectural style: Traditional
- Property subtype: Townhouse
Materials
- Brick, Cement Siding
- Foundation: Slab
- Roof: Composition
Condition
- New construction: No
- Year built: 1973
Utilities & green energy
- Sewer: Public Sewer
- Water: Public
Green energy
- Energy efficient items: Thermostat
Community & HOA
Community
- Features: Tennis Court(s)
- Subdivision: Memorial Club T/H Sec 01
HOA
- Amenities included: Clubhouse, Playground, Pool, Tennis Court(s)
- HOA fee: $445 monthly
Location
- Region: Houston
Financial & listing details
- Price per square foot: $168/sqft
- Tax assessed value: $205,166
- Annual tax amount: $4,455
- Date on market: 9/26/2026
- Listing terms: Cash,Conventional,FHA,Investor,Owner Will Carry,USDA Loan,VA Loan
- Road surface type: Concrete
Estimated market value
$204,900
$195,000 - $215,000
$1,852/mo
Price history
| Date | Event | Price |
|---|---|---|
| 9/19/2026 | Price change | $214,900-1.8%$168/sqft |
Source:  HAR #94199567 Report a problem HAR #94199567 Report a problem | ||
| 7/8/2026 | Listed for sale | $218,900+77.2%$171/sqft |
Source: HAR #94199567 Report a problem | ||
| 2/27/2023 | Listing removed | -- |
Source:  HAR #36450153 Report a problem HAR #36450153 Report a problem | ||
| 1/27/2023 | Price change | $1,795-5.3%$1/sqft |
Source: HAR Report a problem | ||
| 12/12/2022 | Price change | $1,895-2.6%$1/sqft |
Source: HAR Report a problem | ||
| 12/5/2022 | Listed for rent | $1,945$2/sqft |
Source: Zillow Rental Network_1 #81052363 Report a problem | ||
| 11/20/2013 | Listing removed | $123,500$96/sqft |
Source: Heritage Texas Properties #34263608 Report a problem | ||
| 10/30/2013 | Listed for sale | $123,500$96/sqft |
Source: Heritage Texas Properties #34263608 Report a problem | ||
Public tax history
| Year | Property taxes | Tax assessment |
|---|---|---|
| 2025 | $2,356 +3.5% | $205,166 +1.7% |
| 2024 | $2,276 -1.4% | $201,807 -11.5% |
| 2023 | $2,308 +39.1% | $227,952 +46.9% |
| 2022 | $1,659 | $155,194 +8.9% |
| 2021 | -- | $142,551 |
| 2020 | $1,662 -4.6% | $142,551 -3% |
| 2019 | $1,742 -52.8% | $147,010 +4.2% |
| 2018 | $3,688 | $141,111 |
| 2017 | $3,688 +3.7% | $141,111 +3.7% |
| 2016 | $3,558 +22.5% | $136,012 +4.5% |
| 2015 | $2,906 | $130,128 +19.2% |
| 2014 | $2,906 | $109,175 +24.8% |
| 2013 | -- | $87,490 +6.3% |
| 2012 | -- | $82,274 -4.6% |
| 2011 | -- | $86,274 |
| 2010 | -- | $86,274 -5.4% |
| 2009 | -- | $91,177 +4.8% |
| 2008 | -- | $87,000 |
| 2007 | -- | $87,000 |
| 2006 | -- | $87,000 |
| 2005 | -- | $87,000 -7.8% |
| 2004 | -- | $94,400 +5% |
| 2003 | -- | $89,900 +13.8% |
| 2002 | -- | $79,000 +11% |
| 2001 | -- | $71,200 +5.8% |
| 2000 | -- | $67,300 |
Find assessor info on the county website
Monthly payment
Est. payment
Payment breakdown
Explore the cost of this home by adjusting the details. Changes won't be saved.Climate risks
Neighborhood: Memorial
Nearby schools
Schools provided by the listing agent
- Elementary: Thornwood Elementary School
- Middle: Spring Forest Middle School
- High: Stratford High School (Spring Branch)
Source: HAR. This data may not be complete. We recommend contacting the local school district to confirm school assignments for this home.
- $215,8003 bd2 ba1.7k sqft14587 Misty Meadow Ln, Houston, TX 77079Off Market
- $227,0003 bd2 ba1.9k sqft14583 Misty Meadow Ln, Houston, TX 77079Off Market
- $169,2002 bd2 ba1.2k sqft14589 Misty Meadow Ln, Houston, TX 77079Off Market
- $181,2002 bd3 ba1.2k sqft14581 Misty Meadow Ln, Houston, TX 77079Off Market
Similar homes
- $229,0003 bd3 ba1.8k sqft800 Country Place Dr Unit 502, Houston, TX 77079For Sale
 MLS ID #25458919, Stacey Mai-Gardner, HomeSmart. HAR
 - $244,9002 bd3 ba1.8k sqft600 Wilcrest Dr APT 66, Houston, TX 77042For Sale
 MLS ID #30741607, Adrienn Kelemen, Central Metro Realty. HAR
 - $214,9002 bd2 ba1k sqft1829 Augusta Dr APT 19, Houston, TX 77057For Sale
 MLS ID #79824528, Jennifer Arnold, CB&A, Realtors-Katy. HAR
 - $159,0002 bd3 ba1.4k sqft2023 Gentryside Dr APT 508, Houston, TX 77077For Sale
 MLS ID #84774952, Ting Zhao, Daytown International LLC. HAR
