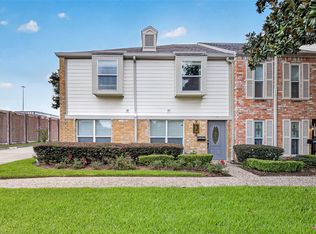
PREMIUM LOCATION AT ENERGY CORRIDOR. The 2 bedrooms and 2 and a half bath unit features NEW energy efficient windows, new french doors to the patio, fresh paint, new carpet and tile and it comes with all appliances.
Enjoy a convenient Houston location with easy access to major highways, making commuting and getting around the city a breeze. Nearby restaurants, shopping, and golf courses offer plenty of options for dining, recreation, and weekend outings. Whether you’re purchasing your first home or looking to simplify your lifestyle, this property brings together comfort and convenience. Schedule your private showing today!
For sale
$244,900
600 Wilcrest Dr APT 66, Houston, TX 77042
2beds
1,864sqft
Townhouse
Built in 1980
1,838 Square Feet Lot
$236,200 Zestimate®
$131/sqft
$310/mo HOA
What's special
Fresh paintNew carpet and tileNew energy efficient windowsComes with all appliances
- 13 days
- 110
- 11
Likely to sell faster than
Zillow last checked:
Listing updated:
Listed by:
Adrienn Kelemen TREC #0775798 832-361-5719,
Central Metro Realty
Source: HAR,MLS#: 30741607
Facts & features
Interior
Bedrooms & bathrooms
- Bedrooms: 2
- Bathrooms: 3
- Full bathrooms: 2
- 1/2 bathrooms: 1
Primary bedroom
- Level: Second
- Area: 266
- Dimensions: 19 x 14
Bedroom
- Level: Second
- Area: 168
- Dimensions: 14x12
Family room
- Level: First
- Area: 391
- Dimensions: 23 x 17
Heating
- Electric
Cooling
- Electric
Appliances
- Included: Convection Oven, Microwave, Electric Range, Dryer, Refrigerator, Washer, Dishwasher
- Laundry: Electric Dryer Hookup
Features
- Flooring: Carpet, Tile
- Number of fireplaces: 1
Interior area
- Total structure area: 1,864
- Total interior livable area: 1,864 sqft
Property
Parking
- Parking features: Attached
- Has attached garage: Yes
Features
- Levels: Levels 1 and 2
- Stories: 2
Lot
- Size: 1,838 Square Feet
Details
- Parcel number: 1147520110006
Construction
Type & style
- Home type: Townhouse
- Architectural style: Traditional
- Property subtype: Townhouse
Materials
- Brick
- Foundation: Slab
- Roof: Composition
Condition
- New construction: No
- Year built: 1980
Utilities & green energy
- Sewer: Public Sewer
- Water: Public
Community & HOA
Community
- Subdivision: Marlborough Square Sec 01
HOA
- Amenities included: Clubhouse, Pool
- HOA fee: $310 monthly
Location
- Region: Houston
Financial & listing details
- Price per square foot: $131/sqft
- Tax assessed value: $220,581
- Annual tax amount: $4,489
- Date on market: 10/18/2026
- Listing terms: Cash,Conventional,FHA,VA Loan
Estimated market value
$236,200
$224,000 - $248,000
$2,033/mo
Price history
| Date | Event | Price |
|---|---|---|
| 10/18/2026 | Listed for sale | $244,900+13.9%$131/sqft |
Source:  HAR #30741607 Report a problem | ||
| 2/2/2026 | Sold | -- |
Source: eXp Realty #192245556 Report a problem | ||
| 11/15/2025 | Listing removed | $2,000$1/sqft |
Source:  HAR #38593877 Report a problem | ||
| 11/15/2025 | Pending sale | $215,000$115/sqft |
Source: HAR #81882871 Report a problem | ||
| 10/28/2025 | Listed for sale | $215,000$115/sqft |
Source: HAR #81882871 Report a problem | ||
| 10/24/2025 | Listed for rent | $2,000+17.6%$1/sqft |
Source: HAR #38593877 Report a problem | ||
| 10/21/2025 | Pending sale | $215,000$115/sqft |
Source: HAR #81882871 Report a problem | ||
| 10/6/2025 | Listed for sale | $215,000-6.5%$115/sqft |
Source: HAR #81882871 Report a problem | ||
| 5/24/2024 | Listing removed | -- |
Source: HAR #54312730 Report a problem | ||
| 5/22/2024 | Listing removed | -- |
Source: HAR #56327851 Report a problem | ||
| 5/22/2024 | Listed for rent | $1,700+3%$1/sqft |
Source: HAR #54312730 Report a problem | ||
| 3/26/2024 | Listed for sale | $230,000+1.3%$123/sqft |
Source: HAR #56327851 Report a problem | ||
| 12/8/2020 | Listing removed | $1,650$1/sqft |
Source: REALM Real Estate Professional #16863015 Report a problem | ||
| 12/7/2020 | Listing removed | $227,000$122/sqft |
Source: REALM Real Estate Professional #88218696 Report a problem | ||
| 12/2/2020 | Listed for rent | $1,650$1/sqft |
Source: REALM Real Estate Professional #16863015 Report a problem | ||
| 11/30/2020 | Listed for sale | $227,000+14.6%$122/sqft |
Source: REALM Real Estate Professional #88218696 Report a problem | ||
| 8/9/2018 | Listing removed | $1,650$1/sqft |
Source: REALM Real Estate Professional #55038245 Report a problem | ||
| 8/7/2018 | Listing removed | $198,000$106/sqft |
Source: REALM Real Estate Professional #41422791 Report a problem | ||
| 7/30/2018 | Listed for sale | $198,000-1%$106/sqft |
Source: REALM Real Estate Professional #41422791 Report a problem | ||
| 6/5/2018 | Listing removed | $200,000$107/sqft |
Source: REALM Real Estate Professional #41422791 Report a problem | ||
| 6/5/2018 | Listed for rent | $1,650$1/sqft |
Source: REALM Real Estate Professional #55038245 Report a problem | ||
| 6/4/2018 | Listed for sale | $200,000+21.2%$107/sqft |
Source: REALM Real Estate Professional #41422791 Report a problem | ||
| 10/16/2016 | Listing removed | $165,000$89/sqft |
Source: Realm Real Estate Professional #54913278 Report a problem | ||
| 9/15/2016 | Pending sale | $165,000$89/sqft |
Source: Realm Real Estate Professional #54913278 Report a problem | ||
| 9/2/2016 | Listed for sale | $165,000$89/sqft |
Source: Realm Real Estate Professional #54913278 Report a problem | ||
Public tax history
| Year | Property taxes | Tax assessment |
|---|---|---|
| 2025 | $4,590 +20% | $220,581 +20.7% |
| 2024 | $3,825 -17.8% | $182,814 -20.8% |
| 2023 | $4,653 +6.6% | $230,929 +16.5% |
| 2022 | $4,363 | $198,154 +24.3% |
| 2021 | -- | $159,445 +0.2% |
| 2020 | $3,609 +2% | $159,110 +6.1% |
| 2019 | $3,536 -10.3% | $149,994 +30.7% |
| 2018 | $3,941 | $114,756 -32.6% |
| 2017 | $3,941 +3.2% | $170,252 +12.7% |
| 2016 | $3,818 +10.1% | $151,000 +11.1% |
| 2015 | $3,468 | $135,934 +0.8% |
| 2014 | $3,468 | $134,900 +15.4% |
| 2013 | -- | $116,901 -15.8% |
| 2012 | -- | $138,800 |
| 2011 | -- | $138,800 |
| 2010 | -- | $138,800 |
| 2009 | -- | $138,800 |
| 2008 | -- | $138,800 |
| 2007 | -- | $138,800 |
| 2006 | -- | $138,800 |
| 2005 | -- | -- |
Find assessor info on the county website
Monthly payment
Est. payment
Payment breakdown
Explore the cost of this home by adjusting the details. Changes won't be saved.Climate risks
Neighborhood: Briarforest Area
Nearby schools
Schools provided by the listing agent
- Elementary: Askew Elementary School
- Middle: Revere Middle School
- High: Westside High School
Source: HAR. This data may not be complete. We recommend contacting the local school district to confirm school assignments for this home.
- $234,7002 bd2 ba1.8k sqft600 Wilcrest Dr APT 42, Houston, TX 77042Off Market
- $231,6002 bd3 ba1.7k sqft600 Wilcrest Dr APT 54, Houston, TX 77042Off Market
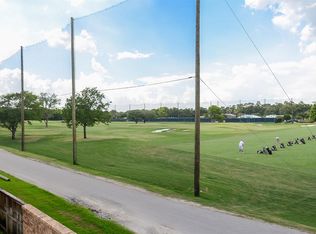
- $1,9502 bd3 ba1.7k sqft600 Wilcrest Dr APT 57, Houston, TX 77042For Rent

- $241,8002 bd3 ba1.7k sqft600 Wilcrest Dr APT 68, Houston, TX 77042Off Market

Similar homes
- $189,9992 bd3 ba1.7k sqft404 Wilcrest Dr #404, Houston, TX 77042For Sale
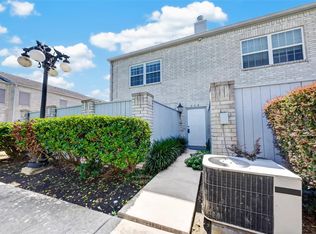 MLS ID #77828685, Jessica Sarsfield, CB&A, Realtors-Katy. HAR
- $274,0003 bd3 ba1.8k sqft6351 Briar Rose Dr #149, Houston, TX 77057For Sale
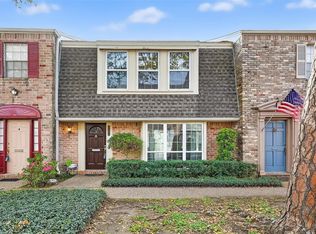 MLS ID #62294269, Jill Almai, Compass RE Texas, LLC - The Heights. HAR
- $260,0003 bd3 ba2k sqft12907 Trail Hollow Dr #2907, Houston, TX 77079For Sale
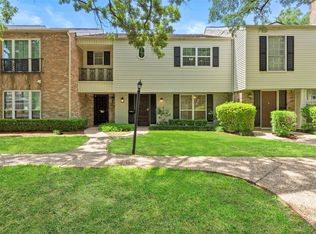 MLS ID #91760581, Yolanda Balmaceda, Keller Williams Memorial. HAR
- $265,0003 bd3 ba2.3k sqft10383 Briar Forest Dr, Houston, TX 77042For Sale
 MLS ID #23110919, Jennifer Chan, Great Wall Realty LLC. HAR
