Beautifully Maintained 3-Bed, 2.5-Bath home — Tile Floors, Private Patio & Move-In Ready! This charming 2-story home delivers 1,324 sq ft of stylish, comfortable living that feels far more like a home than a typical T/H — and every detail reflects exceptional care throughout! Warm wood floors set an inviting tone on the main level, where the bright living area with large street-view windows creates an airy and welcoming atmosphere. The kitchen impresses with rich dark wood cabinetry, built-in shelves for great storage, and sleek stainless steel appliances. Ceiling fans throughout add year-round comfort. All 3 bedrooms are conveniently located on the 2nd floor and the primary suite features a dedicated vanity area, generous walk-in closet, and private shower — a comfortable everyday retreat. Fenced patio — private outdoor space opening to the assigned carport for effortless daily access. Roof taken care of by the HOA! Move-in ready, close to area amenities—this one is a wonderful find!
For sale
$170,000
10652 Hazelhurst Dr #29, Houston, TX 77043
3beds
1,324sqft
Townhouse
Built in 1975
-- sqft lot
$165,400 Zestimate®
$128/sqft
$330/mo HOA
What's special
Private patioWarm wood floorsTile floorsSleek stainless steel appliancesGenerous walk-in closetAiry and welcoming atmosphere
- 19 days
- 480
- 37
Likely to sell faster than
Zillow last checked:
Listing updated:
Listed by:
Andrew Nguyen TREC #0515144 832-314-3641,
Orchard Brokerage
Source: HAR,MLS#: 61327964
Facts & features
Interior
Bedrooms & bathrooms
- Bedrooms: 3
- Bathrooms: 3
- Full bathrooms: 2
- 1/2 bathrooms: 1
Primary bedroom
- Level: Second
- Area: 143
- Dimensions: 11x13
Bedroom
- Level: Second
- Area: 120
- Dimensions: 10x12
Bedroom
- Level: Second
- Area: 110
- Dimensions: 10x11
Kitchen
- Level: First
- Area: 90
- Dimensions: 9x10
Living room
- Level: First
- Area: 195
- Dimensions: 15x13
Heating
- Electric
Cooling
- Ceiling Fan(s), Electric
Appliances
- Included: Disposal, Electric Oven, Electric Cooktop, Dishwasher, Washer/Dryer
Features
- All Bedrooms Up, Walk-In Closet(s)
- Flooring: Laminate, Tile, Wood
Interior area
- Total structure area: 1,324
- Total interior livable area: 1,324 sqft
Property
Parking
- Total spaces: 4
- Parking features: Detached, Tandem, Additional Parking, Assigned
- Garage spaces: 2
- Carport spaces: 2
- Covered spaces: 4
Features
- Levels: All Levels
- Stories: 2
- Patio & porch: Patio/Deck
- Exterior features: Balcony, Storage
- Fencing: Fenced
Details
- Parcel number: 1102660050001
Construction
Type & style
- Home type: Townhouse
- Architectural style: Traditional
- Property subtype: Townhouse
Materials
- Brick
- Foundation: Slab
- Roof: Composition
Condition
- New construction: No
- Year built: 1975
Utilities & green energy
- Sewer: Public Sewer
- Water: Public
Community & HOA
Community
- Subdivision: Colony T/H U/R
HOA
- Amenities included: Pool
- HOA fee: $330 monthly
Location
- Region: Houston
Financial & listing details
- Price per square foot: $128/sqft
- Tax assessed value: $157,639
- Annual tax amount: $3,580
- Date on market: 9/14/2026
- Listing terms: Cash,Conventional,VA Loan
- Ownership: Full Ownership
- Road surface type: Concrete
Estimated market value
$165,400
$157,000 - $174,000
$1,683/mo
Price history
| Date | Event | Price |
|---|---|---|
| 9/14/2026 | Listed for sale | $170,000+97.7%$128/sqft |
Source:  HAR #61327964 Report a problem HAR #61327964 Report a problem | ||
| 4/16/2025 | Listing removed | $1,550$1/sqft |
Source:  HAR #35750558 Report a problem HAR #35750558 Report a problem | ||
| 2/13/2025 | Price change | $1,550-1.6%$1/sqft |
Source: HAR #35750558 Report a problem | ||
| 1/21/2025 | Price change | $1,575-1.6%$1/sqft |
Source: HAR #35750558 Report a problem | ||
| 10/3/2024 | Price change | $1,600-5.3%$1/sqft |
Source: HAR #35750558 Report a problem | ||
| 8/8/2024 | Price change | $1,690-0.6%$1/sqft |
Source: HAR #35750558 Report a problem | ||
| 7/23/2024 | Listed for rent | $1,700$1/sqft |
Source: HAR #35750558 Report a problem | ||
| 10/27/2014 | Listing removed | $86,000$65/sqft |
Source: Intercontinental Properties #75955700 Report a problem | ||
| 10/23/2014 | Listed for sale | $86,000$65/sqft |
Source: Intercontinental Properties #75955700 Report a problem | ||
| 10/9/2014 | Pending sale | $86,000$65/sqft |
Source: Intercontinental Properties #75955700 Report a problem | ||
| 9/29/2014 | Listed for sale | $86,000$65/sqft |
Source: Intercontinental Properties #75955700 Report a problem | ||
| 9/19/2014 | Pending sale | $86,000$65/sqft |
Source: Intercontinental Properties #75955700 Report a problem | ||
| 9/9/2014 | Listed for sale | $86,000$65/sqft |
Source: Intercontinental Properties #75955700 Report a problem | ||
Public tax history
| Year | Property taxes | Tax assessment |
|---|---|---|
| 2025 | $1,810 +1.8% | $157,639 |
| 2024 | $1,778 +0.2% | $157,639 -6.4% |
| 2023 | $1,775 +17.3% | $168,329 +18.9% |
| 2022 | $1,513 | $141,518 |
| 2021 | -- | $141,518 +6.7% |
| 2020 | $1,546 +15.1% | $132,607 +17% |
| 2019 | $1,343 -54.7% | $113,355 |
| 2018 | $2,963 | $113,355 |
| 2017 | $2,963 +13.1% | $113,355 +13.2% |
| 2016 | $2,621 +22.4% | $100,176 +13.2% |
| 2015 | $2,140 | $88,469 +10% |
| 2014 | $2,140 | $80,420 |
| 2013 | -- | $80,420 |
| 2012 | -- | $80,420 |
| 2011 | -- | $80,420 |
| 2010 | -- | $80,420 |
| 2009 | -- | $80,420 |
| 2008 | -- | $80,420 +16.5% |
| 2007 | -- | $69,058 |
| 2006 | -- | $69,058 |
| 2005 | -- | -- |
| 2004 | -- | $45,200 +10% |
| 2003 | -- | $41,100 +9.9% |
| 2002 | -- | $37,400 +10% |
| 2001 | -- | $34,000 +19.7% |
| 2000 | -- | $28,400 |
Find assessor info on the county website
Monthly payment
Est. payment
Payment breakdown
Explore the cost of this home by adjusting the details. Changes won't be saved.Climate risks
Neighborhood: Spring Branch West
Nearby schools
Schools provided by the listing agent
- Elementary: Shadow Oaks Elementary School
- Middle: Spring Oaks Middle School
- High: Spring Woods High School
Source: HAR. This data may not be complete. We recommend contacting the local school district to confirm school assignments for this home.


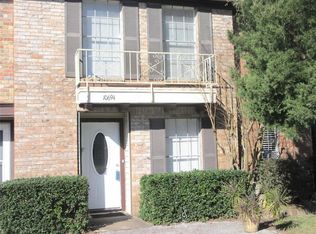
Similar homes
- $155,0003 bd3 ba1.5k sqft10372 Hammerly Blvd #25, Houston, TX 77043For Sale
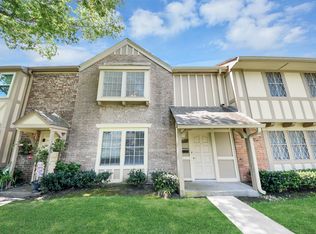 MLS ID #87937839, Joshua Staats, PrimePointe. HAR
 - $142,0002 bd2 ba1.2k sqft11002 Hammerly Blvd APT 227, Houston, TX 77043For Sale
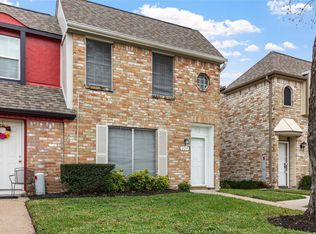 MLS ID #49112609, Joaquin Santamaria, JOSA Realty LLC. HAR
 - $160,0003 bd3 ba1.4k sqft9303 Hammerly Blvd Unit 607, Houston, TX 77080For Sale
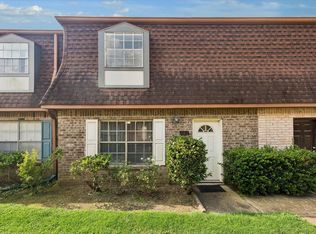 MLS ID #31050003, Matthew Labita, Compass RE Texas, LLC - Memorial. HAR
 - $150,0002 bd3 ba1.5k sqft3800 Tanglewilde St APT 108, Houston, TX 77063For Sale
 MLS ID #89521854, Tod Frazer, Erwing Realty. HAR
