Welcome to 2952 Meadowgrass Ln #173, a spacious 3-bedroom, 2.5-bath townhome offering over 1,800 sq. ft. of comfortable living space. This move-in-ready home features fresh paint, updated LVP flooring, abundant natural light, a spacious living area, private rear patio with garden space, and an attached 2-car garage. Enjoy low-maintenance living in the established Westwind community with convenient access to Westpark Tollway, Beltway 8, Highway 6 and the Energy Corridor. Just minutes from Chinatown/Asian Town, Westheimer-area shopping, dining, parks and everyday conveniences. A great opportunity to enjoy space, comfort and a convenient West Houston location!
For sale
$209,500
2952 Meadowgrass Ln #173, Houston, TX 77082
3beds
1,835sqft
Townhouse
Built in 1981
3,902 Square Feet Lot
$203,200 Zestimate®
$114/sqft
$-- HOA
What's special
Fresh paintUpdated lvp flooringAbundant natural light
- 18 days
- 109
- 11
Likely to sell faster than
Zillow last checked:
Listing updated:
Listed by:
Tiffany Thibodeaux TREC #0795169 832-306-6524,
Angel Pro Real Estate LLC
Source: HAR,MLS#: 76056580
Facts & features
Interior
Bedrooms & bathrooms
- Bedrooms: 3
- Bathrooms: 3
- Full bathrooms: 2
- 1/2 bathrooms: 1
Primary bedroom
- Level: Second
- Area: 240
- Dimensions: 16 x 15
Bedroom
- Level: Second
- Area: 132
- Dimensions: 12 x 11
Bedroom
- Level: Second
- Area: 156
- Dimensions: 12 x 13
Heating
- Electric
Cooling
- Electric
Features
- Number of fireplaces: 1
Interior area
- Total structure area: 1,835
- Total interior livable area: 1,835 sqft
Property
Parking
- Total spaces: 2
- Parking features: Garage
- Attached garage spaces: 2
Features
- Levels: One
- Stories: 2
Lot
- Size: 3,902 Square Feet
Details
- Parcel number: 1141220200003
Construction
Type & style
- Home type: Townhouse
- Architectural style: Traditional
- Property subtype: Townhouse
Materials
- Brick
- Foundation: Slab
- Roof: Composition
Condition
- New construction: No
- Year built: 1981
Utilities & green energy
- Sewer: Other
- Water: Other
Community & HOA
Community
- Subdivision: Westwind T/H Sec 02
Location
- Region: Houston
Financial & listing details
- Price per square foot: $114/sqft
- Annual tax amount: $3,809
- Date on market: 10/3/2026
Estimated market value
$203,200
$193,000 - $213,000
$2,011/mo
Price history
| Date | Event | Price |
|---|---|---|
| 10/3/2026 | Listed for sale | $209,500-2.5%$114/sqft |
Source:  HAR #76056580 Report a problem HAR #76056580 Report a problem | ||
| 10/1/2026 | Listing removed | $214,900$117/sqft |
Source: HAR #35546995 Report a problem | ||
| 9/11/2026 | Listed for rent | $1,995$1/sqft |
Source:  HAR #82358764 Report a problem HAR #82358764 Report a problem | ||
| 7/4/2026 | Listed for sale | $214,900-2.1%$117/sqft |
Source: HAR #35546995 Report a problem | ||
| 6/28/2026 | Listing removed | $1,995$1/sqft |
Source: HAR #12920882 Report a problem | ||
| 5/25/2026 | Price change | $219,500-3.5%$120/sqft |
Source: HAR #71039206 Report a problem | ||
| 3/31/2026 | Price change | $1,995-9.1%$1/sqft |
Source: HAR #12920882 Report a problem | ||
| 3/7/2026 | Listed for sale | $227,500$124/sqft |
Source: HAR #72674158 Report a problem | ||
| 3/2/2026 | Listed for rent | $2,195$1/sqft |
Source: HAR #12920882 Report a problem | ||
Public tax history
Tax history is unavailable.
Monthly payment
Est. payment
Payment breakdown
Explore the cost of this home by adjusting the details. Changes won't be saved.Climate risks
Neighborhood: 77082
Nearby schools
Schools provided by the listing agent
- Elementary: Holmquist Elementary School
- Middle: O'donnell Middle School
- High: Aisd Draw
Source: HAR. This data may not be complete. We recommend contacting the local school district to confirm school assignments for this home.
- $227,400-- bd-- ba-- sqft2944 Meadowgrass 16/162 Ln #162, Houston, TX 77082Off Market
- $163,0002 bd2 ba1.2k sqft13611 Hollowgreen Dr #14/141, Houston, TX 77082Off Market
- $159,2003 bd2 ba1.3k sqft13609 Hollowgreen Dr #14/142, Houston, TX 77082Off Market
- $175,0002 bd2 ba1.7k sqft13607 Hollowgreen Dr UNIT 14/143, Houston, TX 77082Off Market
Similar homes
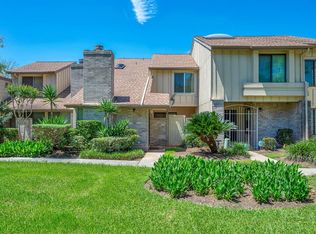
- $199,0003 bd3 ba1.4k sqft2340 Woodland Park Dr #113, Houston, TX 77077For Sale
 MLS ID #34597148, Cameron Namazi, Summit Realty & Associates LLC. HAR
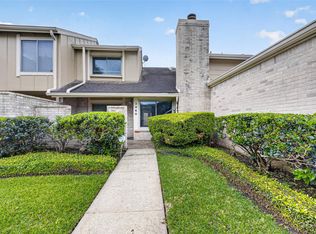
 - $229,9003 bd3 ba2k sqft14250 Misty Meadow Ln, Houston, TX 77079For Sale
 MLS ID #31539575, Trace Holcomb, Hunter Real Estate Group. HAR
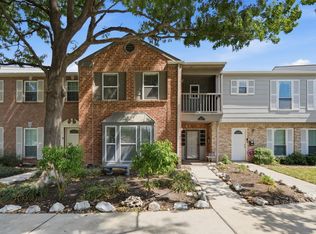
 - $209,9993 bd3 ba1.4k sqft9303 Hammerly Blvd Unit 402, Houston, TX 77080For Sale
 MLS ID #24668415, Gregory Young, CB&A, Realtors- Southeast. HAR
 - $215,0003 bd2 ba1.5k sqft9230 Baronsmede Dr, Houston, TX 77083For Sale
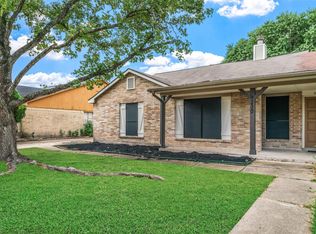 MLS ID #46745517, Tara Phillips, eXp Realty LLC. HAR
