Charming two-story townhouse in the desirable Quail Village community! This 3-bedroom, 2.5-bath home offers 1,886 sq ft of inviting living space with a classic Tudor-style exterior and eye-catching red door. Inside, enjoy a bright entryway, open-concept living with tile flooring, and a cozy fireplace. The kitchen features ample cabinetry, double ovens, and a breakfast bar overlooking the family room. All bedrooms are upstairs, including a spacious primary suite with vaulted ceilings and walk-in closet. Recent updates include a new roof, new A/C unit, new carpet, and new upstairs flooring. Primary and secondary bathrooms have been upgraded. Private patio with pergola. Community amenities include pool, clubhouse, golf course, and green space.
For sale
$205,000
44 Chapparal Ct, Missouri City, TX 77459
3beds
1,886sqft
:
Get pre-qualified$1,762/mo
Townhouse
Built in 1976
1,934 Square Feet Lot
$195,500 Zestimate®
$109/sqft
$259/mo HOA
What's special
Cozy fireplacePrivate patio with pergolaClassic tudor-style exteriorTile flooringBright entrywayCharming two-story townhouseEye-catching red door
- 45 days |
- 192 |
- 9 |
Zillow last checked:
Listing updated:
Listed by:
Stefani Rizzardi TREC #0765559 281-813-6582,
RE/MAX Fine Properties,
Greta Jordan-williams TREC #0472357 713-385-8429,
RE/MAX Fine Properties
Source: HAR,MLS#: 85557406
Facts & features
Interior
Bedrooms & bathrooms
- Bedrooms: 3
- Bathrooms: 3
- Full bathrooms: 2
- 1/2 bathrooms: 1
Rooms
- Room types: Family Room, Utility Room
Primary bedroom
- Level: Second
- Area: 224
- Dimensions: 14 x 16
Bedroom
- Level: Second
- Area: 110
- Dimensions: 10 x 11
Bedroom
- Level: Second
- Area: 100
- Dimensions: 10 x 10
Dining room
- Level: First
- Area: 110
- Dimensions: 10 x 11
Family room
- Level: First
- Area: 247
- Dimensions: 13 x 19
Kitchen
- Level: First
- Area: 99
- Dimensions: 11 x 9
Living room
- Level: First
- Area: 110
- Dimensions: 10 x 11
Utility room
- Level: Second
- Area: 15
- Dimensions: 5 x 3
Heating
- Natural Gas
Cooling
- Ceiling Fan(s), Electric
Appliances
- Included: Disposal, Double Oven, Electric Oven, Electric Cooktop, Dishwasher
- Laundry: Inside
Features
- Prewired for Alarm System, All Bedrooms Up, Primary Bed - 2nd Floor, Walk-In Closet(s)
- Flooring: Carpet, Laminate, Tile
- Windows: Window Coverings
- Number of fireplaces: 1
- Fireplace features: Gas, Wood Burning
Interior area
- Total structure area: 1,886
- Total interior livable area: 1,886 sqft
Property
Parking
- Total spaces: 2
- Parking features: Garage, Additional Parking
- Attached garage spaces: 2
Features
- Levels: Levels 1 and 2
- Stories: 2
- Exterior features: Front Green Space
Lot
- Size: 1,934 Square Feet
- Features: Near Golf Course
Details
- Parcel number: 5960000110050907
Construction
Type & style
- Home type: Townhouse
- Architectural style: Traditional
- Property subtype: Townhouse
Materials
- Brick, Cement Siding
- Foundation: Slab
- Roof: Composition
Condition
- New construction: No
- Year built: 1976
Utilities & green energy
- Water: Water District
Green energy
- Energy efficient items: Attic Vents, Thermostat
Community & HOA
Community
- Security: Prewired for Alarm System
- Subdivision: Quail Village Twnhs
HOA
- Has HOA: Yes
- Amenities included: Clubhouse, Golf Course, Park, Pool
- HOA fee: $259 monthly
Location
- Region: Missouri City
Financial & listing details
- Price per square foot: $109/sqft
- Tax assessed value: $214,089
- Annual tax amount: $4,872
- Date on market: 6/20/2026
- Listing terms: Cash,Conventional,FHA,VA Loan
- Ownership: Full Ownership
- Road surface type: Gutters
Estimated market value
$195,500
$186,000 - $205,000
$2,021/mo
Price history
| Date | Event | Price |
|---|---|---|
| 6/20/2026 | Listed for sale | $205,000-2.4%$109/sqft |
Source:  HAR #85557406 Report a problem HAR #85557406 Report a problem | ||
| 6/18/2026 | Listing removed | $210,000$111/sqft |
Source: HAR #47911850 Report a problem | ||
| 4/30/2026 | Listed for sale | $210,000$111/sqft |
Source: HAR #47911850 Report a problem | ||
Public tax history
| Year | Property taxes | Tax assessment |
|---|---|---|
| 2025 | $1,392 -5.3% | $214,089 -3.7% |
| 2024 | $1,470 +14.6% | $222,277 +10% |
| 2023 | $1,283 -34.7% | $202,070 +10% |
| 2022 | $1,966 +4% | $183,700 +10% |
| 2021 | $1,890 +6% | $167,000 +8.6% |
| 2020 | $1,783 +6.2% | $153,840 +10% |
| 2019 | $1,679 +6.7% | $139,850 +8.1% |
| 2018 | $1,574 +16.2% | $129,320 +9.6% |
| 2017 | $1,354 | $117,980 +10% |
| 2016 | $1,354 +92.8% | $107,250 +10% |
| 2015 | $703 -15.6% | $97,500 +3.9% |
| 2014 | $833 | $93,850 +2.8% |
| 2013 | -- | $91,250 +7.2% |
| 2012 | -- | $85,160 +4.4% |
| 2011 | -- | $81,570 -22.4% |
| 2010 | -- | $105,070 +0.1% |
| 2009 | -- | $104,970 -4.3% |
| 2008 | -- | $109,720 +5.8% |
| 2007 | -- | $103,720 +6.7% |
| 2006 | -- | $97,220 +0.1% |
| 2005 | -- | $97,080 +10% |
| 2004 | -- | $88,250 |
| 2003 | -- | -- |
| 2002 | -- | -- |
| 2001 | -- | -- |
| 2000 | -- | -- |
Find assessor info on the county website
Monthly payment
Est. payment
Payment breakdown
Explore the cost of this home by adjusting the details. Changes won't be saved.Climate risks
Neighborhood: Quail Valley
Nearby schools
GreatSchools rating
- 5/10Quail Valley Elementary SchoolGrades: PK-5Distance: 0.1 mi
- 9/10Quail Valley Middle SchoolGrades: 6-8Distance: 0.8 mi
- 7/10Lawrence E Elkins High SchoolGrades: 9-12Distance: 2.7 mi
Schools provided by the listing agent
- Elementary: Quail Valley Elementary School
- Middle: Quail Valley Middle School
- High: Elkins High School
Source: HAR. This data may not be complete. We recommend contacting the local school district to confirm school assignments for this home.
- $243,6003 bd2 ba2.4k sqft46 Chapparal Ct, Missouri City, TX 77459Off Market
- $218,1003 bd2 ba1.6k sqft48 Chapparal Ct, Missouri City, TX 77459Off Market
- $237,9003 bd3 ba2.2k sqft42 Chapparal Ct, Missouri City, TX 77459Off Market

- $202,0003 bd2 ba1.8k sqft40 Chapparal Ct, Missouri City, TX 77459Off Market
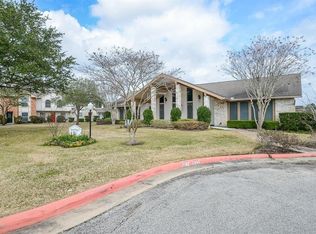
- $184,9003 bd2 ba1.4k sqft20 Baron Ln, Missouri City, TX 77459Off Market
- $225,0003 bd2 ba1.7k sqft22 Baron Ln, Missouri City, TX 77459Off Market
- $250,2003 bd2 ba2.4k sqft38 Chapparal Ct, Missouri City, TX 77459Off Market
- $228,3003 bd3 ba2.4k sqft18 Baron Ln, Missouri City, TX 77459Off Market
A local agent can set up tours, give advice and negotiate with sellers.
Similar homes
- $235,0003 bd3 ba2.3k sqft48 T Huxley Ln, Missouri City, TX 77459For Sale
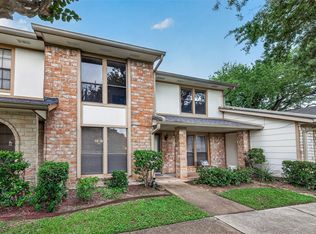 MLS ID #57151216, Elizabeth Beery, Weichert, Realtors - The Murray Group. HAR
 - $249,9003 bd2 ba1.7k sqft1750 Hilton Head Dr, Missouri City, TX 77459For Sale
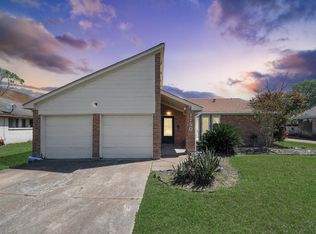 MLS ID #77263601, Juan Bazan Livas, Ranco Realty. HAR
 - $235,0003 bd2 ba1.7k sqft15506 Appleridge Dr, Missouri City, TX 77489For Sale
 MLS ID #21178697, Jen Nguyen, Keller Williams Signature. HAR
 - $235,0004 bd3 ba2.1k sqft3023 Quail Valley East Dr, Missouri City, TX 77489For Sale
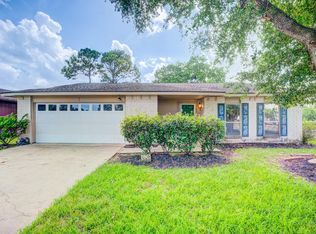 MLS ID #40763775, Lance Loken, Keller Williams Platinum. HAR
 - $254,9003 bd2 ba1.7k sqft2947 Highland Lakes Dr, Missouri City, TX 77459For SaleMLS ID #77828883, Kathryn Anderson, Better Homes and Gardens Real Estate Gary Greene - Sugar Land. HAR
- $199,9002 bd2 ba1.1k sqft702 W Country Grove Cir, Pearland, TX 77584For SaleMLS ID #39055616, David Smith, Boatman Realty, LLC. HAR
- $219,9004 bd2 ba2.1k sqft6814 Indian Falls Dr, Missouri City, TX 77489For SaleMLS ID #11465414, Michelle Woodland, Mainstay Brokerage, LLC. HAR
- $234,0003 bd2 ba1.6k sqft16723 Lone Quail Ct, Missouri City, TX 77489For SaleMLS ID #49847995, Sandra Morgado, LPT Realty, LLC. HAR
- $210,0003 bd2 ba1.3k sqft6447 W Fuqua Dr, Missouri City, TX 77489For SaleMLS ID #41681360, Mark Dimas, Realty Of America, LLC. HAR
- $239,0004 bd2 ba2.3k sqft1606 Stone Lake Dr, Missouri City, TX 77489For SaleMLS ID #10252925, Delia Barajas, Landlords of Texas, LLC. HAR
- $230,0003 bd2 ba1.2k sqft2058 Feather Ridge Dr, Missouri City, TX 77489For SaleMLS ID #97204070, DeAnna Green, Nydan LLC dba Nydan Real Estate Group. HAR
- $226,0003 bd2 ba1.2k sqft16338 Hunting Dog Ct, Missouri City, TX 77489For SaleMLS ID #18525914, Dilcie Roland, Keller Williams Memorial. HAR
- $220,0003 bd3 ba1.4k sqft7620 Goudin Dr, Missouri City, TX 77489For SaleMLS ID #68217002, Jason Aguirre, eXp Realty LLC. HAR
- $231,9003 bd2 ba1.5k sqft707 Brookford Dr, Missouri City, TX 77489For SaleMLS ID #83216522, Blake Keathley, EveryState, Inc.. HAR
- $245,0003 bd3 ba1.9k sqft810 Derby Ln, Missouri City, TX 77489For SaleMLS ID #9790828, Tonya Brown, Compass RE Texas, LLC - West Houston. HAR
- $259,0003 bd3 ba1.7k sqft5814 Sonoma Rdg, Missouri City, TX 77459For SaleMLS ID #70318799, Augustin Vaeza, RE/MAX Fine Properties. HAR
- $199,0003 bd3 ba1.6k sqft8667 Vinkins Rd, Houston, TX 77071For SaleMLS ID #27431289, Toni Awadin, REALM Real Estate Professionals - Sugar Land. HAR
- $200,0003 bd3 ba1.6k sqft3402 Orchid Trace Ln, Houston, TX 77047For SaleMLS ID #1003184, Isis McCraw, Texas Integrity & Associates LLC. HAR
- $170,0003 bd3 ba2.1k sqft6470 Creekbend Dr, Houston, TX 77096For SaleMLS ID #30362186, Christin Rachelle, Christin Rachelle Group LLC. HAR
- $245,0003 bd2 ba1.5k sqft2455 Edgedale Dr, Missouri City, TX 77489For SaleMLS ID #61519489, Grecia Berrios, Realty Of America, LLC. HAR
