Charm and curb appeal abound for this Missouri City home! Step inside the inviting foyer and into the living room, which features a fireplace and is positioned at the center of the home. The kitchen boasts stainless steel appliances, hard surface countertops, a breakfast nook and ample storage. This ranch style floorplan is rounded out by the primary suite and two secondary bedrooms. Enjoy your private, enclosed backyard all year long! Come and see for yourself the possibilities that this home has to offer!
For sale
Price cut: $3.6K (7/6)
$231,900
707 Brookford Dr, Missouri City, TX 77489
3beds
1,590sqft
Single Family Residence
Built in 1981
7,056 Square Feet Lot
$229,700 Zestimate®
$146/sqft
$25/mo HOA
What's special
Inviting foyerPrivate enclosed backyardCharm and curb appealRanch style floorplanHard surface countertopsAmple storagePrimary suite
- 86 days
- 114
- 4
Zillow last checked:
Listing updated:
Listed by:
Blake Keathley TREC #0833969 661-900-9145,
EveryState, Inc.
Source: HAR,MLS#: 83216522
Facts & features
Interior
Bedrooms & bathrooms
- Bedrooms: 3
- Bathrooms: 2
- Full bathrooms: 2
Primary bedroom
- Level: First
- Area: 169
- Dimensions: 13x13
Bedroom
- Level: First
- Area: 132
- Dimensions: 11x12
Bedroom
- Level: First
- Area: 110
- Dimensions: 10x11
Breakfast
- Level: First
- Area: 121
- Dimensions: 11x11
Dining room
- Level: First
- Area: 120
- Dimensions: 8x15
Kitchen
- Level: First
- Area: 49
- Dimensions: 7x7
Living room
- Level: First
- Area: 391
- Dimensions: 17x23
Heating
- Other
Cooling
- Other
Features
- Number of fireplaces: 1
Interior area
- Total structure area: 1,590
- Total interior livable area: 1,590 sqft
Property
Parking
- Total spaces: 2
- Parking features: Attached
- Attached garage spaces: 2
Features
- Stories: 1
Lot
- Size: 7,056 Square Feet
- Features: Other, 0 Up To 1/4 Acre
Details
- Parcel number: 3850040050050907
Construction
Type & style
- Home type: SingleFamily
- Architectural style: Other
- Property subtype: Single Family Residence
Materials
- Other
- Foundation: Other
- Roof: Composition
Condition
- New construction: No
- Year built: 1981
Utilities & green energy
- Sewer: Public Sewer
- Water: Public
Community & HOA
Community
- Subdivision: Hunters Glen Sec 4
HOA
- Has HOA: Yes
- HOA fee: $300 annually
Location
- Region: Missouri City
Financial & listing details
- Price per square foot: $146/sqft
- Tax assessed value: $205,657
- Annual tax amount: $5,246
- Date on market: 6/8/2026
Estimated market value
$229,700
$218,000 - $241,000
$1,958/mo
Price history
| Date | Event | Price |
|---|---|---|
| 7/6/2026 | Price change | $231,900-1.5%$146/sqft |
Source:  HAR #83216522 Report a problem HAR #83216522 Report a problem | ||
| 6/22/2026 | Price change | $235,500-1.5%$148/sqft |
Source: HAR #83216522 Report a problem | ||
| 6/8/2026 | Listed for sale | $239,000+20.1%$150/sqft |
Source: HAR #83216522 Report a problem | ||
| 9/13/2024 | Listing removed | $1,825$1/sqft |
Source: Zillow Rentals Report a problem | ||
| 8/7/2024 | Price change | $1,825-1.4%$1/sqft |
Source: Zillow Rentals Report a problem | ||
| 7/26/2024 | Listed for rent | $1,850+2.2%$1/sqft |
Source: Zillow Rentals Report a problem | ||
| 6/1/2023 | Listing removed | -- |
Source: Zillow Rentals Report a problem | ||
| 5/26/2023 | Listed for rent | $1,810+11.4%$1/sqft |
Source: Zillow Rentals Report a problem | ||
| 1/15/2022 | Listing removed | -- |
Source: Zillow Rental Network Premium Report a problem | ||
| 1/6/2022 | Price change | $1,625-4.1%$1/sqft |
Source: Zillow Rental Network Premium Report a problem | ||
| 11/19/2021 | Price change | $1,695-1.7%$1/sqft |
Source: Zillow Rental Network Premium Report a problem | ||
| 11/2/2021 | Listed for rent | $1,725$1/sqft |
Source: Zillow Rental Network Premium Report a problem | ||
| 8/20/2021 | Listing removed | -- |
Source: HAR #60796549 Report a problem | ||
| 8/2/2021 | Pending sale | $199,000$125/sqft |
Source: HAR #60796549 Report a problem | ||
| 7/26/2021 | Listed for sale | $199,000$125/sqft |
Source: HAR #60796549 Report a problem | ||
Public tax history
| Year | Property taxes | Tax assessment |
|---|---|---|
| 2025 | $4,419 -7.6% | $205,657 -10.7% |
| 2024 | $4,783 +2.9% | $230,402 +3.7% |
| 2023 | $4,648 +8.6% | $222,285 +17.1% |
| 2022 | $4,281 +30.5% | $189,820 +18.4% |
| 2021 | $3,281 +8.5% | $160,350 +10% |
| 2020 | $3,022 +7.7% | $145,770 +9.9% |
| 2019 | $2,805 +8.8% | $132,690 +10% |
| 2018 | $2,579 +9.3% | $120,630 +10% |
| 2017 | $2,359 | $109,660 +10% |
| 2016 | $2,359 +30.4% | $99,690 +10% |
| 2015 | $1,809 +2% | $90,630 +10% |
| 2014 | $1,774 | $82,390 +10% |
| 2013 | -- | $74,900 +10% |
| 2012 | -- | $68,090 +10% |
| 2011 | -- | $61,900 -33.1% |
| 2010 | -- | $92,530 +3.9% |
| 2009 | -- | $89,060 -13.5% |
| 2008 | -- | $103,010 +6.8% |
| 2007 | -- | $96,430 +1% |
| 2006 | -- | $95,510 |
| 2005 | -- | $95,510 +20.8% |
| 2004 | -- | $79,060 |
| 2003 | -- | -- |
| 2002 | -- | -- |
| 2001 | -- | -- |
| 2000 | -- | -- |
Find assessor info on the county website
Monthly payment
Est. payment
Payment breakdown
Explore the cost of this home by adjusting the details. Changes won't be saved.Climate risks
Neighborhood: Hunters Glen
Nearby schools
Schools provided by the listing agent
- Elementary: Hunters Glen Elementary School
- Middle: Missouri City Middle School
- High: Marshall High School (Fort Bend)
Source: HAR. This data may not be complete. We recommend contacting the local school district to confirm school assignments for this home.
- $250,9003 bd2 ba1.9k sqft711 Brookford Dr, Missouri City, TX 77489Off Market
- $239,8003 bd2 ba2.2k sqft703 Brookford Dr, Missouri City, TX 77489Off Market
- $--3 bd3 ba2.2k sqft703 Brookford Dr #703, Missouri City, TX 77489Off Market
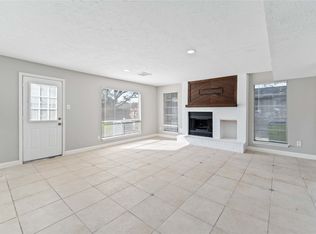
- $198,7003 bd2 ba1.4k sqft610 Saberwood Dr, Missouri City, TX 77489Off Market
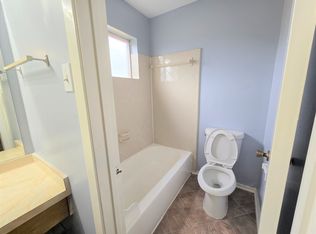
Similar homes
- $230,0003 bd2 ba1.7k sqft15506 Appleridge Dr, Missouri City, TX 77489For Sale
 MLS ID #5969437, Jen Nguyen, Keller Williams Signature. HAR
 - $234,0003 bd2 ba1.6k sqft16723 Lone Quail Ct, Missouri City, TX 77489For Sale
 MLS ID #49847995, Sandra Morgado, LPT Realty, LLC. HAR
 - $245,0003 bd2 ba1.6k sqft16819 Quail Crest Ct, Missouri City, TX 77489For Sale
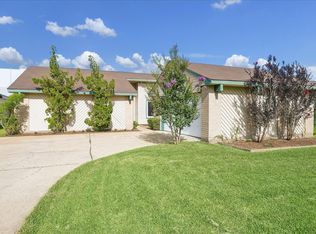 MLS ID #36685161, Moon Kim, Lifestyles Realty Houston Inc.. HAR
 - $235,0003 bd2 ba1.5k sqft7430 Bahia Ln, Missouri City, TX 77489For Sale
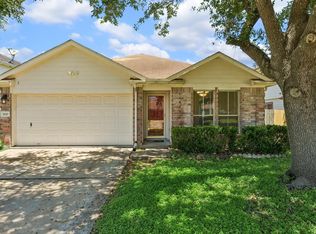 MLS ID #33014720, Moon Kim, Lifestyles Realty Houston Inc.. HAR
