Newly renovated 1-story Hunters Glen rare beauty! New Low E Windows and Air Condition 2026. Step inside to all new floors throughout, freshly painted interior and exterior walls and cabinets, updated showers, granite countertops, new appliances, fixtures, and more. This home features an open-concept kitchen overlooking the living room with a soaring vaulted ceiling, creating a bright and spacious. Enjoy an entertainer's dream kitchen featuring an extended serving bar with seating for 6-8, perfect for gatherings or everyday living. A private office/study provides the perfect work-from-home space and can also function as a 4th bedroom. The attention to details extends to the landscaping with new sod in the backyard, fences and covered patio, perfect for entertaining. Close to major roads for easy commuting. Move in ready!
For sale
$269,000
1126 Beechbend Dr, Missouri City, TX 77489
3beds
1,954sqft
Single Family Residence
Built in 1981
7,043 Square Feet Lot
$263,300 Zestimate®
$138/sqft
$26/mo HOA
What's special
New appliancesNew floors throughoutGranite countertopsCovered patioSoaring vaulted ceilingBright and spaciousUpdated showers
- 24 days |
- 239 |
- 36 |
Zillow last checked:
Listing updated:
Listed by:
Tracy Pham TREC #0787461 409-549-2712,
Orca Realty, LLC
Source: HAR,MLS#: 20038351
Facts & features
Interior
Bedrooms & bathrooms
- Bedrooms: 3
- Bathrooms: 2
- Full bathrooms: 2
Rooms
- Room types: Utility Room
Primary bathroom
- Features: Primary Bath: Double Sinks, Secondary Bath(s): Double Sinks
Kitchen
- Features: Kitchen open to Family Room
Heating
- Natural Gas
Cooling
- Ceiling Fan(s), Electric
Appliances
- Included: Disposal, Gas Range, Dishwasher
- Laundry: Gas Dryer Hookup, Washer Hookup
Features
- Vaulted Ceiling, All Bedrooms Down
- Flooring: Laminate, Tile, Vinyl
- Windows: Insulated/Low-E windows
- Number of fireplaces: 1
Interior area
- Total structure area: 1,954
- Total interior livable area: 1,954 sqft
Property
Parking
- Total spaces: 2
- Parking features: Attached
- Attached garage spaces: 2
Features
- Stories: 1
- Patio & porch: Covered
- Fencing: Back Yard
Lot
- Size: 7,043 Square Feet
- Features: Back Yard, Subdivided, 0 Up To 1/4 Acre
Details
- Parcel number: 3850040080160907
Construction
Type & style
- Home type: SingleFamily
- Architectural style: Traditional
- Property subtype: Single Family Residence
Materials
- Brick, Wood Siding
- Foundation: Slab
- Roof: Composition
Condition
- New construction: No
- Year built: 1981
Utilities & green energy
- Sewer: Public Sewer
- Water: Public
Green energy
- Energy efficient items: HVAC>13 SEER
Community & HOA
Community
- Subdivision: Hunters Glen Sec 4
HOA
- Has HOA: Yes
- HOA fee: $315 annually
Location
- Region: Missouri City
Financial & listing details
- Price per square foot: $138/sqft
- Tax assessed value: $251,751
- Annual tax amount: $6,422
- Date on market: 7/23/2026
- Listing terms: Cash,Conventional,FHA,VA Loan
Estimated market value
$263,300
$250,000 - $276,000
$1,968/mo
Price history
| Date | Event | Price |
|---|---|---|
| 7/23/2026 | Listed for sale | $269,000+73.5%$138/sqft |
Source:  HAR #20038351 Report a problem HAR #20038351 Report a problem | ||
| 1/14/2026 | Sold | -- |
Source: Public Record Report a problem | ||
| 12/12/2017 | Listing removed | $155,000$79/sqft |
Source: RE/MAX SIGNATURE #57739204 Report a problem | ||
| 11/13/2017 | Pending sale | $155,000$79/sqft |
Source: RE/MAX Signature #57739204 Report a problem | ||
| 11/3/2017 | Price change | $155,000-2.5%$79/sqft |
Source: RE/MAX Signature #57739204 Report a problem | ||
| 8/22/2017 | Listed for sale | $158,900$81/sqft |
Source: RE/MAX Signature #57739204 Report a problem | ||
| 8/16/2017 | Pending sale | $158,900$81/sqft |
Source: RE/MAX Signature #57739204 Report a problem | ||
| 7/7/2017 | Listed for sale | $158,900$81/sqft |
Source: RE/MAX Signature #57739204 Report a problem | ||
| 5/17/2017 | Pending sale | $158,900$81/sqft |
Source: RE/MAX Signature #57739204 Report a problem | ||
| 5/16/2017 | Listed for sale | $158,900$81/sqft |
Source: RE/MAX Signature #57739204 Report a problem | ||
| 5/15/2017 | Sold | -- |
Source: Agent Provided Report a problem | ||
| 5/9/2017 | Pending sale | $158,900$81/sqft |
Source: RE/MAX Signature #57739204 Report a problem | ||
| 4/29/2017 | Listed for sale | $158,900+52.8%$81/sqft |
Source: RE/MAX Signature #57739204 Report a problem | ||
| 3/22/2017 | Listing removed | $104,000$53/sqft |
Source: StarCrest Realty, LLC #22699075 Report a problem | ||
| 2/28/2017 | Pending sale | $104,000$53/sqft |
Source: StarCrest Realty, LLC #22699075 Report a problem | ||
| 2/3/2017 | Listed for sale | $104,000-2.6%$53/sqft |
Source: StarCrest Realty, LLC #22699075 Report a problem | ||
| 6/16/2015 | Listing removed | $106,800$55/sqft |
Source: StarCrest Realty, LLC #53376874 Report a problem | ||
| 6/11/2015 | Price change | $106,800+26.5%$55/sqft |
Source: StarCrest Realty, LLC #53376874 Report a problem | ||
| 6/1/2015 | Price change | $84,400-21%$43/sqft |
Source: HomeSearch.com Realty Services Inc Report a problem | ||
| 5/28/2015 | Listed for sale | $106,800+105.4%$55/sqft |
Source: StarCrest Realty, LLC #53376874 Report a problem | ||
| 5/11/2015 | Sold | -- |
Source: Public Record Report a problem | ||
| 5/7/2015 | Price change | $52,000-51.3%$27/sqft |
Source: HomeSearch.com Realty Services Inc Report a problem | ||
| 5/1/2015 | Listed for sale | $106,800$55/sqft |
Source: StarCrest Realty, LLC #53376874 Report a problem | ||
Public tax history
| Year | Property taxes | Tax assessment |
|---|---|---|
| 2025 | $3,639 -6.9% | $251,751 +0.8% |
| 2024 | $3,910 +12% | $249,732 +10% |
| 2023 | $3,491 -11.7% | $227,029 +10% |
| 2022 | $3,955 -9.9% | $206,390 +10% |
| 2021 | $4,391 +8.4% | $187,630 +10.8% |
| 2020 | $4,052 +3.6% | $169,410 +6.6% |
| 2019 | $3,910 +2.4% | $158,920 +4.7% |
| 2018 | $3,817 +0.9% | $151,830 +12.1% |
| 2017 | $3,785 | $135,430 +3.4% |
| 2016 | $3,785 +84% | $130,940 +29.5% |
| 2015 | $2,056 +2.7% | $101,110 +10% |
| 2014 | $2,002 | $91,920 +10% |
| 2013 | -- | $83,560 +10% |
| 2012 | -- | $75,960 +10% |
| 2011 | -- | $69,050 -34.9% |
| 2010 | -- | $106,000 +5.4% |
| 2009 | -- | $100,590 -14.2% |
| 2008 | -- | $117,260 +7% |
| 2007 | -- | $109,590 -0.2% |
| 2006 | -- | $109,760 |
| 2005 | -- | $109,760 +9.1% |
| 2004 | -- | $100,650 |
| 2003 | -- | -- |
| 2002 | -- | -- |
| 2001 | -- | -- |
| 2000 | -- | -- |
Find assessor info on the county website
Monthly payment
Est. payment
Payment breakdown
Explore the cost of this home by adjusting the details. Changes won't be saved.Climate risks
Neighborhood: Hunters Glen
Nearby schools
GreatSchools rating
- 4/10Hunters Glen Elementary SchoolGrades: 2-5Distance: 0.6 mi
- 2/10Missouri City Middle SchoolGrades: 6-8Distance: 2.1 mi
- 3/10Thurgood Marshall High SchoolGrades: 9-12Distance: 1.3 mi
Schools provided by the listing agent
- Elementary: Hunters Glen Elementary School
- Middle: Missouri City Middle School
- High: Marshall High School (Fort Bend)
Source: HAR. This data may not be complete. We recommend contacting the local school district to confirm school assignments for this home.
- $227,9003 bd2 ba1.4k sqft1130 Beechbend Dr, Missouri City, TX 77489Off Market
- $--3 bd2 ba1.9k sqft1122 Beechbend Dr, Missouri City, TX 77489Sold
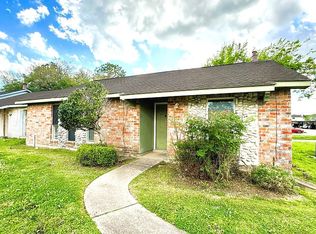
- $209,2004 bd2 ba1.5k sqft1118 Beechbend Dr, Missouri City, TX 77489Off Market
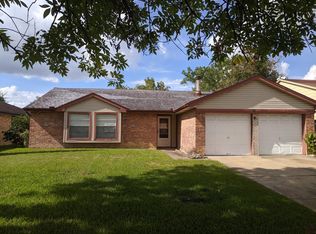
- $222,6004 bd2 ba1.5k sqft1134 Beechbend Dr, Missouri City, TX 77489Off Market
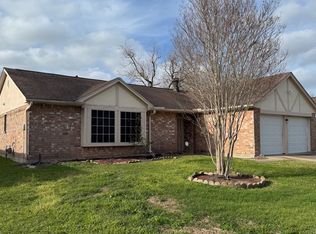
- $41,960-- bd-- ba-- sqft1134 Beechbend Dr, Missouri City, TX 77489Off Market
- $41,960-- bd-- ba-- sqft1134 Beechbend Dr, Missouri City, TX 77489Off Market
- $250,2003 bd2 ba2.2k sqft2403 Midmont Dr, Missouri City, TX 77489Off Market
- $249,1003 bd2 ba2.2k sqft1123 Beechbend Dr, Missouri City, TX 77489Off Market
A local agent can set up tours, give advice and negotiate with sellers.
Similar homes
- $260,0003 bd2 ba1.6k sqft17022 Quail Park Dr, Missouri City, TX 77489For Sale
 MLS ID #58311456, Fernando Mendoza, Veronica Mendoza Realty, LLC.. HAR
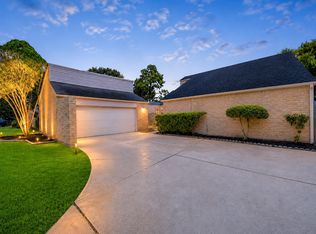
 - $269,9904 bd2 ba2k sqft2219 Valley Manor Dr, Missouri City, TX 77489For Sale
 MLS ID #78283550, Bret Wallace, RE/MAX Fine Properties. HAR
 - $245,0003 bd2 ba1.4k sqft6815 Rockergate Dr, Missouri City, TX 77489For Sale
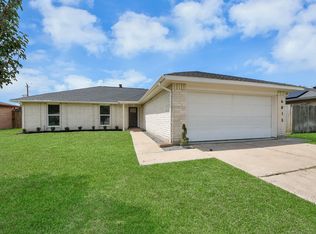 MLS ID #34619413, Thu Pinto, Central Metro Realty. HAR
 - $231,9003 bd2 ba1.5k sqft707 Brookford Dr, Missouri City, TX 77489For Sale
 MLS ID #83216522, Blake Keathley, EveryState, Inc.. HAR
 - $245,0003 bd2 ba1.6k sqft16819 Quail Crest Ct, Missouri City, TX 77489For SaleMLS ID #74249870, Moon Kim, Lifestyles Realty Houston Inc.. HAR
- $234,0003 bd2 ba1.6k sqft16723 Lone Quail Ct, Missouri City, TX 77489For SaleMLS ID #49847995, Sandra Morgado, LPT Realty, LLC. HAR
- $242,0004 bd2 ba1.7k sqft15950 Chimney Rock Rd, Missouri City, TX 77489For SaleMLS ID #68259191, Austin Jones, Keller Williams Houston Central. HAR
- $230,0003 bd2 ba1.2k sqft2058 Feather Ridge Dr, Missouri City, TX 77489For SaleMLS ID #97204070, DeAnna Green, Nydan LLC dba Nydan Real Estate Group. HAR
- $235,0003 bd2 ba1.5k sqft7430 Bahia Ln, Missouri City, TX 77489For SaleMLS ID #2055886, Moon Kim, Lifestyles Realty Houston Inc.. HAR
- $249,9003 bd2 ba1.7k sqft1750 Hilton Head Dr, Missouri City, TX 77459For SaleMLS ID #77263601, Juan Bazan Livas, Ranco Realty. HAR
- $219,9004 bd2 ba2.1k sqft6814 Indian Falls Dr, Missouri City, TX 77489For SaleMLS ID #11465414, Michelle Woodland, Mainstay Brokerage, LLC. HAR
- $309,0004 bd3 ba2.2k sqft2322 Bright Meadows Dr, Missouri City, TX 77489For SaleMLS ID #24132006, Stanley Mani, MIH REALTY, LLC. HAR
- $349,9004 bd3 ba2.2k sqft2314 Canyon Meadows Dr, Missouri City, TX 77489For SaleMLS ID #36896705, Perry Wong, Champions NextGen Real Estate. HAR
- $215,0003 bd3 ba1.4k sqft7620 Goudin Dr, Missouri City, TX 77489For SaleMLS ID #68217002, Jason Aguirre, eXp Realty LLC. HAR
- $265,0003 bd2 ba1.9k sqft10602 Sagewind Dr, Houston, TX 77089For SaleMLS ID #61135776, Connie Nguyen, Houston Met Group. HAR
- $290,0004 bd3 ba2.1k sqft115 Squires Bnd, Stafford, TX 77477For SaleMLS ID #9636268, John Varghese, Prompt Realty & Mortgage, Inc. HAR
- $299,0003 bd2 ba1.8k sqft1226 Berrystone Trl, Missouri City, TX 77459For SaleMLS ID #49109501, Jimmy Kao, Community Real Estate,LLC. HAR
- $259,0003 bd2 ba1.7k sqft11014 Landsbury Ct, Houston, TX 77099For SaleMLS ID #16393017, Anh Pham, eXp Realty LLC. HAR
- $319,9953 bd3 ba2k sqft3611 Duncaster Dr, Missouri City, TX 77459For SaleMLS ID #56586999, Dawn Madrid, Landlords of Texas, LLC. HAR
- $275,0003 bd2 ba1.7k sqft11010 Whittingham Ln, Houston, TX 77099For SaleMLS ID #78743434, Jane Lee, AAONE Properties LLC. HAR
