Welcome to 6815 Rockergate Dr., a beautifully renovated home in the established Briargate subdivision of Missouri City. This move-in-ready home features a bright, open-concept layout perfect for everyday living and entertaining. The updated kitchen offers brand-new cabinetry and flows seamlessly into the spacious living and dining areas. Enjoy peace of mind with all-new windows, recessed lighting, renovated bathrooms, a brand-new roof (2026), new electrical panel (2026), and new water heater. Step outside to a newly covered patio overlooking a spacious backyard, ideal for relaxing or hosting guests. Conveniently located near Highway 6, Beltway 8, shopping, dining, and Fort Bend ISD schools, this thoughtfully updated home offers the perfect combination of style, comfort, and value. Schedule your private showing today!
Pending
$245,000
6815 Rockergate Dr, Missouri City, TX 77489
3beds
1,488sqft
Single Family Residence
Built in 1978
7,914 Square Feet Lot
$239,000 Zestimate®
$165/sqft
$18/mo HOA
What's special
Spacious backyardNewly covered patioRecessed lightingAll-new windowsRenovated bathroomsBrand-new cabinetryBright open-concept layout
- 25 days
- 340
- 46
Likely to sell faster than
Zillow last checked:
Listing updated:
Listed by:
Thu Pinto TREC #0748305 281-673-7030,
Central Metro Realty
Source: HAR,MLS#: 34619413
Facts & features
Interior
Bedrooms & bathrooms
- Bedrooms: 3
- Bathrooms: 2
- Full bathrooms: 2
Primary bedroom
- Level: First
- Area: 183.6
- Dimensions: 13.5x13.6
Bedroom
- Level: First
- Area: 133.34
- Dimensions: 11.8x11.3
Bedroom
- Level: First
- Area: 110.74
- Dimensions: 9.8x11.3
Living room
- Level: First
- Area: 397.49
- Dimensions: 23.11x17.2
Heating
- Electric
Cooling
- Electric
Appliances
- Included: Electric Cooktop
- Laundry: Electric Dryer Hookup, Washer Hookup
Features
- Number of fireplaces: 1
- Fireplace features: Wood Burning
Interior area
- Total structure area: 1,488
- Total interior livable area: 1,488 sqft
Property
Parking
- Total spaces: 2
- Parking features: Attached
- Attached garage spaces: 2
Features
- Stories: 1
Lot
- Size: 7,914 Square Feet
- Features: Subdivided, 0 Up To 1/4 Acre
Details
- Parcel number: 2150060170020907
Construction
Type & style
- Home type: SingleFamily
- Architectural style: Contemporary
- Property subtype: Single Family Residence
Materials
- Brick
- Foundation: Slab
- Roof: Composition
Condition
- New construction: No
- Year built: 1978
Utilities & green energy
- Sewer: Public Sewer
- Water: Public
Community & HOA
Community
- Subdivision: Briargate Sec 6
HOA
- Has HOA: Yes
- HOA fee: $220 annually
Location
- Region: Missouri City
Financial & listing details
- Price per square foot: $165/sqft
- Tax assessed value: $189,987
- Annual tax amount: $3,266
- Date on market: 8/8/2026
- Listing terms: Cash,Conventional,FHA,VA Loan
Estimated market value
$239,000
$227,000 - $251,000
$1,816/mo
Price history
| Date | Event | Price |
|---|---|---|
| 8/22/2026 | Pending sale | $245,000$165/sqft |
Source:  HAR #34619413 Report a problem HAR #34619413 Report a problem | ||
| 8/8/2026 | Listed for sale | $245,000$165/sqft |
Source: HAR #34619413 Report a problem | ||
Public tax history
| Year | Property taxes | Tax assessment |
|---|---|---|
| 2025 | $799 -18.5% | $163,434 +10% |
| 2024 | $981 +19.5% | $148,576 +10% |
| 2023 | $821 -40.6% | $135,069 +10% |
| 2022 | $1,383 -4.8% | $122,790 +10% |
| 2021 | $1,453 +10.3% | $111,630 +10% |
| 2020 | $1,316 +10.3% | $101,480 +10% |
| 2019 | $1,194 +9.7% | $92,250 +10% |
| 2018 | $1,088 +27% | $83,860 +10% |
| 2017 | $857 | $76,240 +10% |
| 2016 | $857 +13.6% | $69,310 +10% |
| 2015 | $754 -4.9% | $63,010 +10% |
| 2014 | $793 | $57,280 +10% |
| 2013 | -- | $52,070 -3.6% |
| 2012 | -- | $54,020 +10% |
| 2011 | -- | $49,110 -32.3% |
| 2010 | -- | $72,570 +4.5% |
| 2009 | -- | $69,420 -10.2% |
| 2008 | -- | $77,290 |
| 2007 | -- | $77,290 +0.2% |
| 2006 | -- | $77,100 +5.2% |
| 2005 | -- | $73,290 +0.1% |
| 2004 | -- | $73,240 |
| 2003 | -- | -- |
| 2002 | -- | -- |
| 2001 | -- | -- |
| 2000 | -- | -- |
Find assessor info on the county website
Monthly payment
Est. payment
Payment breakdown
Explore the cost of this home by adjusting the details. Changes won't be saved.Climate risks
Neighborhood: 77489
Nearby schools
Schools provided by the listing agent
- Elementary: Allen Aldridge Jr Elementary
- Middle: Mcauliffe Middle School
- High: Willowridge High School
Source: HAR. This data may not be complete. We recommend contacting the local school district to confirm school assignments for this home.
- $232,2003 bd2 ba1.7k sqft6819 Rockergate Dr, Missouri City, TX 77489Off Market
- $218,2003 bd2 ba1.6k sqft6811 Rockergate Dr, Missouri City, TX 77489Off Market
- $229,4003 bd2 ba1.7k sqft6807 Rockergate Dr, Missouri City, TX 77489Off Market
- $186,3003 bd2 ba1.7k sqft6814 Rockergate Dr, Missouri City, TX 77489Off Market
Similar homes
- $242,0004 bd2 ba1.7k sqft15950 Chimney Rock Rd, Missouri City, TX 77489For Sale
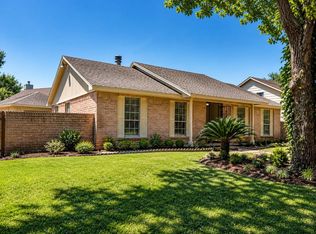 MLS ID #68259191, Austin Jones, Keller Williams Houston Central. HAR
 - $264,9003 bd2 ba1.8k sqft1019 Summers Dr, Missouri City, TX 77489For Sale
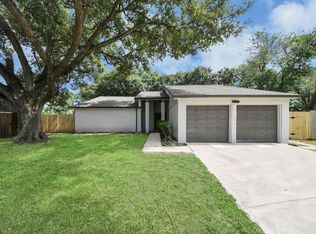 MLS ID #77262052, Juan Monico-Ruiz, Sierra Vista Realty LLC. HAR
 - $260,0003 bd2 ba1.6k sqft17022 Quail Park Dr, Missouri City, TX 77489For Sale
 MLS ID #58311456, Fernando Mendoza, Veronica Mendoza Realty, LLC.. HAR
 - $259,9004 bd2 ba1.9k sqft1126 Beechbend Dr, Missouri City, TX 77489For Sale
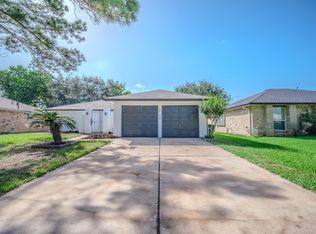 MLS ID #20038351, Tracy Pham, Orca Realty, LLC. HAR
