This nice 1-story home is located in a quiet subdivision. Convenient to grocery stores, restaurants and shopping centers. Large living room with fireplace. Upgraded laminate/wood floors, no carpet. Primary bath with 2 sinks, Whirlpool tub and separate shower. Gourmet kitchen with island and high quality countertops. Large, covered patio. Refrigerator, washer and dryer will stay. Property is ready for move-in.
For sale
$299,000
1226 Berrystone Trl, Missouri City, TX 77459
3beds
1,811sqft
Single Family Residence
Built in 1991
6,608 Square Feet Lot
$292,400 Zestimate®
$165/sqft
$30/mo HOA
What's special
High quality countertopsLarge covered patioWhirlpool tubGourmet kitchen with islandSeparate shower
- 55 days |
- 201 |
- 13 |
Zillow last checked:
Listing updated:
Listed by:
Jimmy Kao TREC #0462505 281-787-0796,
Community Real Estate,LLC
Source: HAR,MLS#: 49109501
Facts & features
Interior
Bedrooms & bathrooms
- Bedrooms: 3
- Bathrooms: 2
- Full bathrooms: 2
Primary bedroom
- Level: First
- Area: 182
- Dimensions: 14x13
Bedroom
- Level: First
- Area: 120
- Dimensions: 12x10
Bedroom
- Level: First
- Area: 120
- Dimensions: 12x10
Breakfast
- Level: First
- Area: 104
- Dimensions: 13x8
Dining room
- Level: First
- Area: 120
- Dimensions: 12x10
Kitchen
- Level: First
- Area: 140
- Dimensions: 14x10
Living room
- Level: First
- Area: 324
- Dimensions: 18x18
Heating
- Natural Gas
Cooling
- Electric
Appliances
- Included: Dryer, Refrigerator, Washer
- Laundry: Washer Hookup
Features
- All Bedrooms Down
- Flooring: Laminate, Tile
- Number of fireplaces: 1
Interior area
- Total structure area: 1,811
- Total interior livable area: 1,811 sqft
Property
Parking
- Total spaces: 2
- Parking features: Attached
- Attached garage spaces: 2
Features
- Stories: 1
- Has spa: Yes
Lot
- Size: 6,608 Square Feet
- Features: Subdivided, 0 Up To 1/4 Acre
Details
- Parcel number: 5005010020670907
Construction
Type & style
- Home type: SingleFamily
- Architectural style: Traditional
- Property subtype: Single Family Residence
Materials
- Brick, Wood Siding
- Foundation: Slab
- Roof: Composition
Condition
- New construction: No
- Year built: 1991
Utilities & green energy
- Water: Water District
Community & HOA
Community
- Subdivision: Lexington Settlement
HOA
- Has HOA: Yes
- HOA fee: $363 annually
Location
- Region: Missouri City
Financial & listing details
- Price per square foot: $165/sqft
- Tax assessed value: $254,120
- Annual tax amount: $5,460
- Date on market: 6/22/2026
- Listing terms: Cash,Conventional,FHA,Investor,VA Loan
Estimated market value
$292,400
$278,000 - $307,000
$2,094/mo
Price history
| Date | Event | Price |
|---|---|---|
| 6/22/2026 | Listed for sale | $299,000$165/sqft |
Source:  HAR #49109501 Report a problem HAR #49109501 Report a problem | ||
| 5/12/2026 | Listed for rent | $2,100+5%$1/sqft |
Source:  HAR #54693358 Report a problem HAR #54693358 Report a problem | ||
| 2/24/2024 | Listing removed | -- |
Source: HAR #13086019 Report a problem | ||
| 1/26/2024 | Listed for rent | $2,000$1/sqft |
Source: HAR #13086019 Report a problem | ||
Public tax history
| Year | Property taxes | Tax assessment |
|---|---|---|
| 2025 | $5,460 -1.8% | $254,120 -5.1% |
| 2024 | $5,559 +1% | $267,806 +1.7% |
| 2023 | $5,506 -3.5% | $263,280 +4.1% |
| 2022 | $5,706 +22.5% | $253,020 +27.1% |
| 2021 | $4,658 +5.7% | $199,040 +8% |
| 2020 | $4,408 -0.2% | $184,300 +2.7% |
| 2019 | $4,415 -2.9% | $179,470 -0.8% |
| 2018 | $4,547 -8% | $180,830 +0.7% |
| 2017 | $4,944 | $179,590 +4.4% |
| 2016 | $4,944 +23% | $172,020 +5.8% |
| 2015 | $4,020 +15.6% | $162,570 +17.2% |
| 2014 | $3,476 | $138,680 +3.1% |
| 2013 | -- | $134,480 +5.1% |
| 2012 | -- | $127,910 +2.5% |
| 2011 | -- | $124,830 -3% |
| 2010 | -- | $128,750 -0.1% |
| 2009 | -- | $128,940 -7.5% |
| 2008 | -- | $139,370 +7% |
| 2007 | -- | $130,220 +3.3% |
| 2006 | -- | $126,020 |
| 2005 | -- | $126,020 +1.4% |
| 2004 | -- | $124,290 |
| 2003 | -- | -- |
| 2002 | -- | -- |
| 2001 | -- | -- |
| 2000 | -- | -- |
Find assessor info on the county website
Monthly payment
Est. payment
Payment breakdown
Explore the cost of this home by adjusting the details. Changes won't be saved.Climate risks
Neighborhood: Lexington Colony
Nearby schools
GreatSchools rating
- 5/10Dulles Elementary SchoolGrades: PK-5Distance: 1.3 mi
- 8/10Dulles Middle SchoolGrades: 6-8Distance: 1.7 mi
- 7/10Dulles High SchoolGrades: 9-12Distance: 1.5 mi
Schools provided by the listing agent
- Elementary: Lexington Creek Elementary School
- Middle: Dulles Middle School
- High: Dulles High School
Source: HAR. This data may not be complete. We recommend contacting the local school district to confirm school assignments for this home.
- $1,9503 bd3 ba2k sqft1238 Berrystone Trl, Missouri City, TX 77459For Rent

- $282,6003 bd2 ba1.9k sqft1222 Berrystone Trl, Missouri City, TX 77459Off Market
- $307,5003 bd2 ba2.6k sqft1230 Berrystone Trl, Missouri City, TX 77459Off Market
- $325,4004 bd2 ba3.4k sqft1223 Kings Creek Trl, Missouri City, TX 77459Off Market
- $270,6003 bd2 ba2k sqft1219 Kings Creek Trl, Missouri City, TX 77459Off Market
- $399,7004 bd2 ba3.3k sqft1218 Berrystone Trl, Missouri City, TX 77459Off Market
- $304,9003 bd2 ba2.6k sqft1227 Kings Creek Trl, Missouri City, TX 77459Off Market
- $350,7003 bd2 ba3.4k sqft1234 Berrystone Trl, Missouri City, TX 77459Off Market
A local agent can set up tours, give advice and negotiate with sellers.
Similar homes
- $249,9003 bd2 ba1.7k sqft1750 Hilton Head Dr, Missouri City, TX 77459For Sale
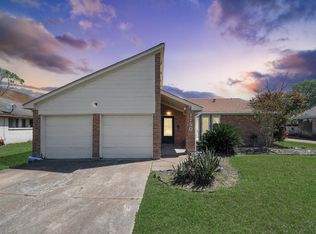 MLS ID #77263601, Juan Bazan Livas, Ranco Realty. HAR
 - $289,9003 bd2 ba1.6k sqft2015 Creek Valley Ln, Sugar Land, TX 77478For Sale
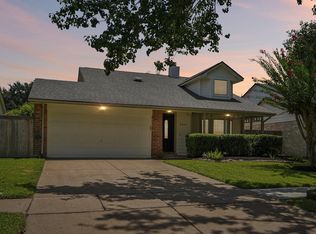 MLS ID #41915395, Bret Wallace, RE/MAX Fine Properties. HAR
 - $254,9003 bd2 ba1.7k sqft2947 Highland Lakes Dr, Missouri City, TX 77459For Sale
 MLS ID #77828883, Kathryn Anderson, Better Homes and Gardens Real Estate Gary Greene - Sugar Land. HAR
 - $264,9903 bd2 ba1.7k sqft1910 Poco Dr, Missouri City, TX 77489For Sale
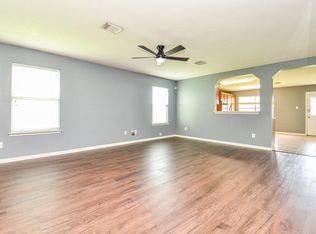 MLS ID #36154236, Courtney Johnson Rose, George E. Johnson Properties LLC. HAR
 - $290,0004 bd3 ba2.1k sqft115 Squires Bnd, Stafford, TX 77477For SaleMLS ID #9636268, John Varghese, Prompt Realty & Mortgage, Inc. HAR
- $325,0004 bd3 ba2.3k sqft5830 Silver Oak, Missouri City, TX 77459For SaleMLS ID #93649300, Jay Raman, Jay Raman, Broker. HAR
- $269,0003 bd2 ba1.9k sqft1126 Beechbend Dr, Missouri City, TX 77489For SaleMLS ID #20038351, Tracy Pham, Orca Realty, LLC. HAR
- $309,0004 bd3 ba2.2k sqft2322 Bright Meadows Dr, Missouri City, TX 77489For SaleMLS ID #24132006, Stanley Mani, MIH REALTY, LLC. HAR
- $299,9003 bd2 ba1.4k sqft11803 Brook Meadows Ln, Meadows Place, TX 77477For SaleMLS ID #85168839, Khanh Ha, Regions Commercial Partners, LLC. HAR
- $320,0004 bd2 ba1.6k sqft2014 First Crossing Blvd, Sugar Land, TX 77478For SaleMLS ID #14682733, Candy Chowdhury, Asset Property Realty. HAR
- $289,9902 bd2 ba1.2k sqft3006 Whetrock Ln, Sugar Land, TX 77479For SaleMLS ID #47866190, Ryan Bernardo, Ranco Realty. HAR
- $235,0003 bd3 ba1.9k sqft810 Derby Ln, Missouri City, TX 77489For SaleMLS ID #9790828, Tonya Brown, Compass RE Texas, LLC - West Houston. HAR
- $235,0003 bd2 ba1.5k sqft7430 Bahia Ln, Missouri City, TX 77489For SaleMLS ID #2055886, Moon Kim, Lifestyles Realty Houston Inc.. HAR
- $231,9003 bd2 ba1.5k sqft707 Brookford Dr, Missouri City, TX 77489For SaleMLS ID #83216522, Blake Keathley, EveryState, Inc.. HAR
- $289,0004 bd3 ba2.4k sqft12323 Split Rail Ln, Houston, TX 77071For SaleMLS ID #51745729, Susan Kinder, MV Realty Of Texas LLC. HAR
- $289,0004 bd3 ba2.1k sqft12826 Palm Desert Ln, Houston, TX 77099For SaleMLS ID #40845713, Derald Jackson, Texas Premier Realty. HAR
- $279,9904 bd2 ba1.7k sqft13915 Fort Nelson Dr, Houston, TX 77083For SaleMLS ID #78409085, Katherine Le, 1 - Connect Realty. HAR
- $319,7703 bd2 ba1.8k sqft7815 Hummingbird St, Houston, TX 77071For SaleMLS ID #81737273, Avigayil Helprin, Primary Properties LLC. HAR
- $243,9003 bd3 ba2.1k sqft11956 Braes Park Dr, Houston, TX 77071For SaleMLS ID #18686386, Moshood Adams, Real Broker, LLC. HAR
- $299,9903 bd2 ba1.6k sqft3111 Myrtle Ranch Dr, Katy, TX 77494For SaleMLS ID #9813025, Tram Bui, Precious Realty & Mortgage. HAR
