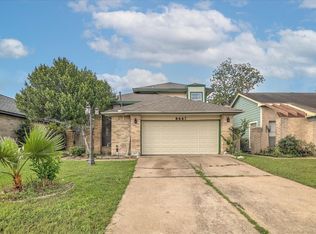
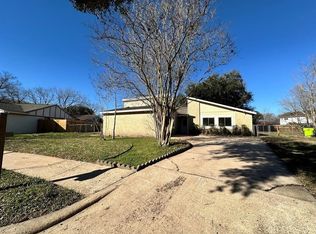
A beautifully maintained home nestled in an established Houston neighborhood. This spacious residence offers a functional floor plan with generous living areas, abundant natural light, and comfortable spaces designed for everyday living and entertaining. The kitchen features ample cabinetry and workspace, flowing seamlessly into the dining and living areas. The primary suite provides a private retreat with an en-suite bath, while additional bedrooms offer flexibility for family, guests, or a home office. Enjoy a sizable backyard perfect for outdoor gatherings, gardening, or relaxing evenings. Conveniently located near major highways, shopping, dining, parks, and medical centers, this home combines comfort, convenience, and value. This property is a fantastic opportunity you won't want to miss. Located in an established neighborhood with convenient access to community resources, including the nearby Houston Police Department’s Westbury Storefront.
For sale
Price cut: $26.1K (6/30)
$243,900
11956 Braes Park Dr, Houston, TX 77071
3beds
2,164sqft
:
Get pre-qualified$1,792/mo
Single Family Residence
Built in 1997
4,935 Square Feet Lot
$238,800 Zestimate®
$113/sqft
$17/mo HOA
What's special
Abundant natural lightFunctional floor plan
- 43 days |
- 281 |
- 25 |
Zillow last checked:
Listing updated:
Listed by:
Moshood Adams TREC #0740140 832-449-6779,
Real Broker, LLC
Source: HAR,MLS#: 18686386
Facts & features
Interior
Bedrooms & bathrooms
- Bedrooms: 3
- Bathrooms: 3
- Full bathrooms: 2
- 1/2 bathrooms: 1
Heating
- Electric
Cooling
- Electric
Appliances
- Included: Disposal, Ice Maker, Convection Oven, Microwave, Electric Cooktop, Dishwasher
- Laundry: Electric Dryer Hookup, Washer Hookup
Features
- Crown Molding, High Ceilings, Prewired for Alarm System
- Flooring: Carpet, Tile, Wood
- Number of fireplaces: 1
- Fireplace features: Wood Burning
Interior area
- Total structure area: 2,164
- Total interior livable area: 2,164 sqft
Property
Parking
- Total spaces: 2
- Parking features: Attached
- Attached garage spaces: 2
Features
- Stories: 2
- Fencing: Back Yard,Full
Lot
- Size: 4,935 Square Feet
- Features: Back Yard, Subdivided, 0 Up To 1/4 Acre
Details
- Parcel number: 1188990040020
Construction
Type & style
- Home type: SingleFamily
- Architectural style: Contemporary
- Property subtype: Single Family Residence
Materials
- Brick
- Foundation: Slab
- Roof: Composition
Condition
- New construction: No
- Year built: 1997
Utilities & green energy
- Sewer: Public Sewer
- Water: Public
Community & HOA
Community
- Security: Prewired for Alarm System
- Subdivision: Braes Park Amd
HOA
- Has HOA: Yes
- HOA fee: $200 annually
Location
- Region: Houston
Financial & listing details
- Price per square foot: $113/sqft
- Tax assessed value: $272,000
- Annual tax amount: $6,053
- Date on market: 6/27/2026
Estimated market value
$238,800
$227,000 - $251,000
$2,221/mo
Price history
| Date | Event | Price |
|---|---|---|
| 6/30/2026 | Price change | $243,900-9.7%$113/sqft |
Source:  HAR #18686386 Report a problem HAR #18686386 Report a problem | ||
| 6/27/2026 | Listed for sale | $269,990$125/sqft |
Source: HAR #18686386 Report a problem | ||
| 4/15/2020 | Listing removed | $1,450$1/sqft |
Source: USA I Asset Group Corp #12961408 Report a problem | ||
| 3/9/2020 | Price change | $1,450-7.9%$1/sqft |
Source: USA I Asset Group Corp #12961408 Report a problem | ||
| 1/29/2020 | Listed for rent | $1,575$1/sqft |
Source: USA I Asset Group Corp #12961408 Report a problem | ||
Public tax history
| Year | Property taxes | Tax assessment |
|---|---|---|
| 2025 | $5,781 +1.6% | $272,000 |
| 2024 | $5,691 +3.6% | $272,000 -4.4% |
| 2023 | $5,494 | $284,556 +15% |
| 2022 | -- | $247,406 +30.6% |
| 2021 | -- | $189,416 +25.2% |
| 2020 | -- | $151,295 -4.4% |
| 2019 | $3,664 +50.2% | $158,265 +4.6% |
| 2018 | $2,439 | $151,295 |
| 2017 | $2,439 +11.3% | $151,295 +16.4% |
| 2016 | $2,192 | $130,000 -8.1% |
| 2015 | -- | $141,411 +39.5% |
| 2014 | -- | $101,386 -14.5% |
| 2013 | -- | $118,520 +16.9% |
| 2012 | -- | $101,386 -13.5% |
| 2011 | -- | $117,208 |
| 2010 | -- | $117,208 |
| 2009 | -- | $117,208 -8.3% |
| 2007 | -- | $127,857 |
| 2006 | -- | $127,857 +0.3% |
| 2005 | -- | $127,490 +10% |
| 2004 | -- | $115,900 |
| 2003 | -- | $115,900 +8.5% |
| 2002 | -- | $106,800 +3.5% |
| 2001 | -- | $103,200 +8.6% |
| 2000 | -- | $95,000 |
Find assessor info on the county website
Monthly payment
Est. payment
Payment breakdown
Explore the cost of this home by adjusting the details. Changes won't be saved.Climate risks
Neighborhood: Greater Fondren Southwest
Nearby schools
GreatSchools rating
- 6/10Gross Elementary SchoolGrades: PK-5Distance: 0.8 mi
- 4/10Welch Middle SchoolGrades: 6-8Distance: 0.4 mi
- 4/10Westbury High SchoolGrades: 9-12Distance: 2.6 mi
Schools provided by the listing agent
- Elementary: Gross Elementary School
- Middle: Welch Middle School
- High: Westbury High School
Source: HAR. This data may not be complete. We recommend contacting the local school district to confirm school assignments for this home.
- $240,9003 bd2 ba2k sqft11958 Braes Park Dr, Houston, TX 77071Off Market
- $287,3003 bd2 ba2.5k sqft11954 Braes Park Dr, Houston, TX 77071Off Market
- $271,2004 bd2 ba2.4k sqft11919 Fondren Meadow Dr, Houston, TX 77071Off Market
- $267,6003 bd2 ba2.5k sqft11960 Braes Park Dr, Houston, TX 77071Off Market
- $251,6003 bd2 ba1.7k sqft11952 Braes Park Dr, Houston, TX 77071Off Market
- $281,6004 bd2 ba2.4k sqft11921 Fondren Meadow Dr, Houston, TX 77071Off Market
- $1011,698 sqftBraes Park Dr, Houston, TX 77071Off Market
- $219,3003 bd3 ba1.8k sqft11934 Braes Park Dr, Houston, TX 77071Off Market
A local agent can set up tours, give advice and negotiate with sellers.
Similar homes
- $232,5003 bd2 ba1.9k sqft12439 Windy Wisp Ln, Houston, TX 77071For Sale
 MLS ID #71352198, Paige Houston, Texas Real Estate Pro. HAR
 - $199,0003 bd3 ba1.6k sqft8667 Vinkins Rd, Houston, TX 77071For Sale
 MLS ID #27431289, Toni Awadin, REALM Real Estate Professionals - Sugar Land. HAR
 - $279,9004 bd3 ba2.1k sqft8226 Gold Tee Dr, Houston, TX 77036For Sale
 MLS ID #63324918, Jenny Zhang, AlphaMax Realty Inc.. HAR
 - $239,0004 bd2 ba2.3k sqft1606 Stone Lake Dr, Missouri City, TX 77489For Sale
 MLS ID #10252925, Delia Barajas, Landlords of Texas, LLC. HAR
 - $253,0003 bd2 ba1.5k sqft2831 Meiko Dr, Houston, TX 77045For SaleMLS ID #61855221, Austin Eggers, Gregtxrealty - Central. HAR
- $269,9004 bd3 ba1.9k sqft14207 Beech Glen Dr, Houston, TX 77083For SaleMLS ID #62443964, Hung Nguyen, The Nguyens & Associates. HAR
- $258,9004 bd3 ba1.9k sqft13111 Royal Bell Ct, Houston, TX 77047For SaleMLS ID #98008337, Carolina Perez, HomeSmart. HAR
- $275,0003 bd2 ba1.7k sqft12322 Meadow Ridge Dr, Stafford, TX 77477For SaleMLS ID #24657360, Shantanu Patil, eXp Realty LLC. HAR
- $299,9004 bd3 ba2.5k sqft2715 Eros Ln, Missouri City, TX 77459For SaleMLS ID #84777902, Kate Myhan, Katarzyna Myhan, Broker. HAR
- $251,9503 bd2 ba1.4k sqft5135 Porter Ridge Dr, Houston, TX 77053For SaleMLS ID #62828115, Nina Fraga, Realty International Worldwide. HAR
- $254,9003 bd2 ba1.7k sqft2947 Highland Lakes Dr, Missouri City, TX 77459For SaleMLS ID #77828883, Kathryn Anderson, Better Homes and Gardens Real Estate Gary Greene - Sugar Land. HAR
- $290,0004 bd3 ba2.1k sqft115 Squires Bnd, Stafford, TX 77477For SaleMLS ID #9636268, John Varghese, Prompt Realty & Mortgage, Inc. HAR
- $238,0003 bd2 ba1.6k sqft16355 La Luna Dr, Houston, TX 77083For SaleMLS ID #64745232, Gary Steuernagel, Keller Williams Signature. HAR
- $219,0003 bd3 ba2k sqft3939 Calgary Cir, Missouri City, TX 77459For SaleMLS ID #79240203, Dawei Ke, Glad Realty LLC. HAR
- $240,0002 bd3 ba1.4k sqft2519 Bering Dr Unit 3, Houston, TX 77057For SaleMLS ID #60715439, Scott Kastner, Real Broker, LLC. HAR
- $299,5004 bd3 ba2.5k sqft1938 Courtside Place Dr, Missouri City, TX 77489For SaleMLS ID #59902718, Amos Fagbeyiro, TargetCost Realty. HAR
- $295,0004 bd2 ba2.2k sqft3111 Apple Dr, Missouri City, TX 77459For SaleMLS ID #7489634, Linda Ragland, Womack Development & Investment Realtors. HAR
- $269,7684 bd2 ba1.4k sqft2714 S Brompton Dr, Pearland, TX 77584For SaleMLS ID #61265199, Sarah F Syed, Texas Ally Real Estate Group, LLC. HAR
- $244,9003 bd2 ba1.4k sqft18806 S Wimbledon Dr, Katy, TX 77449For SaleMLS ID #65895170, Lynette Thomas, Entera Realty LLC. HAR
- $275,0003 bd3 ba2k sqft3406 Morningtide Dr, Katy, TX 77449For SaleMLS ID #3497963, Heather Schuren, RE/MAX Cinco Ranch. HAR
