Welcome to 2831 Meiko Drive, a charming and well-maintained home offering comfort, functionality, and convenience in a growing Houston neighborhood. This inviting residence features a bright open-concept layout with spacious living and dining areas that create an ideal setting for both everyday living and entertaining. The kitchen offers ample cabinet and counter space, providing practicality and ease for meal preparation. The private primary suite serves as a relaxing retreat, while the additional bedrooms offer flexibility for family, guests, or a home office. Enjoy a generously sized backyard with plenty of space for outdoor activities, gardening, or relaxing evenings. Conveniently located near major highways, shopping, dining, parks, and schools, this home provides easy access to the Texas Medical Center, Downtown Houston, and other key destinations. Combining comfort, convenience, and value, this property is a wonderful place to call home.
For sale
Price cut: $8K (9/11)
$245,000
2831 Meiko Dr, Houston, TX 77045
3beds
1,576sqft
Single Family Residence
Built in 2005
6,067 Square Feet Lot
$240,100 Zestimate®
$155/sqft
$13/mo HOA
What's special
Private primary suiteBright open-concept layoutGenerously sized backyard
- 72 days
- 95
- 4
Zillow last checked:
Listing updated:
Listed by:
Austin Eggers TREC #0674320 713-828-4185,
Gregtxrealty - Central
Source: HAR,MLS#: 61855221
Facts & features
Interior
Bedrooms & bathrooms
- Bedrooms: 3
- Bathrooms: 2
- Full bathrooms: 2
Rooms
- Room types: Den
Primary bedroom
- Level: First
- Area: 210
- Dimensions: 15X14
Bedroom
- Level: First
- Area: 99
- Dimensions: 11X9
Bedroom
- Level: First
- Area: 110
- Dimensions: 11X10
Dining room
- Level: First
- Area: 108
- Dimensions: 12X9
Kitchen
- Level: First
- Area: 126
- Dimensions: 14X9
Living room
- Level: First
- Area: 375
- Dimensions: 25X15
Utility room
- Features: In Garage
- Dimensions: NA
Heating
- Electric
Cooling
- Gas
Appliances
- Included: Gas Oven, Gas Range, Dishwasher
Features
- Dry Bar, All Bedrooms Down, Walk-In Closet(s)
Interior area
- Total structure area: 1,576
- Total interior livable area: 1,576 sqft
Property
Parking
- Total spaces: 2
- Parking features: Attached
- Attached garage spaces: 2
Features
- Stories: 1
- Patio & porch: Covered, Patio/Deck
- Fencing: Back Yard
Lot
- Size: 6,067 Square Feet
- Features: Back Yard, Subdivided, 0 Up To 1/4 Acre
Details
- Parcel number: 1239480020008
Construction
Type & style
- Home type: SingleFamily
- Architectural style: Traditional
- Property subtype: Single Family Residence
Materials
- Brick, Wood Siding
- Foundation: Slab
- Roof: Composition
Condition
- New construction: No
- Year built: 2005
Utilities & green energy
- Sewer: Public Sewer
- Water: Public
Community & HOA
Community
- Subdivision: West Orem Place Sec 01
HOA
- HOA fee: $150 annually
Location
- Region: Houston
Financial & listing details
- Price per square foot: $155/sqft
- Tax assessed value: $218,697
- Annual tax amount: $4,648
- Date on market: 8/1/2026
- Listing terms: Cash,Conventional,FHA,VA Loan
Estimated market value
$240,100
$228,000 - $252,000
$1,866/mo
Price history
| Date | Event | Price |
|---|---|---|
| 9/11/2026 | Price change | $245,000-3.2%$155/sqft |
Source:  HAR #61855221 Report a problem HAR #61855221 Report a problem | ||
| 8/1/2026 | Listed for sale | $253,000$161/sqft |
Source: HAR #61855221 Report a problem | ||
| 5/11/2026 | Listing removed | $253,000$161/sqft |
Source: HAR #38511415 Report a problem | ||
| 3/3/2026 | Price change | $253,000-1.9%$161/sqft |
Source: HAR #31907095 Report a problem | ||
| 2/10/2026 | Listed for sale | $258,000-2.6%$164/sqft |
Source: HAR #31907095 Report a problem | ||
| 2/10/2026 | Listing removed | $264,999$168/sqft |
Source: HAR #82737256 Report a problem | ||
| 1/7/2026 | Listed for sale | $264,999$168/sqft |
Source: HAR #82737256 Report a problem | ||
| 1/16/2008 | Sold | -- |
Source: Public Record Report a problem | ||
Public tax history
| Year | Property taxes | Tax assessment |
|---|---|---|
| 2025 | $4,648 +80% | $218,697 -5% |
| 2024 | $2,582 +20% | $230,106 -3.3% |
| 2023 | $2,152 -16.9% | $237,881 +18.1% |
| 2022 | $2,589 | $201,460 +19.5% |
| 2021 | -- | $168,537 |
| 2020 | $2,421 +10.2% | $168,537 +10.7% |
| 2019 | $2,197 +19.2% | $152,243 +18% |
| 2018 | $1,843 | $129,000 |
| 2017 | $1,843 +11.7% | $129,000 +3.9% |
| 2016 | $1,650 +1.6% | $124,206 +12.9% |
| 2015 | $1,624 | $110,056 +26.1% |
| 2014 | $1,624 | $87,266 +8.8% |
| 2013 | -- | $80,232 -0.3% |
| 2012 | -- | $80,435 |
| 2011 | -- | $80,435 |
| 2010 | -- | $80,435 -1% |
| 2009 | -- | $81,244 -23.4% |
| 2007 | -- | $106,027 +3.4% |
| 2006 | -- | $102,571 |
| 2005 | -- | -- |
Find assessor info on the county website
Monthly payment
Est. payment
Payment breakdown
Explore the cost of this home by adjusting the details. Changes won't be saved.Climate risks
Neighborhood: Central Southwest
Nearby schools
Schools provided by the listing agent
- Elementary: Petersen Elementary School
- Middle: Lawson Middle School
- High: Madison High School (Houston)
Source: HAR. This data may not be complete. We recommend contacting the local school district to confirm school assignments for this home.
Similar homes
- $272,0003 bd2 ba1.8k sqft1834 Creegan Park Ct, Houston, TX 77047For Sale
 MLS ID #77675416, Yohana Tsegai, 1st Gen Realty. HAR
 - $220,0003 bd2 ba1.5k sqft1023 Hampton Villa Ln, Houston, TX 77047For Sale
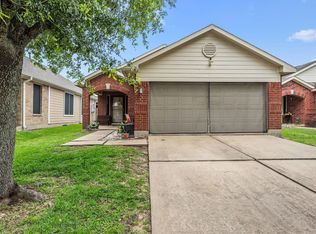 MLS ID #21330247, Catalina Nieto, Long House Properties LLC. HAR
 - $235,0003 bd3 ba1.6k sqft3818 Wimberley Hollow Ln, Houston, TX 77053For Sale
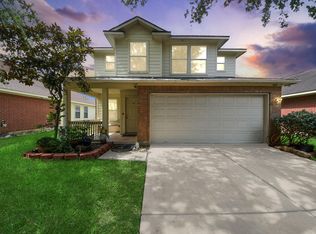 MLS ID #10304793, Veronica Mendoza, Veronica Mendoza Realty, LLC.. HAR
 - $214,9003 bd2 ba1.8k sqft8522 Fawn Terrace Dr, Houston, TX 77071For Sale
 MLS ID #77550604, Alex Perez, Soluna Realty. HAR
