WHOLE HOME GENERATOR! Brand New, Frigidaire Stainless Steel Appliances! (Refrigerator, Dishwasher, Microwave, and Gas Oven/Stove) Great home with one level living in a quiet neighborhood. Kitchen has granite countertops with butcher block island. Primary bedroom has an extra wide doorway and grab bar in the primary bathroom. Nice corner lot with fenced patio. This house has a backup Generac 20KW Whole Home Generator connected to the natural gas line. The community has many walking paths and play areas. Amazing amenities including Multiple Beautiful Pool Areas, Many Fields for Soccer, Baseball, Football, and Courts for PickleBall, Tennis, Basketball, Parks for the Kids and Adults, A Community with lots of Planned Activities for Families, Seniors, Kids, etc. It is a Great Place to Live!
For sale
Price cut: $20K (7/27)
$249,000
3927 Federal Ln, Missouri City, TX 77459
3beds
1,440sqft
:
Get pre-qualified$1,957/mo
Single Family Residence
Built in 2004
4,451 Square Feet Lot
$243,000 Zestimate®
$173/sqft
$132/mo HOA
What's special
Whole home generatorGranite countertopsFenced patioNice corner lotButcher block island
- 31 days |
- 136 |
- 4 |
Zillow last checked:
Listing updated:
Listed by:
John Prell TREC #0493630 281-444-7071,
Creekview Realty
Source: HAR,MLS#: 56056695
Facts & features
Interior
Bedrooms & bathrooms
- Bedrooms: 3
- Bathrooms: 2
- Full bathrooms: 2
Rooms
- Room types: Den
Primary bathroom
- Features: Primary Bath: Separate Shower, Primary Bath: Soaking Tub, Secondary Bath(s): Tub/Shower Combo, Vanity Area
Kitchen
- Features: Kitchen Island, Kitchen open to Family Room, Pantry
Heating
- Natural Gas
Cooling
- Ceiling Fan(s), Electric
Appliances
- Included: Disposal, Refrigerator, Gas Oven, Microwave, Gas Cooktop, Dishwasher
- Laundry: Washer Hookup
Features
- All Bedrooms Down, En-Suite Bath, Primary Bed - 1st Floor, Walk-In Closet(s)
- Flooring: Tile, Vinyl
Interior area
- Total structure area: 1,440
- Total interior livable area: 1,440 sqft
Property
Parking
- Total spaces: 2
- Parking features: Attached
- Attached garage spaces: 2
Accessibility
- Accessibility features: Master Bath Disabled Access
Features
- Stories: 1
- Patio & porch: Patio/Deck
- Exterior features: Side Yard
Lot
- Size: 4,451 Square Feet
- Features: Corner Lot, Near Golf Course, 0 Up To 1/4 Acre
Details
- Parcel number: 8130860020140907
Construction
Type & style
- Home type: SingleFamily
- Architectural style: Traditional
- Property subtype: Single Family Residence
Materials
- Cement Siding
- Foundation: Slab
- Roof: Composition
Condition
- New construction: No
- Year built: 2004
Utilities & green energy
- Sewer: Public Sewer
- Water: Public, Water District
Green energy
- Energy efficient items: Attic Vents
Community & HOA
Community
- Features: Subdivision Tennis Court
- Subdivision: Sienna Steep Bank Village Sec 11-B Ph 2
HOA
- Has HOA: Yes
- HOA fee: $132 monthly
Location
- Region: Missouri City
Financial & listing details
- Price per square foot: $173/sqft
- Tax assessed value: $258,804
- Annual tax amount: $5,924
- Date on market: 6/30/2026
- Listing terms: Cash,Conventional,FHA,VA Loan
- Road surface type: Concrete, Gutters
Estimated market value
$243,000
$231,000 - $255,000
$1,963/mo
Price history
| Date | Event | Price |
|---|---|---|
| 7/27/2026 | Price change | $249,000-7.4%$173/sqft |
Source:  HAR #56056695 Report a problem HAR #56056695 Report a problem | ||
| 6/30/2026 | Listed for sale | $269,000+111.8%$187/sqft |
Source: HAR #56056695 Report a problem | ||
| 4/14/2026 | Listing removed | $2,000$1/sqft |
Source: Zillow Rentals Report a problem | ||
| 2/9/2026 | Listed for rent | $2,000-4.8%$1/sqft |
Source: Zillow Rentals Report a problem | ||
| 1/28/2026 | Listing removed | $2,100$1/sqft |
Source: Zillow Rentals Report a problem | ||
| 1/13/2026 | Listed for rent | $2,100$1/sqft |
Source: Zillow Rentals Report a problem | ||
| 12/4/2025 | Listing removed | $2,100$1/sqft |
Source: Zillow Rentals Report a problem | ||
| 11/13/2025 | Price change | $2,100+0.2%$1/sqft |
Source: Zillow Rentals Report a problem | ||
| 11/6/2025 | Price change | $2,095-0.2%$1/sqft |
Source: Zillow Rentals Report a problem | ||
| 11/3/2025 | Price change | $2,100-1.2%$1/sqft |
Source: Zillow Rentals Report a problem | ||
| 10/21/2025 | Listed for rent | $2,125+43.1%$1/sqft |
Source: Zillow Rentals Report a problem | ||
| 7/8/2017 | Listing removed | $1,485$1/sqft |
Source: Mission Real Estate Group #27557444 Report a problem | ||
| 6/28/2017 | Price change | $1,485-6.3%$1/sqft |
Source: Mission Real Estate Group #27557444 Report a problem | ||
| 6/19/2017 | Listed for rent | $1,585$1/sqft |
Source: Mission Real Estate Group #27557444 Report a problem | ||
| 11/5/2010 | Sold | -- |
Source: Agent Provided Report a problem | ||
| 9/11/2010 | Price change | $126,989+1.8%$88/sqft |
Source: RE/MAX Fine Properties #74299436 Report a problem | ||
| 8/25/2010 | Price change | $124,750-2.2%$87/sqft |
Source: Prudential Gary Greene, Realtors #69007649 Report a problem | ||
| 7/3/2010 | Price change | $127,500-2.3%$89/sqft |
Source: Prudential Gary Greene, Realtors #69007649 Report a problem | ||
| 6/7/2010 | Price change | $130,500-3.3%$91/sqft |
Source: Prudential Gary Greene, Realtors #69007649 Report a problem | ||
| 5/11/2010 | Listed for sale | $134,999$94/sqft |
Source: Prudential Gary Greene #69007649 Report a problem | ||
Public tax history
| Year | Property taxes | Tax assessment |
|---|---|---|
| 2025 | $3,827 +4.4% | $258,804 -0.6% |
| 2024 | $3,667 -1.5% | $260,267 -0.1% |
| 2023 | $3,722 +1.4% | $260,597 +12.6% |
| 2022 | $3,670 +25.1% | $231,430 +31.2% |
| 2021 | $2,934 -1.2% | $176,460 +0.6% |
| 2020 | $2,970 -1.4% | $175,360 +0.7% |
| 2019 | $3,013 +186.7% | $174,150 +3.5% |
| 2018 | $1,051 -53% | $168,250 +7.2% |
| 2017 | $2,237 | $157,000 +9.9% |
| 2016 | $2,237 +145.9% | $142,920 +10% |
| 2015 | $910 -11.2% | $129,930 +10% |
| 2014 | $1,024 | $118,120 +5.8% |
| 2013 | -- | $111,600 +10% |
| 2012 | -- | $101,450 -15% |
| 2011 | -- | $119,370 -2.1% |
| 2010 | -- | $121,920 +2% |
| 2009 | -- | $119,480 +3.1% |
| 2008 | -- | $115,930 -1.3% |
| 2007 | -- | $117,410 +10% |
| 2006 | -- | $106,740 |
| 2005 | -- | $106,740 +26% |
| 2004 | -- | $84,740 |
Find assessor info on the county website
Monthly payment
Est. payment
Payment breakdown
Explore the cost of this home by adjusting the details. Changes won't be saved.Climate risks
Neighborhood: 77459
Nearby schools
GreatSchools rating
- 10/10Sienna Crossing Elementary SchoolGrades: PK-5Distance: 0.7 mi
- 7/10Billy Baines Middle SchoolGrades: 6-8Distance: 1.9 mi
- 7/10Ridge Point High SchoolGrades: 9-12Distance: 1.5 mi
Schools provided by the listing agent
- Elementary: Sienna Crossing Elementary School
- Middle: Baines Middle School
- High: Ridge Point High School
Source: HAR. This data may not be complete. We recommend contacting the local school district to confirm school assignments for this home.
- $273,9003 bd3 ba1.7k sqft3931 Federal Ln, Missouri City, TX 77459Off Market

- $223,746 Square FeetSouthern Bnd, Missouri city, TX 77459Off Market
- $335,662 Square FeetCobblecreek Way, Missouri city, TX 77459Off Market
- $316,7003 bd2 ba2k sqft3935 Federal Ln, Missouri City, TX 77459Off Market

- $229,5003 bd2 ba1.3k sqft3902 Southern Bnd, Missouri City, TX 77459Off Market
- $--4 bd3 ba2k sqft8935 Southern Bnd #3007-2007, Missouri City, TX 77459Off Market
- $298,0005 bd3 ba2.1k sqft3906 Southern Bnd, Missouri City, TX 77459Off Market
- $283,8004 bd2 ba2.1k sqft3910 Southern Bnd, Missouri City, TX 77459Off Market
A local agent can set up tours, give advice and negotiate with sellers.
Similar homes
- $--3 bd2 ba1.7k sqft19911 Country Run Ct, Missouri City, TX 77459Auction
 Auction.com 2
 - $239,8003 bd2 ba1.6k sqft1127 Gentle Bend Dr, Missouri City, TX 77489For Sale
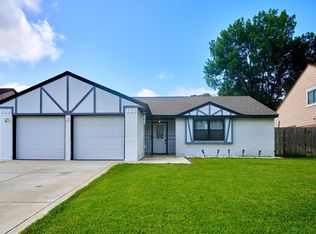 MLS ID #61361900, Shaadi Nezami, Rodney Jackson Realty Group, LLC. HAR
 - $299,0003 bd2 ba1.8k sqft1226 Berrystone Trl, Missouri City, TX 77459For Sale
 MLS ID #49109501, Jimmy Kao, Community Real Estate,LLC. HAR
 - $265,0003 bd2 ba1.8k sqft11819 McLain Blvd, Houston, TX 77071For Sale
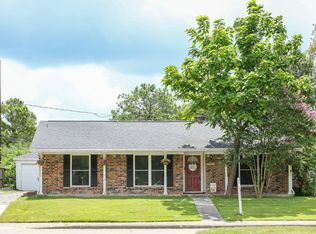 MLS ID #48770153, Claud Cruse, Claud Keith Cruse, Broker. HAR
 - $248,0003 bd2 ba1.4k sqft3707 Helen Ln, Pearland, TX 77581For SaleMLS ID #30516845, Lisa Diese, Ausmus Premier Properties, LLC. HAR
- $199,0003 bd3 ba1.8k sqft2917 Nottingham Ln, Missouri City, TX 77459For SaleMLS ID #38738909, Clementina Thornton, RE/MAX Fine Properties. HAR
- $302,0003 bd2 ba1.7k sqft2014 Grand Park Dr, Missouri City, TX 77489For SaleMLS ID #19453823, Lituany Polanco, Styled Real Estate. HAR
- $277,9003 bd2 ba1.4k sqft1130 Andover Dr, Pearland, TX 77584For SaleMLS ID #94624306, Edgardo Gonzales, Next Trend Realty LLC. HAR
- $230,0003 bd2 ba1.6k sqft6417 Edgemoor Dr, Houston, TX 77074For SaleMLS ID #46447510, Ana Iragorri, PrimePointe. HAR
- $239,0003 bd4 ba1.2k sqft9400 Bellaire Blvd Unit 508, Houston, TX 77036For SaleMLS ID #44015680, Diane Sumphunvivat, 88 Realty. HAR
- $260,0004 bd3 ba1.7k sqft1755 Nichole Woods Dr, Houston, TX 77047For SaleMLS ID #9204970, Juyu Chen, Forever Realty, LLC. HAR
- $235,0004 bd2 ba1.3k sqft3509 Wilmington St, Houston, TX 77051For SaleMLS ID #51714850, Samantha Juah, Views Of Texas Realty. HAR
- $244,9003 bd2 ba1.7k sqft13830 Oakwood Ln, Sugar Land, TX 77498For SaleMLS ID #28188655, Lynette Thomas, Entera Realty LLC. HAR
- $220,0003 bd2 ba1.5k sqft5703 Greencraig Dr, Houston, TX 77035For SaleMLS ID #22980061, Hank Taylor, The Sears Group. HAR
- $220,0003 bd3 ba1.6k sqft11750 Jelicoe Dr, Houston, TX 77047For SaleMLS ID #77365211, Ruben Hernandez, Apex Brokerage, LLC. HAR
- $370,0003 bd3 ba2.1k sqft4342 Lake Walk Ct #G, Missouri City, TX 77459For SaleMLS ID #24286019, Shubin Liu, Intercity Realty. HAR
- $194,9993 bd3 ba1.5k sqft3817 Shire Valley Dr, Missouri City, TX 77459For SaleMLS ID #64837701, Taneisha May, REALM Real Estate Professionals - Sugar Land. HAR
- $230,0003 bd3 ba1.9k sqft2622 Skyview Shadows Ct, Houston, TX 77047For SaleMLS ID #10208246, Diana Monn, Lifestyles Realty Houston Inc.. HAR
- $220,0003 bd2 ba1.2k sqft13826 Southline Rd, Sugar Land, TX 77498For SaleMLS ID #84717543, Jose Salazar, James Perryman, Broker. HAR
- $239,9003 bd3 ba1.7k sqft3114 Bolt St, Houston, TX 77051For SaleMLS ID #57318746, Joel Arredondo, RE/MAX Pearland. HAR
