The Manors Luxury Townhomes located in a Gated Community; Beautiful Stucco and stone Exterior; Covered patio with a nice size yard; The HOA will maintain the yard! Cul-de-Sac unit; 3 Bedrooms, 2.5 Baths, 2 Car Garage; Study can also be used as 3rd Bedroom. Open Floor plan; Island Kitchen; Tons of Upgrades. Easy access to 6, 59, Beltway 8, and Fort Bend Toll Way!!
For sale
Price cut: $10K (7/20)
$370,000
4342 Lake Walk Ct #G, Missouri City, TX 77459
3beds
2,100sqft
Townhouse
Built in 2004
3,249 Square Feet Lot
$359,100 Zestimate®
$176/sqft
$167/mo HOA
What's special
Open floor planTons of upgradesCul-de-sac unitIsland kitchen
- 46 days |
- 61 |
- 4 |
Zillow last checked:
Listing updated:
Listed by:
Shubin Liu TREC #0535158 281-785-6985,
Intercity Realty
Source: HAR,MLS#: 24286019
Facts & features
Interior
Bedrooms & bathrooms
- Bedrooms: 3
- Bathrooms: 3
- Full bathrooms: 2
- 1/2 bathrooms: 1
Rooms
- Room types: Utility Room
Primary bedroom
- Level: Second
- Area: 221
- Dimensions: 17x13
Bedroom
- Level: Second
- Area: 198
- Dimensions: 18x11
Bedroom
- Level: Second
- Area: 198
- Dimensions: 18x11
Breakfast
- Level: First
- Area: 81
- Dimensions: 9x9
Den
- Level: First
- Area: 289
- Dimensions: 17x17
Dining room
- Level: First
- Area: 130
- Dimensions: 13x10
Kitchen
- Level: First
- Area: 192
- Dimensions: 16x12
Heating
- Natural Gas
Cooling
- Electric
Features
- All Bedrooms Up
- Windows: Insulated/Low-E windows
- Number of fireplaces: 1
Interior area
- Total structure area: 2,100
- Total interior livable area: 2,100 sqft
Video & virtual tour
Property
Parking
- Total spaces: 2
- Parking features: Attached
- Attached garage spaces: 2
Features
- Levels: 2nd Level
- Stories: 2
Lot
- Size: 3,249 Square Feet
Details
- Parcel number: 4888010080190907
Construction
Type & style
- Home type: Townhouse
- Architectural style: Contemporary
- Property subtype: Townhouse
Materials
- Stucco
- Foundation: Slab on Builders Pier
- Roof: Composition
Condition
- New construction: No
- Year built: 2004
Utilities & green energy
- Water: Water District
Community & HOA
Community
- Subdivision: Manors At Riverstone Sec 1
HOA
- HOA fee: $2,000 annually
Location
- Region: Missouri City
Financial & listing details
- Price per square foot: $176/sqft
- Date on market: 7/7/2026
Estimated market value
$359,100
$341,000 - $377,000
$2,488/mo
Price history
| Date | Event | Price |
|---|---|---|
| 7/20/2026 | Price change | $370,000-2.6%$176/sqft |
Source:  HAR #24286019 Report a problem HAR #24286019 Report a problem | ||
| 7/7/2026 | Listed for sale | $380,000$181/sqft |
Source: HAR #24286019 Report a problem | ||
| 8/16/2020 | Listing removed | $2,100$1/sqft |
Source: Realty Alliance #73060787 Report a problem | ||
| 6/23/2020 | Listed for rent | $2,100$1/sqft |
Source: Realty Alliance #73060787 Report a problem | ||
Public tax history
Tax history is unavailable.
Monthly payment
Est. payment
Payment breakdown
Explore the cost of this home by adjusting the details. Changes won't be saved.Climate risks
Neighborhood: The Crossing at Riverstone
Nearby schools
GreatSchools rating
- 8/10Austin Parkway Elementary SchoolGrades: PK-5Distance: 1.1 mi
- 9/10First Colony Middle SchoolGrades: 6-8Distance: 2.1 mi
- 7/10Lawrence E Elkins High SchoolGrades: 9-12Distance: 1.5 mi
Schools provided by the listing agent
- Elementary: Settlers Way Elementary School
- Middle: First Colony Middle School
- High: Elkins High School
Source: HAR. This data may not be complete. We recommend contacting the local school district to confirm school assignments for this home.
- $356,4003 bd2 ba2.1k sqft4342 Lake Walk Ct, Missouri City, TX 77459Off Market
- $--3 bd3 ba2.4k sqft4340 Lake Walk Ct, Missouri City, TX 77459Sold
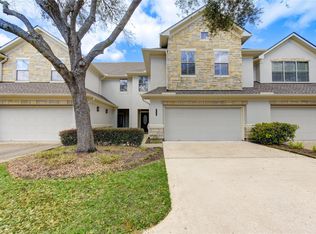
- $356,0003 bd3 ba2k sqft4344 Lake Walk Ct, Missouri City, TX 77459Off Market

- $380,6003 bd2 ba2.3k sqft4340 Lake Walk Ct #H, Missouri City, TX 77459Off Market

- $--3 bd3 ba2.1k sqft4338 Lake Walk Ct, Missouri City, TX 77459Sold
- $379,2003 bd3 ba2.2k sqft4336 Lake Walk Ct, Missouri City, TX 77459Off Market
- $380,5003 bd2 ba2.2k sqft4334 Lake Walk Ct, Missouri City, TX 77459Off Market
- $343,3003 bd2 ba2.1k sqft4329 Lake Walk Ct, Missouri City, TX 77459Off Market
A local agent can set up tours, give advice and negotiate with sellers.
Similar homes
- $370,0003 bd3 ba2.4k sqft1323 Village Garden Dr, Missouri City, TX 77459For Sale
 MLS ID #48299133, Carol Shomali, Prompt Realty & Mortgage, Inc. HAR
 - $388,9003 bd2 ba2.3k sqft1702 Crescent Oak Dr, Missouri City, TX 77459For Sale
 MLS ID #27141038, Ken Nguyen, Homebright Real Estate Solutions LLC. HAR
 - $345,0004 bd3 ba2.5k sqft2322 Edgewood Dr, Missouri City, TX 77459For Sale
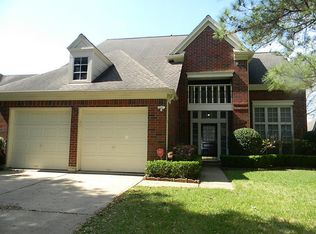 MLS ID #45807396, Jennifer Yu, Sky Enterprises Realty. HAR
 - $350,0004 bd3 ba2.5k sqft4215 Shady Village Ct, Missouri City, TX 77459For Sale
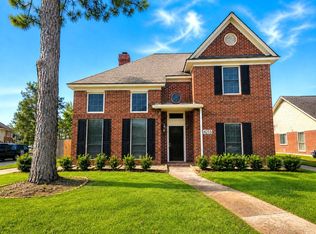 MLS ID #19493232, Kevin Jiang, World Elite Realty. HAR
 - $349,9904 bd3 ba2.7k sqft2603 W Pebble Beach Dr, Missouri City, TX 77459For SaleMLS ID #77704383, Persis Behramsha, REALM Real Estate Professionals - Galleria. HAR
- $315,0004 bd3 ba2.7k sqft3402 Boca Raton Dr, Missouri City, TX 77459For SaleMLS ID #90247136, Vickey Wachtel, Imagine Realty International. HAR
- $364,0003 bd3 ba1.9k sqft2722 Crawford St, Houston, TX 77004For SaleMLS ID #62003511, Kevin Jiang, World Elite Realty. HAR
- $420,0003 bd3 ba2.3k sqft3446 Mimosa Way, Sugar Land, TX 77479For SaleMLS ID #78426288, Michael Chang, Texas Signature Realty. HAR
- $505,0004 bd4 ba2.6k sqft5715 Fairwind Ln, Missouri City, TX 77459For SaleMLS ID #10684542, Devangkumar Patel, AMIN REALTY. HAR
- $414,5004 bd3 ba2.5k sqft1819 Riverbend Xing, Sugar Land, TX 77478For SaleMLS ID #5569996, A. David Brooks, David Brooks & Associates, Inc. HAR
- $360,0004 bd3 ba2.5k sqft14903 Havenridge Dr, Houston, TX 77083For SaleMLS ID #66927130, Aibo Jiang, Century 21 Olympian Area Specialists. HAR
- $320,0004 bd3 ba2.4k sqft13601 Trail Meadow Ln, Rosharon, TX 77583For SaleMLS ID #90713710, Blanca Benavidez, Exclusive Realty Group LLC. HAR
- $374,9004 bd3 ba2.2k sqft6203 Faulkner Ridge Dr, Katy, TX 77450For SaleMLS ID #69667140, Henry Molenaar, Vylla Home. HAR
- $349,9003 bd2 ba1.8k sqft742 Rolling Mill Dr, Sugar Land, TX 77498For SaleMLS ID #66534484, Murad Hemani, REALM Real Estate Professionals - Galleria. HAR
- $375,0003 bd3 ba1.9k sqft17918 Skyline Arbor Ter, Houston, TX 77094For SaleMLS ID #60606244, Medik Nazari, Realm Real Estate Professionals - Katy. HAR
- $368,0003 bd3 ba2.4k sqft11638 Royal Oaks Vw, Houston, TX 77082For SaleMLS ID #86269308, Min Mai, Sweet Home Realty. HAR
- $394,9993 bd4 ba2k sqft5411 Kansas St, Houston, TX 77007For SaleMLS ID #63703284, Chunky Mirchandani, REALM Real Estate Professionals - Sugar Land. HAR
- $315,0003 bd3 ba2.1k sqft2942 Royal Oaks Crst, Houston, TX 77082For SaleMLS ID #71166538, Amber Broadway, Opendoor Brokerage, LLC. HAR
- $330,0003 bd3 ba2.3k sqft10623 Wallingford Pl, Houston, TX 77042For SaleMLS ID #47501804, Andrew Le, Professional Realty Associates. HAR
- $425,0004 bd4 ba2.8k sqft11206 Mattina Dr, Houston, TX 77042For SaleMLS ID #5641331, Devangkumar Patel, AMIN REALTY. HAR
