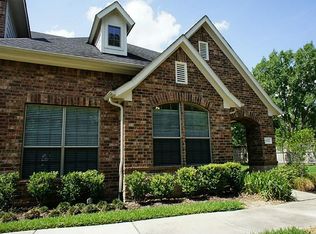
Great location, gated community, low maintenance. Well maintained ready to move in.
3 bedroom, 2 and half bath. Updated primary bathroom . Updated kitchen, new dishwasher, faucet and sink. New Ac unit was installed about four years ago. Roof was replaced four years ago by home owners association. Easy access to I-10 near Energy Corridor and Medical Center West. Walking distance to beautiful George Bush Park & trails. Highly rated Katy schools.
For sale
Price cut: $5K (7/18)
$375,000
17918 Skyline Arbor Ter, Houston, TX 77094
3beds
1,995sqft
Townhouse
Built in 2004
2,840 Square Feet Lot
$364,400 Zestimate®
$188/sqft
$470/mo HOA
What's special
New dishwasherUpdated primary bathroomUpdated kitchen
- 156 days
- 181
- 11
Zillow last checked:
Listing updated:
Listed by:
Medik Nazari TREC #0546597 713-302-9650,
Realm Real Estate Professionals - Katy
Source: HAR,MLS#: 60606244
Facts & features
Interior
Bedrooms & bathrooms
- Bedrooms: 3
- Bathrooms: 3
- Full bathrooms: 2
- 1/2 bathrooms: 1
Primary bathroom
- Features: Full Secondary Bathroom Down, Half Bath, Primary Bath: Shower Only, Secondary Bath(s): Soaking Tub
Kitchen
- Features: Breakfast Bar, Kitchen open to Family Room, Pantry
Heating
- Natural Gas
Cooling
- Ceiling Fan(s), Electric
Appliances
- Included: Disposal, Electric Oven, Freestanding Oven, Microwave, Free-Standing Range, Gas Cooktop, Dishwasher, Washer/Dryer
- Laundry: Electric Dryer Hookup, Gas Dryer Hookup, Inside
Features
- 2 Bedrooms Up, Primary Bed - 1st Floor, Walk-In Closet(s)
- Flooring: Laminate, Tile
Interior area
- Total structure area: 1,995
- Total interior livable area: 1,995 sqft
Property
Parking
- Total spaces: 2
- Parking features: Electric Gate, Detached, Additional Parking
- Garage spaces: 2
Features
- Levels: Levels 1 and 2
- Stories: 2
- Patio & porch: Patio/Deck
- Fencing: Fenced
Lot
- Size: 2,840 Square Feet
- Features: Other
Details
- Parcel number: 1244220010037
Construction
Type & style
- Home type: Townhouse
- Architectural style: Other
- Property subtype: Townhouse
Materials
- Brick
- Foundation: Slab
- Roof: Composition
Condition
- New construction: No
- Year built: 2004
Details
- Builder name: Trand Maker
Utilities & green energy
- Water: Water District
Green energy
- Energy efficient items: Attic Vents, Thermostat, Lighting
Community & HOA
Community
- Subdivision: Green Trails T H 02
HOA
- Amenities included: Controlled Access, Horse Trails, Pool
- HOA fee: $470 monthly
Location
- Region: Houston
Financial & listing details
- Price per square foot: $188/sqft
- Tax assessed value: $377,389
- Annual tax amount: $1,632
- Date on market: 4/7/2026
- Listing terms: Cash,Conventional,Other
- Ownership: Full Ownership
Estimated market value
$364,400
$346,000 - $383,000
$2,469/mo
Price history
| Date | Event | Price |
|---|---|---|
| 7/18/2026 | Price change | $375,000-1.3%$188/sqft |
Source:  HAR #60606244 Report a problem HAR #60606244 Report a problem | ||
| 6/17/2026 | Price change | $380,000-2.3%$190/sqft |
Source: HAR #60606244 Report a problem | ||
| 5/31/2026 | Price change | $389,000-2%$195/sqft |
Source: HAR #60606244 Report a problem | ||
| 4/7/2026 | Listed for sale | $397,000+18.9%$199/sqft |
Source: HAR #60606244 Report a problem | ||
| 7/2/2021 | Listing removed | -- |
Source: HAR #33406357 Report a problem | ||
| 6/13/2021 | Pending sale | $334,000$167/sqft |
Source: HAR #33406357 Report a problem | ||
| 6/12/2021 | Listed for sale | $334,000$167/sqft |
Source: HAR #33406357 Report a problem | ||
| 6/10/2021 | Pending sale | $334,000$167/sqft |
Source: HAR #33406357 Report a problem | ||
| 5/15/2021 | Price change | $334,000-7.2%$167/sqft |
Source: HAR #33406357 Report a problem | ||
| 5/11/2021 | Listed for sale | $359,900+60%$180/sqft |
Source: HAR #33406357 Report a problem | ||
| 3/30/2011 | Listing removed | $225,000$113/sqft |
Source: RE/MAX Westside, REALTORS #13764833 Report a problem | ||
| 1/9/2011 | Listed for sale | $225,000$113/sqft |
Source: RE/MAX Westside, REALTORS #13764833 Report a problem | ||
Public tax history
| Year | Property taxes | Tax assessment |
|---|---|---|
| 2025 | $1,632 -37.9% | $377,389 +0.7% |
| 2024 | $2,627 -55.3% | $374,838 +12% |
| 2023 | $5,874 -6.2% | $334,794 +3% |
| 2022 | $6,263 | $325,000 +8.9% |
| 2021 | -- | $298,515 +0.7% |
| 2020 | $6,201 -3.1% | $296,342 |
| 2019 | $6,400 -21.8% | $296,342 -2.2% |
| 2018 | $8,186 | $302,979 |
| 2017 | $8,186 -0.4% | $302,979 |
| 2016 | $8,216 +12.2% | $302,979 +3.4% |
| 2015 | $7,324 | $292,943 +12.2% |
| 2014 | $7,324 | $261,154 +16.7% |
| 2013 | -- | $223,845 +10.3% |
| 2012 | -- | $202,977 |
| 2011 | -- | $202,977 -2.8% |
| 2010 | -- | $208,867 +7.2% |
| 2009 | -- | $194,898 -9.5% |
| 2008 | -- | $215,352 +8.3% |
| 2007 | -- | $198,935 +14.3% |
| 2006 | -- | $174,020 |
Find assessor info on the county website
Monthly payment
Est. payment
Payment breakdown
Explore the cost of this home by adjusting the details. Changes won't be saved.Climate risks
Neighborhood: 77094
Nearby schools
Schools provided by the listing agent
- Elementary: Pattison Elementary School
- Middle: Mcmeans Junior High School
- High: Taylor High School (Katy)
Source: HAR. This data may not be complete. We recommend contacting the local school district to confirm school assignments for this home.

Similar homes
- $370,0003 bd3 ba2.4k sqft3023 Royal Oaks Grv, Houston, TX 77082For Sale
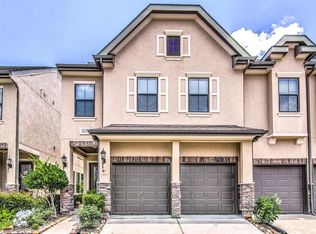 MLS ID #93679931, Toni Awadin, REALM Real Estate Professionals - Sugar Land. HAR
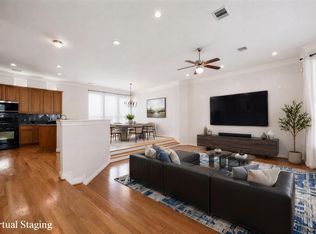
 - $375,0003 bd3 ba2k sqft1910 Harwood Springs Dr, Houston, TX 77080For Sale
 MLS ID #7184553, Dee Dee Guggenheim Howes, Compass RE Texas, LLC - Houston. HAR
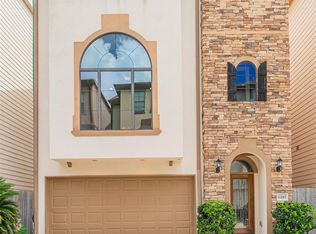
 - $400,0003 bd4 ba2.2k sqft5723 Kansas St, Houston, TX 77007For Sale
 MLS ID #31109430, Jamie Derouen, Redfin Corporation. HAR
 - $399,0004 bd3 ba2.7k sqft11207 Tramonto Dr, Houston, TX 77042For Sale
 MLS ID #35779127, Kathy Talerico, Texas Star Realty. HAR
