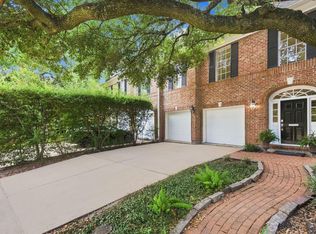
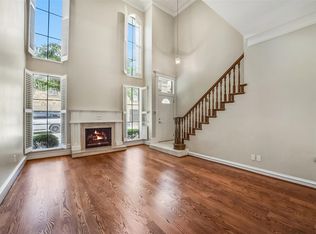
Nestled in the beautiful and highly desired community of Briarhurst Park, this light and bright, well-maintained home offers an abundance of on-trend features with the added security of a gated community! Upon entry, you are welcomed with gleaming hardwood floors, energy efficient windows, high ceilings, gorgeous natural light and an open living concept that is perfect for entertaining. The kitchen overlooks the living area, and offers granite countertops, new stainless steel appliances and ample storage for all of your kitchen needs. The primary suite is located on the second floor, and features an ensuite bath with separate soaking tub, standalone shower and two walk-in closets. The bonus floor on the third level is a perfect flex space for your home office, man cave, playroom, or just an extra area to enjoy spending time with family and friends. Close proximity to the Galleria, great restaurants and all major freeways! Available for both sale and lease.
For sale
$390,000
2838 Briarhurst Park, Houston, TX 77057
3beds
2,743sqft
Townhouse
Built in 2001
1,637 Square Feet Lot
$377,000 Zestimate®
$142/sqft
$305/mo HOA
What's special
Gleaming hardwood floorsHigh ceilingsLight and brightPerfect flex spaceGorgeous natural lightGranite countertopsNew stainless steel appliances
- 68 days
- 71
- 2
Zillow last checked:
Listing updated:
Listed by:
Michael Borrel TREC #0678104 281-813-9532,
Keller Williams Memorial
Source: HAR,MLS#: 9856070
Facts & features
Interior
Bedrooms & bathrooms
- Bedrooms: 3
- Bathrooms: 4
- Full bathrooms: 3
- 1/2 bathrooms: 1
Primary bedroom
- Level: Second
- Area: 224
- Dimensions: 16x14
Bedroom
- Level: Second
- Area: 110
- Dimensions: 11x10
Bedroom
- Level: Second
- Area: 110
- Dimensions: 11x10
Other
- Level: First
- Area: 168
- Dimensions: 14x12
Breakfast
- Level: First
- Area: 91
- Dimensions: 13x7
Dining room
- Level: First
- Area: 169
- Dimensions: 13x13
Kitchen
- Level: First
- Area: 117
- Dimensions: 13x9
Living room
- Level: First
- Area: 357
- Dimensions: 21x17
Heating
- Natural Gas
Cooling
- Ceiling Fan(s), Electric
Appliances
- Included: Refrigerator, Electric Oven, Microwave, Gas Range, Dishwasher
Features
- Crown Molding, High Ceilings, All Bedrooms Up, En-Suite Bath, Primary Bed - 2nd Floor, Sitting Area, Walk-In Closet(s)
- Flooring: Carpet, Tile, Wood
- Number of fireplaces: 1
Interior area
- Total structure area: 2,743
- Total interior livable area: 2,743 sqft
Property
Parking
- Total spaces: 2
- Parking features: Attached
- Attached garage spaces: 2
Features
- Levels: All Levels
- Stories: 3
- Patio & porch: Patio/Deck
- Exterior features: Side Yard
Lot
- Size: 1,637 Square Feet
- Features: Back Yard
Details
- Parcel number: 1208470010010
Construction
Type & style
- Home type: Townhouse
- Architectural style: Traditional
- Property subtype: Townhouse
Materials
- Brick
- Foundation: Slab
- Roof: Composition
Condition
- New construction: No
- Year built: 2001
Utilities & green energy
- Sewer: Public Sewer
- Water: Public
Community & HOA
Community
- Subdivision: Briarhurst Park
HOA
- Has HOA: Yes
- HOA fee: $305 monthly
Location
- Region: Houston
Financial & listing details
- Price per square foot: $142/sqft
- Tax assessed value: $363,343
- Annual tax amount: $7,722
- Date on market: 8/13/2026
- Listing terms: Cash,Conventional,FHA,VA Loan
Estimated market value
$377,000
$358,000 - $396,000
$4,274/mo
Price history
| Date | Event | Price |
|---|---|---|
| 9/18/2026 | Price change | $2,800-3.4%$1/sqft |
Source:  HAR #98943691 Report a problem HAR #98943691 Report a problem | ||
| 9/2/2026 | Listed for rent | $2,900+3.6%$1/sqft |
Source: HAR #98943691 Report a problem | ||
| 8/13/2026 | Listed for sale | $390,000-2.5%$142/sqft |
Source:  HAR #9856070 Report a problem HAR #9856070 Report a problem | ||
| 9/25/2024 | Listing removed | $2,800$1/sqft |
Source: HAR #78681309 Report a problem | ||
| 9/20/2024 | Listing removed | $400,000$146/sqft |
Source: HAR #97403141 Report a problem | ||
| 9/18/2024 | Listed for sale | $400,000$146/sqft |
Source: HAR #97403141 Report a problem | ||
| 9/14/2024 | Listed for rent | $2,800$1/sqft |
Source: HAR #78681309 Report a problem | ||
| 9/12/2024 | Listing removed | $2,800$1/sqft |
Source: HAR #21356646 Report a problem | ||
| 9/7/2024 | Listing removed | $400,000$146/sqft |
Source: HAR #63536701 Report a problem | ||
| 9/6/2024 | Listed for sale | $400,000+11.1%$146/sqft |
Source: HAR #63536701 Report a problem | ||
| 9/1/2024 | Listed for rent | $2,800+12%$1/sqft |
Source: HAR #21356646 Report a problem | ||
| 12/18/2019 | Sold | -- |
Source: Agent Provided Report a problem | ||
| 11/7/2019 | Pending sale | $360,000$131/sqft |
Source: Leslie Lerner Properties, LLC #23071484 Report a problem | ||
| 10/22/2019 | Listed for sale | $360,000$131/sqft |
Source: Leslie Lerner Properties, LLC #23071484 Report a problem | ||
| 7/13/2018 | Listing removed | $2,500$1/sqft |
Source: Legacy Property Management #28980721 Report a problem | ||
| 7/1/2018 | Price change | $2,500-3.8%$1/sqft |
Source: Legacy Property Management #28980721 Report a problem | ||
| 6/15/2018 | Listed for rent | $2,600-3.7%$1/sqft |
Source: Legacy Property Management #28980721 Report a problem | ||
| 12/11/2017 | Price change | $2,700+3.8%$1/sqft |
Source: Renters Warehouse Report a problem | ||
| 12/4/2017 | Price change | $2,600-3.7%$1/sqft |
Source: Renters Warehouse Report a problem | ||
| 11/17/2017 | Price change | $2,700-3.6%$1/sqft |
Source: The Professional Landlords #2149114 Report a problem | ||
| 8/23/2017 | Listed for rent | $2,800-5.9%$1/sqft |
Source: Renters Warehouse #2149114 Report a problem | ||
| 4/28/2015 | Listing removed | $2,975$1/sqft |
Source: Renters Warehouse Report a problem | ||
| 3/25/2015 | Listed for rent | $2,975$1/sqft |
Source: RentFeeder Report a problem | ||
Public tax history
| Year | Property taxes | Tax assessment |
|---|---|---|
| 2025 | $7,722 +1.6% | $363,343 |
| 2024 | $7,602 0% | $363,343 -3.7% |
| 2023 | $7,604 +1.3% | $377,417 +10.7% |
| 2022 | $7,505 | $340,840 -3% |
| 2021 | -- | $351,324 |
| 2020 | $8,430 -0.9% | $351,324 |
| 2019 | $8,508 -4.9% | $351,324 -0.7% |
| 2018 | $8,942 | $353,933 |
| 2017 | $8,942 -0.1% | $353,933 |
| 2016 | $8,949 +44.1% | $353,933 |
| 2015 | $6,212 | $353,933 +8.5% |
| 2014 | $6,212 | $326,174 +16% |
| 2013 | -- | $281,090 -5.8% |
| 2012 | -- | $298,342 |
| 2011 | -- | $298,342 |
| 2010 | -- | $298,342 |
| 2009 | -- | $298,342 |
| 2007 | -- | $298,342 +10.5% |
| 2006 | -- | $270,000 |
| 2005 | -- | $270,000 -8.8% |
| 2004 | -- | $296,200 |
| 2003 | -- | $296,200 |
Find assessor info on the county website
Monthly payment
Est. payment
Payment breakdown
Explore the cost of this home by adjusting the details. Changes won't be saved.Climate risks
Neighborhood: Woodlake - Briarmeadow
Nearby schools
Schools provided by the listing agent
- Elementary: Pilgrim Academy
- Middle: Tanglewood Middle School
- High: Wisdom High School
Source: HAR. This data may not be complete. We recommend contacting the local school district to confirm school assignments for this home.
Similar homes
- $449,0003 bd3 ba3k sqft2410 Briar Ridge Dr, Houston, TX 77057For Sale
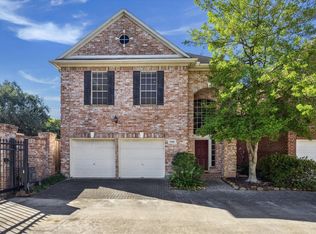 MLS ID #90429265, Martha Adger, Martha Turner Sotheby's International Realty. HAR
 - $449,0004 bd4 ba2.6k sqft5638 Winsome Ln, Houston, TX 77057For Sale
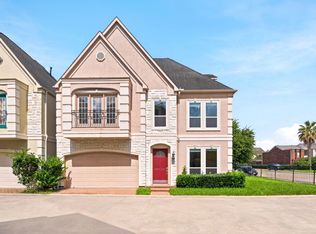 MLS ID #32634989, John Prell, Creekview Realty. HAR
 - $489,0003 bd3 ba2.2k sqft5597 Beverlyhill St, Houston, TX 77056For Sale
 MLS ID #18003959, Brookes Cunningham, SERHANT. HAR
 - $499,0003 bd3 ba2.1k sqft1605 Nantucket Dr APT B, Houston, TX 77057For Sale
 MLS ID #78331281, Juliet Peterson, Beth Wolff Realtors. HAR
