Thoughtfully updated and ideally located in the gated Vintage Di Vita, this two story residence offers a functional layout and walkable lifestyle near Vintage Park. Positioned in a private section with direct street access, guests enjoy convenient parking without entering the gates. The main level has been reimagined for improved flow, featuring an expanded island, stainless appliances with double oven, and two large pantries. The living area is anchored by a gas fireplace. Wood flooring extends throughout living areas and bedrooms with tile in baths, creating a clean carpet free interior. Upstairs includes a spacious primary suite with soaking tub and glass enclosed shower, plus a versatile game room and adjoining home office. Additional highlights include zoned climate control, epoxy garage with storage, upgraded utility space, and a decked attic. Enjoy direct access to Kickerillo Mischer Preserve with easy access to Highway 249 and Beltway 8.
For sale
Price cut: $14K (7/17)
$385,000
14550 Vintage Preserve Pkwy, Houston, TX 77070
3beds
2,638sqft
Townhouse
Built in 2011
1,990 Square Feet Lot
$378,900 Zestimate®
$146/sqft
$438/mo HOA
What's special
Epoxy garage with storageThoughtfully updatedAdjoining home officeDecked atticVersatile game roomExpanded islandUpgraded utility space
- 113 days |
- 195 |
- 25 |
Zillow last checked:
Listing updated:
Listed by:
William Finnorn TREC #0648785 713-306-0194,
Martha Turner Sotheby's International Realty
Source: HAR,MLS#: 95869099
Facts & features
Interior
Bedrooms & bathrooms
- Bedrooms: 3
- Bathrooms: 3
- Full bathrooms: 2
- 1/2 bathrooms: 1
Rooms
- Room types: Utility Room
Primary bathroom
- Features: Half Bath, Primary Bath: Double Sinks, Primary Bath: Separate Shower, Primary Bath: Soaking Tub, Secondary Bath(s): Double Sinks, Secondary Bath(s): Tub/Shower Combo
Kitchen
- Features: Kitchen Island, Kitchen open to Family Room, Pantry
Heating
- Natural Gas, Zoned
Cooling
- Electric, Zoned
Appliances
- Included: Disposal, Refrigerator, Gas Oven, Oven, Microwave, Gas Range, Dryer, Full Size, Washer, Dishwasher, Washer/Dryer
- Laundry: Electric Dryer Hookup, Gas Dryer Hookup, Inside
Features
- Crown Molding, 3 Bedrooms Up, All Bedrooms Up, En-Suite Bath, Primary Bed - 2nd Floor, Walk-In Closet(s)
- Flooring: Tile, Wood
- Windows: Window Coverings
- Number of fireplaces: 1
- Fireplace features: Gas Log
Interior area
- Total structure area: 2,638
- Total interior livable area: 2,638 sqft
Property
Parking
- Total spaces: 2
- Parking features: Electric Gate, Driveway Gate, Attached, Oversized, Additional Parking, Auto Garage Door Opener, Secured
- Attached garage spaces: 2
Features
- Levels: All Levels
- Stories: 2
- Exterior features: Front Green Space, Sprinkler System
- Has view: Yes
- View description: North
Lot
- Size: 1,990 Square Feet
- Features: On Street
Details
- Parcel number: 1300050040034
Construction
Type & style
- Home type: Townhouse
- Architectural style: Mediterranean,Traditional
- Property subtype: Townhouse
Materials
- Stucco
- Foundation: Slab
- Roof: Composition
Condition
- New construction: No
- Year built: 2011
Utilities & green energy
- Water: Water District
Green energy
- Energy efficient items: Thermostat
Community & HOA
Community
- Subdivision: Vintage Twnhms Pt Rep 1
HOA
- Amenities included: Controlled Access, Pool, Security
- HOA fee: $5,250 annually
Location
- Region: Houston
Financial & listing details
- Price per square foot: $146/sqft
- Tax assessed value: $350,000
- Annual tax amount: $7,980
- Date on market: 5/1/2026
- Listing terms: Cash,Conventional
- Ownership: Full Ownership
Estimated market value
$378,900
$360,000 - $398,000
$2,903/mo
Price history
| Date | Event | Price |
|---|---|---|
| 7/17/2026 | Price change | $385,000-3.5%$146/sqft |
Source:  HAR #95869099 Report a problem HAR #95869099 Report a problem | ||
| 5/1/2026 | Listed for sale | $399,000+23.1%$151/sqft |
Source: HAR #95869099 Report a problem | ||
| 7/25/2017 | Sold | -- |
Source: Agent Provided Report a problem | ||
| 6/21/2017 | Pending sale | $324,000$123/sqft |
Source: Houston - Professionals #87629940 Report a problem | ||
| 3/26/2017 | Price change | $324,000-1.8%$123/sqft |
Source: Keller Williams - Houston - Professionals #87629940 Report a problem | ||
| 11/16/2016 | Price change | $329,995-12%$125/sqft |
Source: Keller Williams - Houston - Professionals #87629940 Report a problem | ||
| 9/13/2016 | Price change | $374,995-2.6%$142/sqft |
Source: Keller Williams - Houston - Professionals #87629940 Report a problem | ||
| 8/6/2016 | Listed for sale | $384,995$146/sqft |
Source: Keller Williams Professionals #80452334 Report a problem | ||
Public tax history
| Year | Property taxes | Tax assessment |
|---|---|---|
| 2025 | $1,805 -17.1% | $350,000 -8.9% |
| 2024 | $2,177 +1.8% | $384,066 +0.6% |
| 2023 | $2,139 -39.7% | $381,962 +10.8% |
| 2022 | $3,548 | $344,822 +19.8% |
| 2021 | -- | $287,743 +0.4% |
| 2020 | $3,584 +221.6% | $286,698 -13.1% |
| 2019 | $1,114 -80.6% | $329,851 |
| 2018 | $5,750 | $329,851 |
| 2017 | $5,750 -3.9% | $329,851 |
| 2016 | $5,985 -5.1% | $329,851 +2% |
| 2015 | $6,310 | $323,460 +15% |
| 2014 | $6,310 | $281,283 +11% |
| 2013 | -- | $253,421 |
| 2012 | -- | $253,421 |
Find assessor info on the county website
Monthly payment
Est. payment
Payment breakdown
Explore the cost of this home by adjusting the details. Changes won't be saved.Climate risks
Neighborhood: 77070
Nearby schools
GreatSchools rating
- 9/10Brill Elementary SchoolGrades: PK-5Distance: 1.6 mi
- 7/10Ulrich Intermediate SchoolGrades: 6-8Distance: 1.9 mi
- 7/10Klein Cain High SchoolGrades: 9-12Distance: 1.7 mi
Schools provided by the listing agent
- Elementary: Brill Elementary School
- Middle: Ulrich Intermediate School
- High: Klein Cain High School
Source: HAR. This data may not be complete. We recommend contacting the local school district to confirm school assignments for this home.
- $342,6003 bd3 ba2.3k sqft14548 Vintage Preserve Pkwy, Houston, TX 77070Off Market
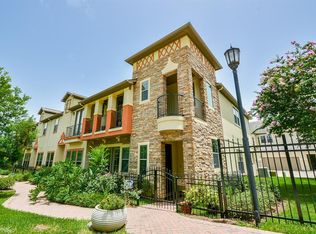
- $347,7003 bd3 ba2.6k sqft14552 Vintage Preserve Pkwy, Houston, TX 77070Off Market

- $354,4004 bd2 ba2.3k sqft14554 Vintage Preserve Pkwy, Houston, TX 77070Off Market
- $353,1003 bd2 ba2.3k sqft14540 Vintage Preserve Pkwy, Houston, TX 77070Off Market
- $375,7004 bd3 ba2.6k sqft14563 San Pietro Dr, Houston, TX 77070Off Market
- $328,9003 bd3 ba2.3k sqft14561 San Pietro Dr, Houston, TX 77070Off Market
- $347,9003 bd3 ba2.6k sqft14565 San Pietro Dr, Houston, TX 77070Off Market
- $330,2003 bd3 ba2.3k sqft14567 San Pietro Dr, Houston, TX 77070Off Market
A local agent can set up tours, give advice and negotiate with sellers.
Similar homes
- $379,9003 bd3 ba2.4k sqft19658 Candlewood Oaks Ln, Spring, TX 77379For Sale
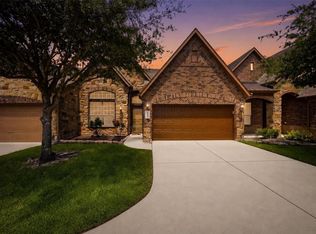 MLS ID #64574510, Connie Santiago, Keller Williams Realty Professionals. HAR
 - $450,0005 bd4 ba3.2k sqft11510 Cypresswood Trail Dr, Houston, TX 77070For Sale
 MLS ID #32059018, Shelley Cooley, eXp Realty LLC. HAR
 - $375,0003 bd3 ba2k sqft1910 Harwood Springs Dr, Houston, TX 77080For Sale
 MLS ID #7184553, Dee Dee Guggenheim Howes, Compass RE Texas, LLC - Houston. HAR
 - $359,9004 bd3 ba2.7k sqft14906 Windsor Mnr, Houston, TX 77069For Sale
 MLS ID #77812989, Craig Carver, RE/MAX Space Center. HAR
 - $385,0003 bd3 ba2.5k sqft12411 Point Arbor Ct, Tomball, TX 77377For SaleMLS ID #57293318, Jimmy Franklin, eXp Realty LLC. HAR
- $429,9003 bd3 ba2.3k sqft27 Daffodil Meadow Pl, Tomball, TX 77375For SaleMLS ID #26534447, Stephen Metarelis, Offerpad Brokerage, LLC. HAR
- $390,0003 bd4 ba2.7k sqft2838 Briarhurst Park, Houston, TX 77057For SaleMLS ID #9856070, Michael Borrel, Keller Williams Memorial. HAR
- $399,9004 bd3 ba3.1k sqft10626 Sterling Manor Dr, Spring, TX 77379For SaleMLS ID #44343067, Maribel Juarez, Realty Of America, LLC. HAR
- $350,0004 bd3 ba2.8k sqft4418 Bridgestone Cedar Dr, Spring, TX 77388For SaleMLS ID #46862273, Gaberial Saavedra, Ferris Realty. HAR
- $315,0003 bd3 ba2.3k sqft16542 Crossfield Dr, Houston, TX 77095For SaleMLS ID #67158987, Leslie Buratti, Martha Turner Sotheby's International Realty - Bay Area. HAR
- $369,9003 bd3 ba1.9k sqft78 Cheswood Manor Dr, Spring, TX 77382For SaleMLS ID #34259994, Loren Higgs, HD Realty Team. HAR
- $434,9993 bd3 ba2.1k sqft888 Fisher St, Houston, TX 77018For SaleMLS ID #72338423, Janet Schmidt, Berkshire Hathaway HomeServices Premier Properties. HAR
- $415,0004 bd3 ba2.5k sqft9526 Tartan Manor St, Spring, TX 77379For SaleMLS ID #66862659, Chase Giles, Real Broker, LLC. HAR
- $449,0003 bd3 ba2.5k sqft2809 Shadow Woods Ct, Houston, TX 77043For SaleMLS ID #86680783, Heather Lowrie, Keller Williams Realty Southwest. HAR
- $370,0003 bd3 ba2.5k sqft7611 Willow School Dr, Spring, TX 77389For SaleMLS ID #56570489, Gary Weaver, OakHouse Real Estate. HAR
- $417,0003 bd2 ba2.3k sqft12518 Baldwin Springs Ct, Tomball, TX 77377For SaleMLS ID #35592682, Christi Priddy, RE/MAX Integrity. HAR
- $419,9004 bd3 ba2.7k sqft18003 Tall Chestnut St, Cypress, TX 77429For SaleMLS ID #25417811, Lizz Sansone, The Agency Houston Sugar Land. HAR
- $384,5004 bd2 ba3k sqft15314 Hazen Point Dr, Cypress, TX 77433For SaleMLS ID #40168571, Matthew Krause, eXp Realty LLC. HAR
- $410,0004 bd4 ba3k sqft7027 Bristol Memorial Dr, Spring, TX 77379For SaleMLS ID #21374339, Jason Gracey, Great Houston Properties, LLC. HAR
- $389,0004 bd4 ba3k sqft15723 Huddleston Dr, Cypress, TX 77429For SaleMLS ID #8342463, John Gummadi, Intero River Oaks Office. HAR
