Experience urban luxury at 5638 Winsome Ln, a beautifully maintained home in a secure, gated Galleria-area community. This move-in ready residence features fresh neutral paint, new windows, and an inviting open-concept first floor. The gourmet kitchen and sunlit living areas flow seamlessly to a rare private yard—perfect for outdoor dining and pets. The second floor serves as a dedicated retreat. The expansive primary suite features a spa-style bathroom with a walk-in shower, soaking tub, and a large walk-in closet. Two additional bedrooms on this level share a convenient Jack and Jill bathroom. For ultimate flexibility, the third floor offers a private bedroom with a full en-suite bathroom, ideal for a guest suite, media room, or home office. Located walking distance from Houston's premier shopping and dining, this pristine home checks every box for style and convenience. Make this modern retreat your own.
For sale
$449,000
5638 Winsome Ln, Houston, TX 77057
4beds
2,691sqft
Single Family Residence
Built in 2003
1,681 Square Feet Lot
$442,800 Zestimate®
$167/sqft
$-- HOA
What's special
New windowsFresh neutral paintInviting open-concept first floorRare private yardLarge walk-in closetSoaking tubGourmet kitchen
- 26 days |
- 482 |
- 47 |
Zillow last checked:
Listing updated:
Listed by:
John Prell TREC #0493630 281-444-7071,
Creekview Realty
Source: HAR,MLS#: 32634989
Facts & features
Interior
Bedrooms & bathrooms
- Bedrooms: 4
- Bathrooms: 4
- Full bathrooms: 3
- 1/2 bathrooms: 1
Rooms
- Room types: Family Room, Utility Room
Primary bathroom
- Features: Half Bath, Secondary Bath(s): Double Sinks, Secondary Bath(s): Soaking Tub, Secondary Bath(s): Tub/Shower Combo
Kitchen
- Features: Breakfast Bar, Island w/ Cooktop, Kitchen open to Family Room, Pantry, Pots/Pans Drawers, Soft Closing Cabinets, Under Cabinet Lighting
Heating
- Natural Gas
Cooling
- Ceiling Fan(s), Electric
Appliances
- Included: ENERGY STAR Qualified Appliances, Disposal, Dryer, Refrigerator, Washer, Convection Oven, Electric Oven, Freestanding Oven, Gas Oven, Oven, Microwave, Electric Cooktop, Gas Cooktop, Dishwasher, Instant Hot Water
- Laundry: Electric Dryer Hookup, Gas Dryer Hookup, Washer Hookup
Features
- Balcony, Central Vacuum, Crown Molding, Formal Entry/Foyer, High Ceilings, Prewired for Alarm System, Wired for Sound, 2 Primary Bedrooms, All Bedrooms Up, Primary Bed - 2nd Floor, Multilevel Bedroom, Sitting Area, Walk-In Closet(s)
- Flooring: Carpet, Marble, Wood
- Doors: Insulated Doors
- Windows: Insulated/Low-E windows, Solar Screens, Storm Window(s), Window Coverings
- Number of fireplaces: 1
- Fireplace features: Gas
Interior area
- Total structure area: 2,691
- Total interior livable area: 2,691 sqft
Property
Parking
- Total spaces: 2
- Parking features: Electric Gate, Driveway Gate, Attached, Additional Parking
- Attached garage spaces: 2
Features
- Stories: 3
- Fencing: Full
Lot
- Size: 1,681 Square Feet
- Features: Patio Lot, 0 Up To 1/4 Acre
Details
- Parcel number: 1240970010007
Construction
Type & style
- Home type: SingleFamily
- Architectural style: Mediterranean
- Property subtype: Single Family Residence
Materials
- Stucco
- Foundation: Slab
- Roof: Composition
Condition
- New construction: No
- Year built: 2003
Utilities & green energy
- Sewer: Public Sewer
- Water: Public
Green energy
- Energy efficient items: Attic Vents, Thermostat, Lighting, HVAC
Community & HOA
Community
- Security: Prewired for Alarm System
- Subdivision: Winsome Estates
Location
- Region: Houston
Financial & listing details
- Price per square foot: $167/sqft
- Tax assessed value: $439,895
- Annual tax amount: $9,349
- Date on market: 6/25/2026
- Road surface type: Concrete
Estimated market value
$442,800
$421,000 - $465,000
$3,694/mo
Price history
| Date | Event | Price |
|---|---|---|
| 7/2/2026 | Listed for sale | $449,000$167/sqft |
Source:  HAR #32634989 Report a problem HAR #32634989 Report a problem | ||
| 6/30/2026 | Pending sale | $449,000$167/sqft |
Source: HAR #32634989 Report a problem | ||
| 6/25/2026 | Listed for sale | $449,000-4.3%$167/sqft |
Source: HAR #32634989 Report a problem | ||
| 7/5/2023 | Listing removed | -- |
Source: Zillow Rentals Report a problem | ||
| 5/21/2023 | Listed for rent | $2,850-13.6%$1/sqft |
Source: Zillow Rentals Report a problem | ||
| 6/8/2022 | Listing removed | -- |
Source: Zillow Rental Manager Report a problem | ||
| 5/2/2022 | Price change | $3,300-5.7%$1/sqft |
Source: Zillow Rental Manager Report a problem | ||
| 2/7/2022 | Listed for rent | $3,500+35.1%$1/sqft |
Source: Zillow Rental Manager Report a problem | ||
| 4/26/2017 | Listing removed | $2,590$1/sqft |
Source: Zillow Rental Manager Report a problem | ||
| 3/13/2017 | Listed for rent | $2,590-12.2%$1/sqft |
Source: PY Realty Co #69933634 Report a problem | ||
| 12/23/2016 | Listing removed | $2,950+201%$1/sqft |
Source: PY Realty Co #69933634 Report a problem | ||
| 8/11/2016 | Listing removed | $469,000$174/sqft |
Source: Champions Real Estate Group #37047584 Report a problem | ||
| 6/8/2016 | Listed for sale | $469,000-6%$174/sqft |
Source: Champions Real Estate Group #37047584 Report a problem | ||
| 10/23/2015 | Listing removed | $499,000$185/sqft |
Source: Champions Real Estate Group #37415449 Report a problem | ||
| 9/4/2015 | Price change | $499,000-7.6%$185/sqft |
Source: Champions Real Estate Group #37415449 Report a problem | ||
| 7/27/2015 | Listed for sale | $540,000+46.3%$201/sqft |
Source: Champions Real Estate Group #37415449 Report a problem | ||
| 7/6/2015 | Listing removed | $980 |
Source: Postlets Report a problem | ||
| 6/29/2015 | Listed for rent | $980-69.3% |
Source: Postlets Report a problem | ||
| 7/12/2014 | Listing removed | $3,190$1/sqft |
Source: Champions Real Estate Group #2832108 Report a problem | ||
| 6/27/2014 | Price change | $3,190-3%$1/sqft |
Source: Champions Real Estate Group #2832108 Report a problem | ||
| 6/7/2014 | Price change | $3,290-2.9%$1/sqft |
Source: Champions Real Estate Group #2832108 Report a problem | ||
| 5/11/2014 | Listed for rent | $3,390$1/sqft |
Source: Champions Real Estate Group #2832108 Report a problem | ||
| 7/24/2010 | Listing removed | $369,000$137/sqft |
Source: RE/MAX Heritage #798764 Report a problem | ||
| 4/10/2010 | Listed for sale | $369,000$137/sqft |
Source: RE/MAX Heritage #798764 Report a problem | ||
| 12/21/2004 | Sold | -- |
Source: Agent Provided Report a problem | ||
Public tax history
| Year | Property taxes | Tax assessment |
|---|---|---|
| 2025 | $9,349 +0.6% | $439,895 -1% |
| 2024 | $9,293 +2.9% | $444,141 -0.9% |
| 2023 | $9,034 +2.9% | $448,388 +12.5% |
| 2022 | $8,777 | $398,608 +2.3% |
| 2021 | -- | $389,801 +11% |
| 2020 | $8,426 -7.7% | $351,156 -6.9% |
| 2019 | $9,132 -11.1% | $377,100 +4.9% |
| 2018 | $10,268 | $359,537 -11.5% |
| 2017 | $10,268 -15.8% | $406,424 -15.7% |
| 2016 | $12,188 +11.9% | $482,000 |
| 2015 | $10,887 | $482,000 +13.8% |
| 2014 | $10,887 | $423,523 +30.1% |
| 2013 | -- | $325,500 |
| 2012 | -- | $325,500 -9.6% |
| 2011 | -- | $360,000 |
| 2010 | -- | $360,000 |
| 2009 | -- | $360,000 +6.4% |
| 2007 | -- | $338,464 +7.3% |
| 2006 | -- | $315,500 |
| 2005 | -- | -- |
Find assessor info on the county website
Monthly payment
Est. payment
Payment breakdown
Explore the cost of this home by adjusting the details. Changes won't be saved.Climate risks
Neighborhood: Woodlake - Briarmeadow
Nearby schools
GreatSchools rating
- 6/10School at St. George PlaceGrades: PK-5Distance: 0.4 mi
- 5/10Tanglewood MiddleGrades: 6-8Distance: 1.1 mi
- 3/10Lee High SchoolGrades: 9-12Distance: 1.3 mi
Schools provided by the listing agent
- Elementary: School At St George Place
- Middle: Tanglewood Middle School
- High: Wisdom High School
Source: HAR. This data may not be complete. We recommend contacting the local school district to confirm school assignments for this home.
- $1503,005 Square Feet5702 Winsome Ln, Houston, TX 77057Off Market
- $443,9003 bd2 ba2.3k sqft5636 Winsome Ln, Houston, TX 77057Off Market
- $433,6003 bd3 ba2.6k sqft5640 Winsome Ln, Houston, TX 77057Off Market
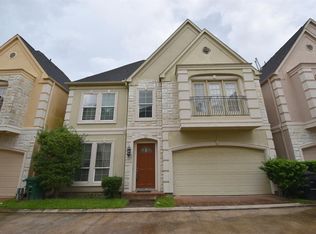
- $438,5003 bd3 ba2.4k sqft5634 Winsome Ln, Houston, TX 77057Off Market
- $446,1004 bd4 ba2.6k sqft5708 Winsome Ln, Houston, TX 77057Off Market
- $415,0003 bd4 ba2.4k sqft5702 Winsome Ln, Houston, TX 77057Off Market
- $468,4004 bd4 ba2.6k sqft5706 Winsome Ln, Houston, TX 77057Off Market
- $476,6003 bd3 ba2.7k sqft5632 Winsome Ln, Houston, TX 77057Off Market
A local agent can set up tours, give advice and negotiate with sellers.
A local lender can help you make sure your offer is ready when you are.
Similar homes
- $459,0003 bd3 ba3k sqft2410 Briar Ridge Dr, Houston, TX 77057For Sale
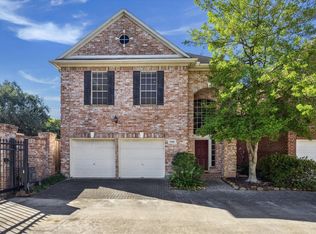 MLS ID #90429265, Martha Adger, Martha Turner Sotheby's International Realty. HAR
 - $449,9004 bd4 ba3.1k sqft3611 Royal Royce Dr, Houston, TX 77042For Sale
 MLS ID #22399020, Owais Gopalani, ROG Realty LLC. HAR
 - $515,0004 bd4 ba2.3k sqft8306 Ginger Oak St, Houston, TX 77055For Sale
 MLS ID #55827435, Colette Franz, Compass RE Texas, LLC - Memorial. HAR
 - $440,0003 bd4 ba2.5k sqft9291 Buffalo Speedway, Houston, TX 77025For Sale
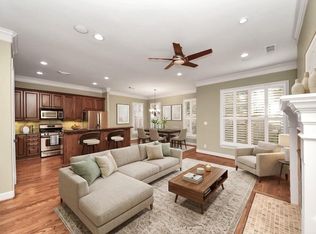 MLS ID #81384511, Sarah Lam, Keller Williams Memorial. HAR
 - $465,0003 bd4 ba2.3k sqft10928 Wrenwood Park, Houston, TX 77043For SaleMLS ID #62735792, Jenny Guerra, Surge Realty. HAR
- $299,9993 bd3 ba1.8k sqft6333 Del Monte Dr #98, Houston, TX 77057For SaleMLS ID #58834347, Brian Spack, Martha Turner Sotheby's International Realty. HAR
- $459,0003 bd4 ba2.8k sqft11025 Sherwood Grv, Houston, TX 77043For SaleMLS ID #3032053, Toke Ettehadieh, Century 21 Olympian - Toke Properties. HAR
- $595,0003 bd3 ba2.8k sqft5507 Val Verde St, Houston, TX 77056For SaleMLS ID #85874772, Courtney Thrasher, Keller Williams Memorial. HAR
- $490,0004 bd4 ba3.6k sqft8606 Argentina St, Houston, TX 77040For SaleMLS ID #12346650, Waldina Galeano, The Agency Team. HAR
- $474,9003 bd3 ba2.2k sqft1375 Bullock Ln, Houston, TX 77055For SaleMLS ID #39154478, J. Carter Breed, NewTrust Real Estate. HAR
- $449,9004 bd4 ba3.3k sqft17714 Lakes Of Pine Forest Dr, Houston, TX 77084For SaleMLS ID #61046558, Cynthia Cantu-Tucker, Real Broker, LLC. HAR
- $499,0003 bd4 ba2.7k sqft2828 Sherwin St, Houston, TX 77007For SaleMLS ID #50164765, Montserrat Foster, Keller Williams Memorial. HAR
- $439,0003 bd4 ba2.3k sqft5506 Blossom St, Houston, TX 77007For SaleMLS ID #28969163, Amy Bernstein, Bernstein Realty. HAR
- $399,0003 bd3 ba2.4k sqft1838 Woodbend Village Ct, Houston, TX 77055For SaleMLS ID #13225614, Courtney Williams, Compass RE Texas, LLC - Houston. HAR
- $450,0003 bd3 ba2.1k sqft1402 Wentworth St, Houston, TX 77004For SaleMLS ID #52505912, Geoffrey Silvius, Nino Properties. HAR
- $396,0003 bd4 ba2.6k sqft1807 Stacy Crst, Houston, TX 77008For SaleMLS ID #5534979, Jena Turner, eXp Realty LLC. HAR
- $531,5733 bd4 ba2.5k sqft810 Malone St, Houston, TX 77007For SaleMLS ID #68205543, Sergio Hidalgo, United Real Estate. HAR
- $412,0003 bd4 ba3.2k sqft1502 Olive Pl, Houston, TX 77077For SaleMLS ID #83351242, Lalit Khanna, eXp Realty LLC. HAR
- $344,9003 bd3 ba2.4k sqft3207 Holly Shores Dr, Houston, TX 77042For SaleMLS ID #31863639, Lucia De Chav, Compass RE Texas, LLC - Houston. HAR
- $449,0004 bd4 ba3.3k sqft2719 Mossy Log Ct, Houston, TX 77084For SaleMLS ID #65482587, Ellen Burton, All City Real Estate. HAR
