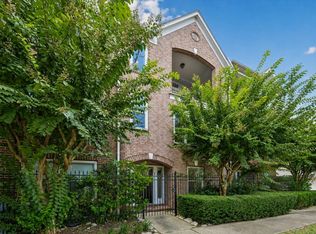
Welcome to 9291 Buffalo Speedway, a beautiful three-story townhome in Houston’s desirable Braeswood Place community. Built in 2004, this 3-bedroom, 3.5-bath residence offers over 2,500 sq ft of light-filled living space with high ceilings and a flexible open floor plan. The first floor features the kitchen with granite countertops and stainless steel appliances, a spacious living and dining area with hardwood floors. The second floor consists of the primary suite with a dual vanity bathroom, walk-in closet and two additional bedrooms that provide privacy for family or guests. A bonus room on the third level offers versatility for a home office or gym. Fresh paint and new carpet in the bedrooms make this home move-in ready. Ideally located minutes from the Texas Medical Center, Rice Village, and major highways like I-610 and 90 ALT. Maintenance fee also includes Water and Trash.
For sale
$440,000
9291 Buffalo Speedway, Houston, TX 77025
3beds
2,559sqft
Single Family Residence
Built in 2004
2,387 Square Feet Lot
$428,200 Zestimate®
$172/sqft
$256/mo HOA
What's special
Fresh paintHigh ceilingsHardwood floorsStainless steel appliancesFlexible open floor planKitchen with granite countertopsThree-story townhome
- 9 days
- 121
- 4
Likely to sell faster than
Zillow last checked:
Listing updated:
Listed by:
Sarah Lam TREC #0810935 346-664-9763,
Compass RE Texas, LLC - Houston
Source: HAR,MLS#: 81372048
Facts & features
Interior
Bedrooms & bathrooms
- Bedrooms: 3
- Bathrooms: 4
- Full bathrooms: 3
- 1/2 bathrooms: 1
Rooms
- Room types: Utility Room
Primary bedroom
- Level: Second
- Dimensions: x
Bedroom
- Level: Second
- Dimensions: x
Bedroom
- Level: Second
- Dimensions: x
Heating
- Natural Gas
Cooling
- Ceiling Fan(s), Electric
Appliances
- Included: Disposal, Oven, Microwave, Gas Cooktop, Gas Range, Dishwasher
- Laundry: Electric Dryer Hookup, Gas Dryer Hookup, Washer Hookup
Features
- Balcony, Crown Molding, High Ceilings, 3 Bedrooms Up, All Bedrooms Up, En-Suite Bath, Primary Bed - 2nd Floor, Walk-In Closet(s)
- Flooring: Carpet, Tile, Wood
- Number of fireplaces: 1
- Fireplace features: Gas Log
Interior area
- Total structure area: 2,559
- Total interior livable area: 2,559 sqft
Property
Parking
- Total spaces: 2
- Parking features: Attached, Additional Parking
- Attached garage spaces: 2
Features
- Stories: 3
- Exterior features: Balcony
- Fencing: Back Yard
Lot
- Size: 2,387 Square Feet
- Features: Patio Lot, Subdivided, 0 Up To 1/4 Acre
Details
- Parcel number: 1239910010028
Construction
Type & style
- Home type: SingleFamily
- Architectural style: Traditional
- Property subtype: Single Family Residence
Materials
- Stucco
- Foundation: Slab
- Roof: Composition
Condition
- New construction: No
- Year built: 2004
Utilities & green energy
- Sewer: Public Sewer
- Water: Public
Community & HOA
Community
- Subdivision: Pemberton Park T/H
HOA
- Has HOA: Yes
- Amenities included: Controlled Access
- HOA fee: $3,073 annually
Location
- Region: Houston
Financial & listing details
- Price per square foot: $172/sqft
- Tax assessed value: $485,609
- Annual tax amount: $10,161
- Date on market: 8/22/2026
- Listing terms: Cash,Conventional,FHA,VA Loan
- Ownership: Full Ownership
- Road surface type: Concrete
Estimated market value
$428,200
$407,000 - $450,000
$3,562/mo
Price history
| Date | Event | Price |
|---|---|---|
| 8/22/2026 | Listed for sale | $440,000$172/sqft |
Source:  HAR #81372048 Report a problem HAR #81372048 Report a problem | ||
| 8/21/2026 | Listing removed | $440,000$172/sqft |
Source: HAR #81384511 Report a problem | ||
| 6/5/2026 | Price change | $440,000-2.2%$172/sqft |
Source: HAR #81384511 Report a problem | ||
| 4/7/2026 | Price change | $450,000-2.2%$176/sqft |
Source: HAR #78202837 Report a problem | ||
| 3/6/2026 | Price change | $460,000-2.1%$180/sqft |
Source: HAR #13547310 Report a problem | ||
| 2/3/2026 | Listed for sale | $470,000$184/sqft |
Source: HAR #64280075 Report a problem | ||
| 1/24/2026 | Pending sale | $470,000$184/sqft |
Source: HAR #64280075 Report a problem | ||
| 11/10/2025 | Listed for sale | $470,000$184/sqft |
Source: HAR #64280075 Report a problem | ||
Public tax history
| Year | Property taxes | Tax assessment |
|---|---|---|
| 2025 | $2,495 -23.5% | $485,609 +1.2% |
| 2024 | $3,260 -7.1% | $479,862 -1.4% |
| 2023 | $3,508 -29.3% | $486,852 +2.7% |
| 2022 | $4,963 | $474,103 -0.1% |
| 2021 | -- | $474,743 |
| 2020 | $6,164 -5% | $474,743 +2.7% |
| 2019 | $6,488 +0.5% | $462,174 +2.6% |
| 2018 | $6,458 | $450,309 |
| 2017 | $6,458 -4.3% | $450,309 -5.6% |
| 2016 | $6,750 -16.5% | $477,266 |
| 2015 | $8,082 | $477,266 +17.6% |
| 2014 | $8,082 | $405,919 +11.7% |
| 2013 | -- | $363,334 -5.1% |
| 2012 | -- | $382,821 +16.2% |
| 2011 | -- | $329,376 |
| 2010 | -- | $329,376 |
| 2009 | -- | $329,376 +9.4% |
| 2007 | -- | $301,202 +1.4% |
| 2006 | -- | $297,114 |
| 2005 | -- | -- |
Find assessor info on the county website
Monthly payment
Est. payment
Payment breakdown
Explore the cost of this home by adjusting the details. Changes won't be saved.Climate risks
Neighborhood: Braeswood Place
Nearby schools
Schools provided by the listing agent
- Elementary: Longfellow Elementary School (Houston)
- Middle: Pershing Middle School
- High: Bellaire High School
Source: HAR. This data may not be complete. We recommend contacting the local school district to confirm school assignments for this home.
- $486,9003 bd3 ba2.8k sqft9293 Buffalo Speedway, Houston, TX 77025Off Market
- $503,5003 bd2 ba2.6k sqft9289 Buffalo Speedway, Houston, TX 77025Off Market
- $467,0003 bd3 ba2.5k sqft9295 Buffalo Speedway, Houston, TX 77025Off Market
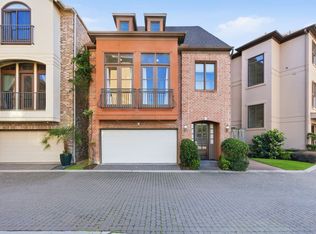
- $514,4003 bd4 ba2.7k sqft9255 Buffalo Speedway, Houston, TX 77025Off Market
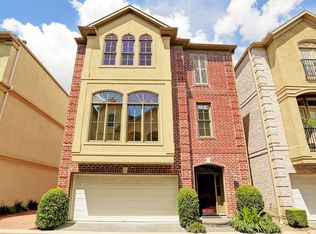
Similar homes
- $450,0004 bd4 ba2.5k sqft9299 Buffalo Speedway, Houston, TX 77025For Sale
 MLS ID #16659933, Jennifer Hawes, Greenwood King Properties - Kirby Office. HAR
 - $399,0003 bd4 ba2.7k sqft9269 Buffalo Speedway, Houston, TX 77025For Sale
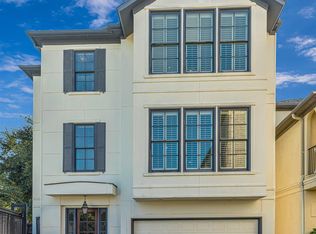 MLS ID #94625251, Mark Overmiller, Keller Williams Premier Realty. HAR
 - $450,0003 bd4 ba2k sqft2609 Detering St, Houston, TX 77007For Sale
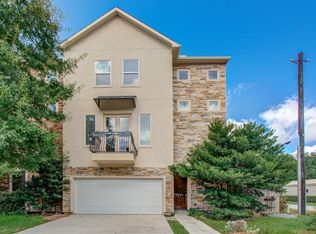 MLS ID #60667132, Jessie Singh, JSingh Homes. HAR
 - $445,0002 bd3 ba2.1k sqft1008 Marconi St #A, Houston, TX 77019For Sale
 MLS ID #29649547, Stephanie Pribble, Keller Williams Realty Metropolitan. HAR
