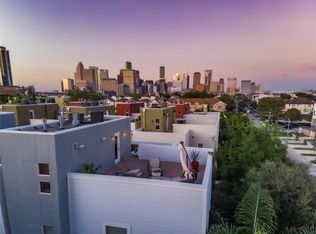
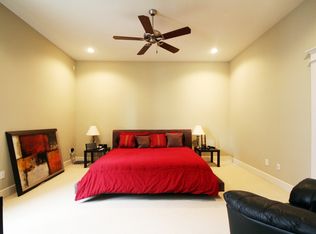
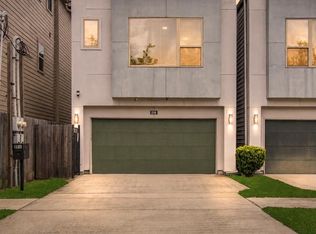
Welcome to 3230 La Branch Street, a stunning four-story townhome in Midtown Houston’s Manors of La Branch. Offering 2,334 sq. ft. of space, this 3-bedroom, 2.5-bath residence blends urban luxury with modern comfort. The ground level includes a private guest suite or home office with access to a fenced back patio and an attached two-car garage. Up on the second floor, high ceilings and wood floors frame an open-concept living area and chef’s kitchen with granite countertops and gas cooking. The third level features a spacious primary retreat with a soaking tub, double vanities, and a separate shower, along with a secondary bedroom and laundry room. The home features in a spectacular fourth-floor rooftop deck with skyline views, perfect for entertaining. Garage has new epoxied flooring. Minutes from Downtown, the Texas Medical Center, parks, and dining, this home offers low-maintenance city living at its finest.
For sale
$435,000
3230 La Branch St, Houston, TX 77004
3beds
2,334sqft
Single Family Residence
Built in 2005
1,703 Square Feet Lot
$423,200 Zestimate®
$186/sqft
$-- HOA
What's special
High ceilingsWood floorsAttached two-car garageFenced back patioSoaking tubLaundry roomDouble vanities
- 40 days
- 166
- 21
Zillow last checked:
Listing updated:
Listed by:
Van Pham TREC #0590431 281-606-5063,
Yan-Min Kuo, Broker
Source: HAR,MLS#: 7790971
Facts & features
Interior
Bedrooms & bathrooms
- Bedrooms: 3
- Bathrooms: 3
- Full bathrooms: 2
- 1/2 bathrooms: 1
Primary bedroom
- Level: Third
- Area: 225
- Dimensions: 15x15
Bedroom
- Level: First
- Area: 121
- Dimensions: 11x11
Bedroom
- Level: Third
- Area: 121
- Dimensions: 11x11
Kitchen
- Level: Second
Heating
- Natural Gas
Cooling
- Ceiling Fan(s), Electric
Appliances
- Included: Disposal, Refrigerator, Washer, Microwave, Dishwasher
- Laundry: Electric Dryer Hookup, Gas Dryer Hookup, Washer Hookup
Features
- 2 Staircases, High Ceilings, 1 Bedroom Down - Not Primary BR, 2 Bedrooms Up, Primary Bed - 3rd Floor
- Flooring: Carpet, Concrete, Wood
- Has fireplace: No
Interior area
- Total structure area: 2,334
- Total interior livable area: 2,334 sqft
Property
Parking
- Total spaces: 2
- Parking features: Electric Gate, Attached
- Attached garage spaces: 2
Features
- Stories: 4
Lot
- Size: 1,703 Square Feet
- Features: Patio Lot, Subdivided, 0 Up To 1/4 Acre
Details
- Parcel number: 1262570010005
Construction
Type & style
- Home type: SingleFamily
- Architectural style: Contemporary,Traditional
- Property subtype: Single Family Residence
Materials
- Cement Siding, Stucco, Wood Siding
- Foundation: Slab
- Roof: Other
Condition
- New construction: No
- Year built: 2005
Utilities & green energy
- Sewer: Public Sewer
- Water: Public
Green energy
- Energy efficient items: Thermostat
Community & HOA
Community
- Subdivision: Manors/La Branch
Location
- Region: Houston
Financial & listing details
- Price per square foot: $186/sqft
- Tax assessed value: $443,781
- Annual tax amount: $9,431
- Date on market: 8/28/2026
- Listing terms: Cash,Conventional,FHA
Estimated market value
$423,200
$402,000 - $444,000
$2,725/mo
Price history
| Date | Event | Price |
|---|---|---|
| 8/28/2026 | Listed for sale | $435,000+13%$186/sqft |
Source:  HAR #7790971 Report a problem HAR #7790971 Report a problem | ||
| 8/19/2018 | Listing removed | $2,600$1/sqft |
Source: PY Realty Co #74023910 Report a problem | ||
| 7/25/2018 | Listed for rent | $2,600$1/sqft |
Source: PY Realty Co #74023910 Report a problem | ||
| 6/29/2016 | Listing removed | $385,000$165/sqft |
Source: Sotheby's International Realty - Briar Hollow Brokerage #99463909 Report a problem | ||
| 5/17/2016 | Pending sale | $385,000$165/sqft |
Source: Sotheby's International Realty - Briar Hollow Brokerage #99463909 Report a problem | ||
| 4/26/2016 | Listed for sale | $385,000$165/sqft |
Source: Martha Turner Sotheby's International Realty #99463909 Report a problem | ||
Public tax history
| Year | Property taxes | Tax assessment |
|---|---|---|
| 2025 | $9,431 +4.2% | $443,781 +2.6% |
| 2024 | $9,049 -6.5% | $432,480 -13.2% |
| 2023 | $9,681 +2.6% | $498,364 +16.3% |
| 2022 | $9,436 | $428,561 +6.6% |
| 2021 | -- | $402,000 -9% |
| 2020 | $10,594 +15.9% | $441,519 +17% |
| 2019 | $9,141 +16% | $377,500 -1.9% |
| 2018 | $7,882 | $385,000 |
| 2017 | $7,882 -5.4% | $385,000 -15.4% |
| 2016 | $8,329 +17.8% | $455,183 |
| 2015 | $7,069 | $455,183 +20.4% |
| 2014 | $7,069 | $378,042 +24% |
| 2013 | -- | $304,820 |
| 2012 | -- | $304,820 |
| 2011 | -- | $304,820 |
| 2010 | -- | $304,820 -4.1% |
| 2009 | -- | $318,000 -2.8% |
| 2007 | -- | $327,187 |
Find assessor info on the county website
Monthly payment
Est. payment
Payment breakdown
Explore the cost of this home by adjusting the details. Changes won't be saved.Climate risks
Neighborhood: Midtown
Nearby schools
Schools provided by the listing agent
- Elementary: Gregory-Lincoln Elementary School
- Middle: Gregory-Lincoln Middle School
- High: Lamar High School (Houston)
Source: HAR. This data may not be complete. We recommend contacting the local school district to confirm school assignments for this home.

Similar homes
- $399,0003 bd3 ba1.8k sqft3516 Bastrop St, Houston, TX 77004For Sale
 MLS ID #15704198, Heidy Hercules, Step Real Estate. HAR
 - $515,0003 bd4 ba2.4k sqft1822 McIlhenny St #B, Houston, TX 77004For Sale
 MLS ID #10413773, Isaigha McNeil, Corcoran Prestige Realty. HAR
 - $529,0004 bd3 ba2.3k sqft3508 Jackson St, Houston, TX 77004For Sale
 MLS ID #90929916, Albert Cantu, Compass RE Texas, LLC - Houston. HAR
 - $474,0003 bd4 ba2.6k sqft1725 Edwards St, Houston, TX 77007For Sale
 MLS ID #58925652, Jonathan Davis, Compass RE Texas, LLC - West Houston. HAR
