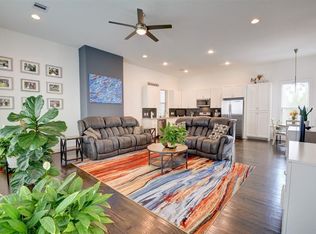
Enjoy Houston skyline views from your own private rooftop deck! This contemporary home offers multiple levels of living space in a convenient location near Downtown, Midtown, and the Museum District. The open-concept main living area features hardwood flooring and a spacious kitchen with a large island, stainless steel appliances, and generous cabinet space—perfect for entertaining. The primary suite includes a walk-in closet and private bath with dual sinks and a separate shower. A first-floor bedroom with a full bath offers flexibility for guests or a home office. Multiple balconies provide additional outdoor space, but the rooftop deck is the true standout—an incredible setting for relaxing, entertaining, and taking in the Houston skyline. No HOA! Option to purchase furniture.
For sale
$450,000
3507 Bastrop St, Houston, TX 77004
3beds
2,176sqft
Single Family Residence
Built in 2015
1,576 Square Feet Lot
$378,300 Zestimate®
$207/sqft
$-- HOA
What's special
- 9 days
- 78
- 6
Likely to sell faster than
Zillow last checked:
Listing updated:
Listed by:
Kandace Cotten TREC #0687806 985-852-1121,
Keller Williams Memorial
Source: HAR,MLS#: 7424009
Facts & features
Interior
Bedrooms & bathrooms
- Bedrooms: 3
- Bathrooms: 4
- Full bathrooms: 3
- 1/2 bathrooms: 1
Primary bedroom
- Level: Third
- Area: 143
- Dimensions: 11x13
Bedroom
- Level: First
- Area: 99
- Dimensions: 11x9
Bedroom
- Level: Third
- Area: 90
- Dimensions: 10x9
Dining room
- Level: Second
- Area: 35
- Dimensions: 7x5
Other
- Level: Fourth
- Area: 112
- Dimensions: 8x14
Other
- Level: Second
- Area: 21
- Dimensions: 7x3
Kitchen
- Level: Second
- Area: 91
- Dimensions: 13x7
Living room
- Level: Second
- Area: 324
- Dimensions: 18x18
Primary bath
- Level: Third
- Area: 98
- Dimensions: 14x7
Utility room
- Level: Third
Heating
- Natural Gas
Cooling
- Ceiling Fan(s), Electric
Appliances
- Included: Disposal, Dryer, Refrigerator, Washer, Electric Oven, Microwave, Free-Standing Range, Gas Range, Dishwasher
- Laundry: Electric Dryer Hookup, Washer Hookup
Features
- Balcony, Crown Molding, Formal Entry/Foyer, High Ceilings, 1 Bedroom Down - Not Primary BR, En-Suite Bath, Primary Bed - 3rd Floor, Walk-In Closet(s)
- Flooring: Carpet, Tile, Wood
- Windows: Window Coverings
Interior area
- Total structure area: 2,176
- Total interior livable area: 2,176 sqft
Property
Parking
- Total spaces: 2
- Parking features: Attached
- Attached garage spaces: 2
Features
- Levels: Split Level
- Stories: 3
- Patio & porch: Deck
- Exterior features: Balcony
- Has spa: Yes
Lot
- Size: 1,576 Square Feet
- Features: Subdivided, 0 Up To 1/4 Acre
Details
- Parcel number: 1368190010003
Construction
Type & style
- Home type: SingleFamily
- Architectural style: Contemporary
- Property subtype: Single Family Residence
Materials
- Cement Siding
- Foundation: Slab
- Roof: Composition
Condition
- New construction: No
- Year built: 2015
Utilities & green energy
- Sewer: Public Sewer
- Water: Public
Green energy
- Energy efficient items: Thermostat
Community & HOA
Community
- Subdivision: Terrace/Bastrop
Location
- Region: Houston
Financial & listing details
- Price per square foot: $207/sqft
- Tax assessed value: $441,432
- Annual tax amount: $9,390
- Date on market: 10/1/2026
- Listing terms: Cash,Conventional,FHA,VA Loan
Estimated market value
$378,300
$359,000 - $397,000
$2,928/mo
Price history
| Date | Event | Price |
|---|---|---|
| 10/8/2026 | Listed for sale | $450,000+15.4%$207/sqft |
Source:  HAR #7424009 Report a problem HAR #7424009 Report a problem | ||
| 9/13/2024 | Listing removed | $3,700$2/sqft |
Source: Zillow Rentals Report a problem | ||
| 8/30/2024 | Listed for rent | $3,700-2.6%$2/sqft |
Source: Zillow Rentals Report a problem | ||
| 11/28/2022 | Listed for rent | $3,800-9.5%$2/sqft |
Source: Zillow Rental Manager Report a problem | ||
| 8/13/2022 | Listing removed | -- |
Source: Zillow Rental Manager Report a problem | ||
| 7/14/2022 | Listed for rent | $4,200-6.7%$2/sqft |
Source: Zillow Rental Manager Report a problem | ||
| 12/6/2021 | Listing removed | -- |
Source: Zillow Rental Manager Report a problem | ||
| 11/8/2021 | Listed for rent | $4,500$2/sqft |
Source: Zillow Rental Manager Report a problem | ||
| 7/1/2021 | Sold | -- |
Source: Agent Provided Report a problem | ||
| 5/26/2021 | Pending sale | $390,000$179/sqft |
Source: HAR #5789115 Report a problem | ||
| 5/21/2021 | Price change | $390,000+0.3%$179/sqft |
Source: HAR #5789115 Report a problem | ||
| 4/23/2021 | Price change | $389,000-1.3%$179/sqft |
Source: HAR #12110721 Report a problem | ||
| 4/7/2021 | Price change | $394,000-1.3%$181/sqft |
Source: HAR #12110721 Report a problem | ||
| 3/22/2021 | Listed for sale | $399,000$183/sqft |
Source: HAR #12110721 Report a problem | ||
| 3/17/2021 | Pending sale | $399,000$183/sqft |
Source: HAR #12110721 Report a problem | ||
| 3/12/2021 | Listed for sale | $399,000$183/sqft |
Source: HAR #12110721 Report a problem | ||
| 3/24/2017 | Sold | -- |
Source: Agent Provided Report a problem | ||
Public tax history
| Year | Property taxes | Tax assessment |
|---|---|---|
| 2025 | $5,795 +6.9% | $441,432 +17.7% |
| 2024 | $5,419 -28.3% | $374,947 |
| 2023 | $7,554 +2.6% | $374,947 +12.1% |
| 2022 | $7,365 | $334,503 +4.1% |
| 2021 | -- | $321,209 +3% |
| 2020 | $5,718 -0.9% | $311,835 |
| 2019 | $5,773 -25.5% | $311,835 +1.6% |
| 2018 | $7,751 | $306,820 |
| 2017 | $7,751 +66.3% | $306,820 |
| 2016 | $4,662 | -- |
Find assessor info on the county website
Monthly payment
Est. payment
Payment breakdown
Explore the cost of this home by adjusting the details. Changes won't be saved.Climate risks
Neighborhood: Greater Third Ward
Nearby schools
Schools provided by the listing agent
- Elementary: Blackshear Elementary School (Houston)
- Middle: Cullen Middle School (Houston)
- High: Yates High School
Source: HAR. This data may not be complete. We recommend contacting the local school district to confirm school assignments for this home.
Similar homes
- $395,0003 bd4 ba2.1k sqft3507 Ennis St, Houston, TX 77004For Sale
 MLS ID #33736992, Paul Adesuyi, Keller Williams Signature. HAR
 - $435,0003 bd3 ba2.3k sqft3230 La Branch St, Houston, TX 77004For Sale
 MLS ID #7790971, Van Pham, Yan-Min Kuo, Broker. HAR
 - $399,0003 bd3 ba1.8k sqft3516 Bastrop St, Houston, TX 77004For Sale
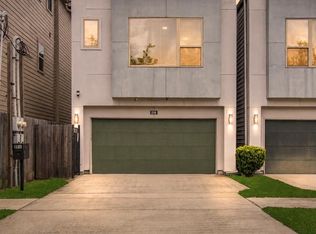 MLS ID #15704198, Heidy Hercules, Step Real Estate. HAR
 - $450,0003 bd4 ba2.1k sqft1718 Eado Point Ln, Houston, TX 77003For Sale
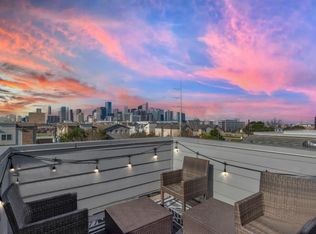 MLS ID #85030043, Diana Dao, Mavenly Homes. HAR
