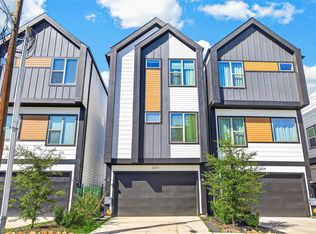
Contemporary 3-bedroom, 3.5-bath home offering 2,134 sq ft of thoughtfully designed living space. Features soaring ceilings, expansive windows, and modern finishes throughout. The open-concept layout seamlessly connects the kitchen, living, and dining areas ideal for everyday living and entertaining. Each bedroom includes a private en-suite bath for added comfort and flexibility. Conveniently located minutes from Downtown, the Texas Medical Center, UH, and TSU, with easy access to major freeways, dining, and entertainment.
For sale
Price cut: $4K (10/5)
$395,000
3507 Ennis St, Houston, TX 77004
3beds
2,134sqft
Single Family Residence
Built in 2023
2,400 Square Feet Lot
$390,600 Zestimate®
$185/sqft
$-- HOA
What's special
- 15 days
- 83
- 13
Likely to sell faster than
Zillow last checked:
Listing updated:
Listed by:
Paul Adesuyi TREC #0813992 832-468-2039,
Keller Williams Signature
Source: HAR,MLS#: 33736992
Facts & features
Interior
Bedrooms & bathrooms
- Bedrooms: 3
- Bathrooms: 4
- Full bathrooms: 3
- 1/2 bathrooms: 1
Primary bedroom
- Level: Second
- Area: 255
- Dimensions: 15 x 17
Bedroom
- Level: Second
- Area: 180
- Dimensions: 15 x 12
Bedroom
- Level: Second
- Area: 130
- Dimensions: 13 x 10
Dining room
- Level: First
- Area: 143
- Dimensions: 13 x 11
Kitchen
- Level: First
- Area: 130
- Dimensions: 13 x 10
Living room
- Level: First
- Area: 357
- Dimensions: 21 x 17
Heating
- Natural Gas
Cooling
- Electric
Appliances
- Included: Disposal, Microwave, Dishwasher
Features
- High Ceilings, All Bedrooms Up, En-Suite Bath, Primary Bed - 2nd Floor, Walk-In Closet(s)
Interior area
- Total structure area: 2,134
- Total interior livable area: 2,134 sqft
Property
Parking
- Total spaces: 2
- Parking features: Attached
- Attached garage spaces: 2
Features
- Stories: 2
- Patio & porch: Patio/Deck
- Fencing: Back Yard
Lot
- Size: 2,400 Square Feet
- Features: Subdivided, 0 Up To 1/4 Acre
Details
- Parcel number: 1451090010005
Construction
Type & style
- Home type: SingleFamily
- Architectural style: Contemporary
- Property subtype: Single Family Residence
Materials
- Cement Siding
- Foundation: Slab
- Roof: Composition
Condition
- New construction: No
- Year built: 2023
Utilities & green energy
- Sewer: Public Sewer
- Water: Public
Community & HOA
Community
- Subdivision: Ennis Xing
Location
- Region: Houston
Financial & listing details
- Price per square foot: $185/sqft
- Tax assessed value: $430,326
- Annual tax amount: $9,640
- Date on market: 10/5/2026
- Listing terms: Cash,Conventional,FHA,Texas Veterans Land Board,VA Loan
Estimated market value
$390,600
$371,000 - $410,000
$2,954/mo
Price history
| Date | Event | Price |
|---|---|---|
| 10/5/2026 | Price change | $395,000-1%$185/sqft |
Source:  HAR #33736992 Report a problem HAR #33736992 Report a problem | ||
| 9/15/2026 | Price change | $398,990-2.7%$187/sqft |
Source: HAR #98909457 Report a problem | ||
| 8/24/2026 | Price change | $409,990-1.2%$192/sqft |
Source: HAR #98909457 Report a problem | ||
| 8/8/2026 | Listed for sale | $414,990-2.4%$194/sqft |
Source: HAR #98909457 Report a problem | ||
| 8/4/2026 | Listing removed | $425,000$199/sqft |
Source: HAR #66210083 Report a problem | ||
| 2/17/2026 | Listed for sale | $425,000-9.6%$199/sqft |
Source: HAR #66210083 Report a problem | ||
| 1/1/2026 | Listing removed | $2,950$1/sqft |
Source:  HAR #79243153 Report a problem HAR #79243153 Report a problem | ||
| 11/26/2025 | Listed for rent | $2,950$1/sqft |
Source: HAR #79243153 Report a problem | ||
| 11/25/2025 | Listing removed | $470,000$220/sqft |
Source: HAR #28012400 Report a problem | ||
| 10/16/2025 | Price change | $470,000-1.1%$220/sqft |
Source: HAR #28012400 Report a problem | ||
| 9/27/2025 | Listed for sale | $475,000+5.6%$223/sqft |
Source: HAR #28012400 Report a problem | ||
| 6/18/2023 | Listing removed | -- |
Source: HAR #10253542 Report a problem | ||
| 5/13/2023 | Pending sale | $449,900$211/sqft |
Source: HAR #10253542 Report a problem | ||
| 4/11/2023 | Listed for sale | $449,900$211/sqft |
Source: HAR #10253542 Report a problem | ||
Public tax history
| Year | Property taxes | Tax assessment |
|---|---|---|
| 2025 | $9,145 +1.6% | $430,326 |
| 2024 | $9,004 +25% | $430,326 +20.3% |
| 2023 | $7,205 +407.3% | $357,606 |
| 2022 | $1,420 | -- |
Find assessor info on the county website
Monthly payment
Est. payment
Payment breakdown
Explore the cost of this home by adjusting the details. Changes won't be saved.Climate risks
Neighborhood: Greater Third Ward
Nearby schools
Schools provided by the listing agent
- Elementary: Blackshear Elementary School (Houston)
- Middle: Cullen Middle School (Houston)
- High: Yates High School
Source: HAR. This data may not be complete. We recommend contacting the local school district to confirm school assignments for this home.


Similar homes
- $399,9003 bd4 ba2.1k sqft3513 McIlhenny St, Houston, TX 77004For Sale
 MLS ID #38430384, Patrick Dumar, Harra. HAR
 - $425,0003 bd4 ba2.4k sqft1805 Blodgett St, Houston, TX 77004For Sale
 MLS ID #52647967, Nina Patel, eXp Realty LLC. HAR
 - $441,9003 bd3 ba1.8k sqft2607 Drew St, Houston, TX 77004For Sale
 MLS ID #54823867, Adewale Lawal, LPT Realty, LLC. HAR
 - $435,0003 bd4 ba1.9k sqft3509 McIlhenny St, Houston, TX 77004New Construction
 MLS ID #52396149, Patrick Dumar, Harra. HAR
