Built in 2024 and practically new, this beautifully appointed home delivers modern style with a layout designed for the way you live today. Inside, gleaming floors, coffered ceilings, and abundant natural light create an impressive first look, while the open-concept main level brings the living, dining, and kitchen spaces together with ease. The gourmet kitchen stands out with stainless-steel appliances, glossy countertops, and ample cabinetry for both everyday use and entertaining. Upstairs, the private primary suite offers a spa-inspired ensuite bath, joined by two additional bedrooms with generous closet space. A convenient attached two-car garage adds everyday ease. Staged furnishings can also be included at an additional cost. With quick access to major thoroughfares, Downtown Houston, the Texas Medical Center, and the city’s many dining, shopping, and entertainment destinations, this address is exceptionally well positioned, ready to make your next move feel like the right one.
For sale
Price cut: $10K (11/20)
$289,900
7812 Jester St, Houston, TX 77051
3beds
1,887sqft
Single Family Residence
Built in 2024
2,374 Square Feet Lot
$297,300 Zestimate®
$154/sqft
$-- HOA
What's special
Stainless-steel appliancesAbundant natural lightGleaming floorsConvenient attached two-car garageCoffered ceilingsGlossy countertopsGourmet kitchen
- 43 days
- 109
- 26
Zillow last checked:
Listing updated:
Listed by:
Anthony Ejofor TREC #0764548 832-387-5297,
Keller Williams Signature
Source: HAR,MLS#: 50284614
Facts & features
Interior
Bedrooms & bathrooms
- Bedrooms: 3
- Bathrooms: 3
- Full bathrooms: 2
- 1/2 bathrooms: 1
Primary bedroom
- Level: Second
- Area: 195
- Dimensions: 15 x 13
Bedroom
- Level: Second
- Area: 143
- Dimensions: 13 x 11
Bedroom
- Level: Second
- Area: 143
- Dimensions: 13 x 11
Heating
- Natural Gas
Cooling
- Ceiling Fan(s), Electric
Features
- All Bedrooms Up, Primary Bed - 2nd Floor, Walk-In Closet(s)
Interior area
- Total structure area: 1,887
- Total interior livable area: 1,887 sqft
Property
Parking
- Total spaces: 2
- Parking features: Attached
- Attached garage spaces: 2
Features
- Stories: 2
- Patio & porch: Covered
- Exterior features: Balcony
- Fencing: Back Yard
Lot
- Size: 2,374 Square Feet
- Features: Back Yard, Subdivided, 0 Up To 1/4 Acre
Details
- Parcel number: 1473370010002
Construction
Type & style
- Home type: SingleFamily
- Architectural style: Contemporary
- Property subtype: Single Family Residence
Materials
- Cement Siding
- Foundation: Slab
- Roof: Composition
Condition
- New construction: No
- Year built: 2024
Details
- Builder name: CCC ENTERPRISES LLC
Utilities & green energy
- Sewer: Public Sewer
- Water: Public
Community & HOA
Community
- Subdivision: Plaza Ests/Jester
Location
- Region: Houston
Financial & listing details
- Price per square foot: $154/sqft
- Tax assessed value: $276,304
- Annual tax amount: $5,546
- Date on market: 10/8/2026
- Listing terms: Cash,Conventional,FHA,VA Loan
Estimated market value
$297,300
$282,000 - $312,000
$2,505/mo
Price history
| Date | Event | Price |
|---|---|---|
| 11/20/2026 | Price change | $289,900-3.3%$154/sqft |
Source:  HAR #50284614 Report a problem | ||
| 11/9/2026 | Price change | $299,900-3.3%$159/sqft |
Source: HAR #50284614 Report a problem | ||
| 10/28/2026 | Price change | $310,000-3.1%$164/sqft |
Source: HAR #50284614 Report a problem | ||
| 10/8/2026 | Listed for sale | $320,000+6.7%$170/sqft |
Source: HAR #50284614 Report a problem | ||
| 8/12/2024 | Listing removed | $299,900$159/sqft |
Source: HAR #16695750 Report a problem | ||
| 8/4/2024 | Price change | $299,900-6.1%$159/sqft |
Source: HAR #16695750 Report a problem | ||
| 6/17/2024 | Listed for sale | $319,500$169/sqft |
Source: HAR #91733027 Report a problem | ||
| 6/7/2024 | Pending sale | $319,500$169/sqft |
Source: HAR #91733027 Report a problem | ||
| 5/21/2024 | Price change | $319,500-4.9%$169/sqft |
Source: HAR #91733027 Report a problem | ||
| 1/24/2024 | Listed for sale | $335,900$178/sqft |
Source: HAR #19137402 Report a problem | ||
Public tax history
| Year | Property taxes | Tax assessment |
|---|---|---|
| 2025 | $5,872 +85.6% | $276,304 +82.8% |
| 2024 | $3,163 | $151,170 |
Find assessor info on the county website
Monthly payment
Est. payment
Payment breakdown
Explore the cost of this home by adjusting the details. Changes won't be saved.Climate risks
Neighborhood: Sunnyside
Nearby schools
Schools provided by the listing agent
- Elementary: Young Elementary School (Houston)
- Middle: Attucks Middle School
- High: Worthing High School
Source: HAR. This data may not be complete. We recommend contacting the local school district to confirm school assignments for this home.
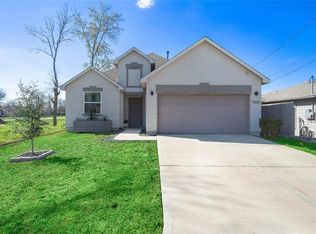
Similar homes
- $299,0003 bd3 ba1.9k sqft7715 Bowen St, Houston, TX 77051New Construction
 MLS ID #61588118, Thalina Garcia, Nan & Company Properties - Corporate Office (Heights). HAR
- $249,9003 bd3 ba1.7k sqft4013 Elmwood St, Houston, TX 77051New Construction
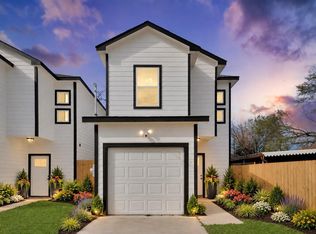 MLS ID #7742365, Celina Gomez, Premier Haus Realty, LLC. HAR
- $329,9993 bd3 ba1.7k sqft4407 Mallow St, Houston, TX 77051New Construction
 MLS ID #14220817, Jasmine Young, Atlas Real Estate. HAR
- $329,9993 bd3 ba1.7k sqft4409 Mallow St, Houston, TX 77051New Construction
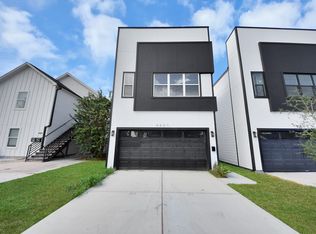 MLS ID #29703071, Jasmine Young, Atlas Real Estate. HAR
