Welcome to this exquisite 3-Bedroom, 2.5-Bathroom home, perfectly designed for comfort and luxury***. As you step inside, you’ll be greeted by sleek quartz countertops, modern finishes, an open-concept living space & striking high ceilings. The master suite features a spacious walk-in closet and a spa-like en suite bathroom, offering a private retreat.The garage has additional space to entertain with board games and a pool table. Conveniently located just 4 minutes from downtown and Minute Maid Park, and 17 minutes from the renowned Houston Medical Center, this property is currently listed as a short-term rental, making it a perfect blend of style and location. Fully Furnished Available.
For sale
$335,000
1616 Benson St, Houston, TX 77020
3beds
1,580sqft
Single Family Residence
Built in 2023
2,500 Square Feet Lot
$330,100 Zestimate®
$212/sqft
$-- HOA
What's special
Modern finishesStriking high ceilingsOpen-concept living spaceSleek quartz countertopsSpacious walk-in closetSpa-like en suite bathroomMaster suite
- 93 days
- 55
- 9
Zillow last checked:
Listing updated:
Listed by:
Daicel Prat TREC #0733806 832-818-7565,
Elite Luxury Group LLC
Source: HAR,MLS#: 72976565
Facts & features
Interior
Bedrooms & bathrooms
- Bedrooms: 3
- Bathrooms: 3
- Full bathrooms: 2
- 1/2 bathrooms: 1
Primary bedroom
- Level: Second
- Area: 140
- Dimensions: 14x10
Bedroom
- Level: Second
- Area: 144
- Dimensions: 12x12
Bedroom
- Level: Second
- Area: 110
- Dimensions: 11x10
Dining room
- Level: First
- Area: 90
- Dimensions: 18x5
Other
- Level: First
- Area: 72
- Dimensions: 18x4
Other
- Level: Second
- Area: 40
- Dimensions: 8x5
Living room
- Level: First
- Area: 180
- Dimensions: 18x10
Primary bath
- Level: Second
- Area: 132
- Dimensions: 12x11
Heating
- Natural Gas
Cooling
- Ceiling Fan(s), Electric
Appliances
- Included: ENERGY STAR Qualified Appliances, Dryer, Washer, Gas Oven, Trash Compactor, Microwave, Gas Range, Dishwasher
- Laundry: Gas Dryer Hookup, Washer Hookup
Features
- All Bedrooms Up, En-Suite Bath, Walk-In Closet(s)
- Flooring: Carpet, Vinyl
Interior area
- Total structure area: 1,580
- Total interior livable area: 1,580 sqft
Property
Parking
- Total spaces: 2
- Parking features: Attached
- Attached garage spaces: 2
Features
- Stories: 2
- Patio & porch: Patio/Deck
- Fencing: Full
Lot
- Size: 2,500 Square Feet
- Features: Subdivided, 0 Up To 1/4 Acre
Details
- Parcel number: 1467510010002
Construction
Type & style
- Home type: SingleFamily
- Architectural style: Contemporary
- Property subtype: Single Family Residence
Materials
- Batts Insulation, Cement Siding
- Foundation: Slab
- Roof: Composition
Condition
- New construction: No
- Year built: 2023
Utilities & green energy
- Water: Water District
Green energy
- Energy efficient items: Attic Vents, Thermostat, Lighting
Community & HOA
Community
- Subdivision: Estates/Benson Street
Location
- Region: Houston
Financial & listing details
- Price per square foot: $212/sqft
- Tax assessed value: $295,325
- Annual tax amount: $6,276
- Date on market: 7/7/2026
- Listing terms: Cash,Conventional,FHA,VA Loan
- Ownership: Full Ownership
Estimated market value
$330,100
$314,000 - $347,000
$2,091/mo
Price history
| Date | Event | Price |
|---|---|---|
| 9/26/2026 | Price change | $335,000-2.9%$212/sqft |
Source:  HAR #72976565 Report a problem HAR #72976565 Report a problem | ||
| 7/7/2026 | Listed for rent | $2,795+7.7%$2/sqft |
Source:  HAR #16996811 Report a problem HAR #16996811 Report a problem | ||
| 7/6/2026 | Listing removed | $345,000$218/sqft |
Source: HAR #64551393 Report a problem | ||
| 7/5/2026 | Price change | $345,000-4.1%$218/sqft |
Source: HAR #64551393 Report a problem | ||
| 6/17/2026 | Listed for sale | $359,900-1.4%$228/sqft |
Source: HAR #64551393 Report a problem | ||
| 6/3/2026 | Listing removed | $365,000$231/sqft |
Source: HAR #93156531 Report a problem | ||
| 2/18/2026 | Listed for sale | $365,000$231/sqft |
Source: HAR #93156531 Report a problem | ||
| 2/18/2026 | Listing removed | $2,595$2/sqft |
Source: HAR #24902531 Report a problem | ||
| 11/26/2025 | Listed for rent | $2,595-0.2%$2/sqft |
Source: HAR #24902531 Report a problem | ||
| 10/14/2025 | Listing removed | $2,600$2/sqft |
Source: HAR #14087206 Report a problem | ||
| 7/10/2025 | Listing removed | $365,000$231/sqft |
Source: HAR #12446699 Report a problem | ||
| 7/2/2025 | Listed for rent | $2,600-7.1%$2/sqft |
Source: HAR #14087206 Report a problem | ||
| 6/20/2025 | Listing removed | $2,800$2/sqft |
Source: HAR #50610941 Report a problem | ||
| 6/17/2025 | Listed for sale | $365,000$231/sqft |
Source: HAR #12446699 Report a problem | ||
| 6/4/2025 | Listed for rent | $2,800+3.7%$2/sqft |
Source: HAR #50610941 Report a problem | ||
| 5/20/2025 | Listing removed | $2,700$2/sqft |
Source: HAR #87569088 Report a problem | ||
| 3/8/2025 | Listed for rent | $2,700$2/sqft |
Source: HAR #87569088 Report a problem | ||
| 3/4/2025 | Listing removed | $2,700$2/sqft |
Source: HAR #43242941 Report a problem | ||
| 1/14/2025 | Listed for rent | $2,700+1.9%$2/sqft |
Source: HAR #43242941 Report a problem | ||
| 1/8/2025 | Listing removed | $2,650-5.4%$2/sqft |
Source: HAR #90829473 Report a problem | ||
| 11/17/2024 | Listed for rent | $2,800-3.4%$2/sqft |
Source: HAR #90829473 Report a problem | ||
| 11/7/2024 | Listing removed | $2,900$2/sqft |
Source: HAR #37463302 Report a problem | ||
| 11/4/2024 | Price change | $2,900-6.5%$2/sqft |
Source: HAR #37463302 Report a problem | ||
| 10/22/2024 | Listed for rent | $3,100$2/sqft |
Source: HAR #37463302 Report a problem | ||
Public tax history
| Year | Property taxes | Tax assessment |
|---|---|---|
| 2025 | $6,276 +66.4% | $295,325 +63.8% |
| 2024 | $3,772 +256.6% | $180,263 |
| 2023 | $1,058 | -- |
Find assessor info on the county website
Monthly payment
Est. payment
Payment breakdown
Explore the cost of this home by adjusting the details. Changes won't be saved.Climate risks
Neighborhood: Greater Fifth Ward
Nearby schools
Schools provided by the listing agent
- Elementary: Atherton Elementary School (Houston)
- Middle: Fleming Middle School
- High: Wheatley High School
Source: HAR. This data may not be complete. We recommend contacting the local school district to confirm school assignments for this home.
Similar homes
- $339,9003 bd3 ba1.8k sqft4201 Oats St #B, Houston, TX 77020New Construction
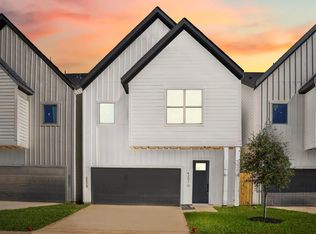 MLS ID #76006575, Patrick Burbridge, SERHANT.. HAR
 - $375,0003 bd3 ba1.8k sqft5215 Noble St #B, Houston, TX 77020For Sale
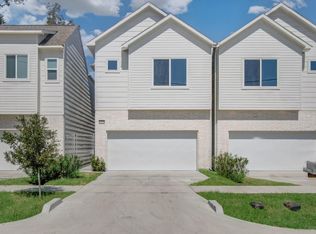 MLS ID #60125372, Daicel Prat, Elite Luxury Group LLC. HAR
 - $340,0003 bd3 ba1.5k sqft2422 Cochran St, Houston, TX 77009For Sale
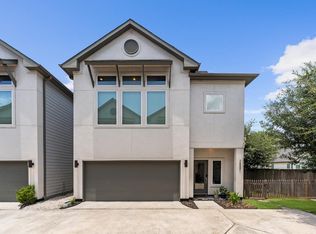 MLS ID #91849701, Lauren Neely, KSP. HAR
 - $299,0003 bd3 ba1.6k sqft1228 McNeil St, Houston, TX 77009For Sale
 MLS ID #18427029, Malika Shelton, eXp Realty LLC. HAR
