Welcome to 1121 W 17th St, Unit B! This inviting Houston home offers a functional layout, comfortable living spaces, and modern finishes throughout. The open-concept living and dining area provides a bright, welcoming space for everyday living and entertaining. The kitchen features ample cabinetry and counter space, while the spacious bedrooms offer comfortable retreats. updates abound in this wonderful townhome. Tankless water heater added in 2021. Enjoy the convenience of a desirable location near shopping, dining, entertainment, major roadways, and many of Houston’s employment and attractions. Whether you're looking for a place to call home or an investment opportunity, this property offers comfort, convenience, and versatility. Schedule your showing today!
For sale
$429,000
1121 W 17th St Unit B, Houston, TX 77008
3beds
1,936sqft
Single Family Residence
Built in 2006
2,178 Square Feet Lot
$418,900 Zestimate®
$222/sqft
$-- HOA
What's special
Modern finishes throughoutInviting houston homeComfortable living spacesBright welcoming spaceFunctional layout
- 55 days
- 83
- 10
Zillow last checked:
Listing updated:
Listed by:
Lucas Frank TREC #0617626 713-906-5087,
Keller Williams Realty Metropolitan
Source: HAR,MLS#: 23248621
Facts & features
Interior
Bedrooms & bathrooms
- Bedrooms: 3
- Bathrooms: 3
- Full bathrooms: 3
Primary bedroom
- Level: Third
- Area: 234
- Dimensions: 18 x 13
Bedroom
- Level: First
- Area: 169
- Dimensions: 13 x 13
Bedroom
- Level: Second
- Area: 156
- Dimensions: 12 x 13
Dining room
- Level: First
- Area: 112
- Dimensions: 14 x 8
Other
- Level: Second
- Area: 144
- Dimensions: 12 x 12
Kitchen
- Level: First
- Area: 108
- Dimensions: 12 x 9
Living room
- Level: First
- Area: 112
- Dimensions: 14 x 8
Heating
- Natural Gas, Zoned
Cooling
- Ceiling Fan(s), Electric
Appliances
- Included: Disposal, Gas Oven, Microwave, Gas Range, Dishwasher
- Laundry: Electric Dryer Hookup, Gas Dryer Hookup, Washer Hookup
Features
- 1 Bedroom Down - Not Primary BR, Primary Bed - 3rd Floor
- Flooring: Carpet, Marble, Tile, Wood
- Windows: Insulated/Low-E windows, Window Coverings
Interior area
- Total structure area: 1,936
- Total interior livable area: 1,936 sqft
Property
Parking
- Total spaces: 2
- Parking features: Electric Gate, Attached, Garage Door Opener
- Attached garage spaces: 2
Features
- Stories: 3
- Has spa: Yes
- Fencing: Back Yard
Lot
- Size: 2,178 Square Feet
- Features: Other, 0 Up To 1/4 Acre
Details
- Parcel number: 1270930010002
Construction
Type & style
- Home type: SingleFamily
- Architectural style: Contemporary
- Property subtype: Single Family Residence
Materials
- Stucco
- Foundation: Pillar/Post/Pier
- Roof: Composition
Condition
- New construction: No
- Year built: 2006
Details
- Builder name: Titanium Builders
Utilities & green energy
- Sewer: Public Sewer
- Water: Public
Community & HOA
Community
- Subdivision: Villa Lourdes Rep 01
Location
- Region: Houston
Financial & listing details
- Price per square foot: $222/sqft
- Tax assessed value: $424,478
- Annual tax amount: $9,021
- Date on market: 8/21/2026
- Listing terms: Cash,Conventional,FHA,VA Loan
Estimated market value
$418,900
$398,000 - $440,000
$2,946/mo
Price history
| Date | Event | Price |
|---|---|---|
| 8/21/2026 | Listed for rent | $3,000+7.1%$2/sqft |
Source:  HAR #18999230 Report a problem HAR #18999230 Report a problem | ||
| 6/7/2025 | Listing removed | $2,800$1/sqft |
Source: HAR #92037582 Report a problem | ||
| 5/31/2025 | Listed for rent | $2,800$1/sqft |
Source: HAR #92037582 Report a problem | ||
| 5/21/2025 | Listing removed | $2,800$1/sqft |
Source: HAR #91592725 Report a problem | ||
| 5/7/2025 | Price change | $2,800-6.7%$1/sqft |
Source: HAR #91592725 Report a problem | ||
| 3/19/2025 | Listed for rent | $3,000$2/sqft |
Source: HAR #91592725 Report a problem | ||
| 10/1/2014 | Listing removed | $368,500$190/sqft |
Source: Greenwood King Properties #47482644 Report a problem | ||
| 9/13/2014 | Listed for sale | $368,500$190/sqft |
Source: Greenwood King Properties #47482644 Report a problem | ||
| 8/29/2014 | Pending sale | $368,500$190/sqft |
Source: Greenwood King Properties #47482644 Report a problem | ||
| 8/27/2014 | Listed for sale | $368,500+47.5%$190/sqft |
Source: Greenwood King Properties #47482644 Report a problem | ||
| 8/1/2011 | Sold | -- |
Source: Agent Provided Report a problem | ||
| 6/1/2011 | Listed for sale | $249,900-16.7%$129/sqft |
Source: Keller Williams Realty Metropolitan #67044945 Report a problem | ||
| 11/10/2009 | Listed for sale | $300,000+15689.5%$155/sqft |
Source: RE/MAX Northwest, REALTORS #34707014 Report a problem | ||
| 12/21/2008 | Listing removed | $1,900$1/sqft |
Source: HAR #2464461 Report a problem | ||
| 12/13/2008 | Price change | $1,900-99.4%$1/sqft |
Source: HAR #2464461 Report a problem | ||
| 11/16/2008 | Price change | $294,900+15421.1%$152/sqft |
Source: HAR #2464461 Report a problem | ||
| 10/31/2008 | Price change | $1,900-13.6%$1/sqft |
Source: HAR #2464461 Report a problem | ||
| 10/17/2008 | Listed for sale | $2,200$1/sqft |
Source: HAR #2464461 Report a problem | ||
Public tax history
| Year | Property taxes | Tax assessment |
|---|---|---|
| 2025 | $6,000 +2.4% | $424,478 +5.8% |
| 2024 | $5,857 +3.5% | $401,078 -3.3% |
| 2023 | $5,657 -6.9% | $414,664 +10.8% |
| 2022 | $6,074 | $374,243 +12.1% |
| 2021 | -- | $333,989 +1.1% |
| 2020 | $6,073 -22.8% | $330,255 +1.7% |
| 2019 | $7,865 -3.3% | $324,796 +0.9% |
| 2018 | $8,131 | $321,829 |
| 2017 | $8,131 -0.1% | $321,829 |
| 2016 | $8,138 +45.1% | $321,829 -8.7% |
| 2015 | $5,609 | $352,666 +9.8% |
| 2014 | $5,609 | $321,203 +26.2% |
| 2013 | -- | $254,571 +3.2% |
| 2012 | -- | $246,652 |
| 2011 | -- | $246,652 +9.2% |
| 2010 | -- | $225,800 -3.2% |
| 2009 | -- | $233,336 +76.8% |
| 2007 | -- | $131,983 |
Find assessor info on the county website
Monthly payment
Est. payment
Payment breakdown
Explore the cost of this home by adjusting the details. Changes won't be saved.Climate risks
Neighborhood: Greater Heights
Nearby schools
Schools provided by the listing agent
- Elementary: Sinclair Elementary School (Houston)
- Middle: Black Middle School
- High: Waltrip High School
Source: HAR. This data may not be complete. We recommend contacting the local school district to confirm school assignments for this home.


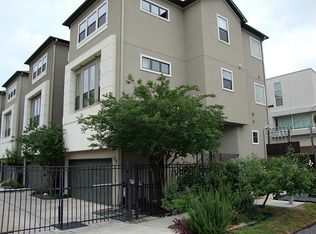
Similar homes
- $415,0003 bd3 ba1.9k sqft1042 W 25th St Unit B, Houston, TX 77008For Sale
 MLS ID #80129559, Leah Oliver, Compass RE Texas, LLC - Houston. HAR
 - $430,0003 bd4 ba1.8k sqft2520 Sherwin St, Houston, TX 77007For Sale
 MLS ID #49531326, Michael Brown, Compass RE Texas, LLC - The Heights. HAR
 - $399,9003 bd4 ba2.2k sqft1128 W 26th St, Houston, TX 77008For Sale
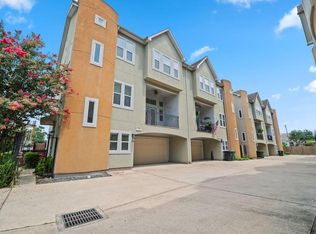 MLS ID #19191224, Emma Valdes, ChoiceStar Realty. HAR
 - $392,5003 bd4 ba1.9k sqft3223 Maxroy St, Houston, TX 77008For Sale
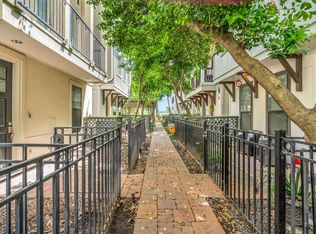 MLS ID #73272831, Stephanie Schley, RE/MAX Partners. HAR
 - $629,0003 bd3 ba2.6k sqft829 W 20th St, Houston, TX 77008For Sale
 MLS ID #271432, Shirah Kennedy, Coldwell Banker Southern Homes. BBOR
