This superb blend of style & comfort combine in this well-appointed 3BR–3 ½ Bath luxury home w/ green space backyard conveniently located in highly desirable gated community. Close to Medical Center, Museum District, Downtown & Galleria. *Highlights include: Gorgeous traditional stucco exterior w/ an abundance of windows & plantation shutters for natural & ambient lights. Elegant finished marble floor at the entryway on the 1st floor, solid hardwood stairs from 1st floor, on 2nd/3rd floor landing & throughout 2nd floor. High ceiling visually brought spacious space says “Welcome Home”. The kitchen w/ all modern appliances & modern kitchen hood is a chef's dream w/ an island & plenty of counter space. Dramatic Primary Suite w/ luxurious bath & bountiful closets throughout! Each secondary bedroom features its own bathroom & closet. Spacious 2-car garage w/ample storage. New roof & new fences (2026). Refrigerator, washer & dryer stay. Nearby bus to medical center. A Touch of City Life!
For sale
Price cut: $25K (10/8)
$510,000
2931 Brompton Square Dr, Houston, TX 77025
3beds
2,518sqft
Townhouse
Built in 2001
1,703 Square Feet Lot
$500,700 Zestimate®
$203/sqft
$-- HOA
What's special
- 115 days
- 391
- 33
Zillow last checked:
Listing updated:
Listed by:
Jian Zhang TREC #0556135 832-377-0802,
Texas Jia Qing Realty
Source: HAR,MLS#: 75543913
Facts & features
Interior
Bedrooms & bathrooms
- Bedrooms: 3
- Bathrooms: 4
- Full bathrooms: 3
- 1/2 bathrooms: 1
Primary bedroom
- Level: Third
- Area: 285
- Dimensions: 19x15
Bedroom
- Level: Third
- Area: 143
- Dimensions: 13x11
Bedroom
- Level: First
- Area: 208
- Dimensions: 16x13
Dining room
- Level: Second
- Area: 253
- Dimensions: 23x11
Kitchen
- Level: Second
- Area: 225
- Dimensions: 15x15
Living room
- Level: Second
- Area: 288
- Dimensions: 18x16
Heating
- Natural Gas, Zoned
Cooling
- Ceiling Fan(s), Electric
Appliances
- Included: Disposal, Refrigerator, Gas Oven, Gas Range, Dishwasher, Washer/Dryer
- Laundry: Electric Dryer Hookup, Inside
Features
- Crown Molding, Elevator Shaft, Formal Entry/Foyer, High Ceilings, 1 Bedroom Down - Not Primary BR, Primary Bed - 3rd Floor
- Flooring: Carpet, Marble, Tile, Wood
- Windows: Window Coverings
- Number of fireplaces: 1
- Fireplace features: Gas Log
Interior area
- Total structure area: 2,518
- Total interior livable area: 2,518 sqft
Property
Parking
- Total spaces: 2
- Parking features: Electric Gate, Attached
- Attached garage spaces: 2
Features
- Levels: All Levels
- Stories: 3
- Patio & porch: Patio/Deck
- Exterior features: Back Green Space
- Fencing: Fenced
Lot
- Size: 1,703 Square Feet
- Features: Back Yard
Details
- Parcel number: 1205020010023
Construction
Type & style
- Home type: Townhouse
- Architectural style: Traditional
- Property subtype: Townhouse
Materials
- Batts Insulation, Stucco
- Foundation: Slab
- Roof: Composition
Condition
- New construction: No
- Year built: 2001
Utilities & green energy
- Sewer: Public Sewer
- Water: Public
Green energy
- Energy efficient items: Thermostat, Exposure/Shade
Community & HOA
Community
- Subdivision: Brompton Square
HOA
- HOA fee: $2,064 bi-annually
Location
- Region: Houston
Financial & listing details
- Price per square foot: $203/sqft
- Tax assessed value: $541,407
- Annual tax amount: $7,822
- Date on market: 6/17/2026
- Listing terms: Cash,Conventional
Estimated market value
$500,700
$476,000 - $526,000
$3,602/mo
Price history
| Date | Event | Price |
|---|---|---|
| 10/8/2026 | Price change | $510,000-4.7%$203/sqft |
Source:  HAR #75543913 Report a problem HAR #75543913 Report a problem | ||
| 8/19/2026 | Price change | $535,000-3.9%$212/sqft |
Source: HAR #75543913 Report a problem | ||
| 7/13/2026 | Price change | $556,900-1.8%$221/sqft |
Source: HAR #75543913 Report a problem | ||
| 6/23/2026 | Listed for sale | $566,900+26.3%$225/sqft |
Source: HAR #75543913 Report a problem | ||
| 11/14/2020 | Listing removed | $449,000$178/sqft |
Source: Compass RE Texas, LLC #71116965 Report a problem | ||
| 9/30/2020 | Pending sale | $449,000$178/sqft |
Source: Compass RE Texas, LLC #71116965 Report a problem | ||
| 7/14/2020 | Price change | $449,000-5.5%$178/sqft |
Source: Compass RE Texas, LLC #71116965 Report a problem | ||
| 6/9/2020 | Listed for sale | $475,000+11.8%$189/sqft |
Source: Compass RE Texas, LLC #71116965 Report a problem | ||
| 6/19/2010 | Listing removed | $425,000$169/sqft |
Source: Houston Residential Properties #69169842 Report a problem | ||
| 3/26/2010 | Price change | $425,000-1.2%$169/sqft |
Source: Houston Residential Properties #69169842 Report a problem | ||
| 2/21/2010 | Price change | $430,000-1.1%$171/sqft |
Source: Houston Residential Properties #69169842 Report a problem | ||
| 1/2/2010 | Price change | $435,000-2.2%$173/sqft |
Source: Houston Residential Properties #69169842 Report a problem | ||
| 10/3/2009 | Price change | $445,000-5.1%$177/sqft |
Source: Houston Residential Properties #53598240 Report a problem | ||
| 9/20/2009 | Listed for sale | $469,000$186/sqft |
Source: Houston Residential Properties #53598240 Report a problem | ||
Public tax history
| Year | Property taxes | Tax assessment |
|---|---|---|
| 2025 | $7,822 +8.1% | $541,407 +12.1% |
| 2024 | $7,233 +4.3% | $483,137 |
| 2023 | $6,933 -12.3% | $483,137 +2.6% |
| 2022 | $7,906 | $471,079 +7.6% |
| 2021 | -- | $437,900 0% |
| 2020 | $5,575 -12.2% | $437,934 -3.6% |
| 2019 | $6,350 -5.7% | $454,116 -0.7% |
| 2018 | $6,730 | $457,102 |
| 2017 | $6,730 -5.4% | $457,102 -4.7% |
| 2016 | $7,115 -10.5% | $479,500 -0.1% |
| 2015 | $7,949 | $479,949 +11.6% |
| 2014 | $7,949 | $430,000 +20.3% |
| 2013 | -- | $357,486 |
| 2012 | -- | $357,486 -5.3% |
| 2011 | -- | $377,300 -6.5% |
| 2010 | -- | $403,631 |
| 2009 | -- | $403,631 +8.8% |
| 2007 | -- | $370,814 +3.5% |
| 2006 | -- | $358,300 |
| 2005 | -- | $358,300 |
| 2004 | -- | $358,300 |
| 2003 | -- | $358,300 +71.2% |
| 2002 | -- | $209,300 |
Find assessor info on the county website
Monthly payment
Est. payment
Payment breakdown
Explore the cost of this home by adjusting the details. Changes won't be saved.Climate risks
Neighborhood: Braeswood Place
Nearby schools
Schools provided by the listing agent
- Elementary: Twain Elementary School
- Middle: Pershing Middle School
- High: Lamar High School (Houston)
Source: HAR. This data may not be complete. We recommend contacting the local school district to confirm school assignments for this home.
Similar homes
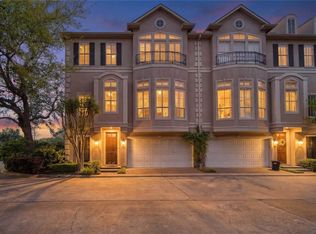
- $525,0003 bd4 ba2.8k sqft4915 Chenevert St, Houston, TX 77004For Sale
 MLS ID #32955205, Aaron Dailey, Real Broker, LLC. HAR
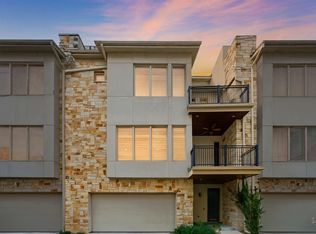
 - $365,0003 bd3 ba2.2k sqft7445 Brompton St, Houston, TX 77025For Sale
 MLS ID #59262600, Mary Christ, Greenwood King Properties - Kirby Office. HAR
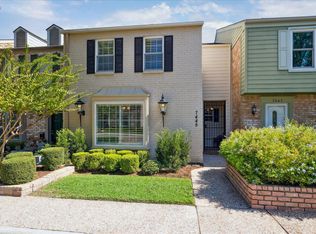
 - $539,9004 bd4 ba2.8k sqft1917 Woodbury St, Houston, TX 77030For Sale
 MLS ID #81875403, Angela Muniz, HomeSmart. HAR
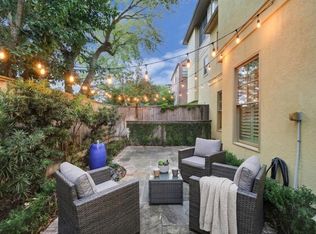
 - $440,0003 bd4 ba2.5k sqft9291 Buffalo Speedway, Houston, TX 77025For Sale
 MLS ID #81372048, Sarah Lam, Compass RE Texas, LLC - Houston. HAR
