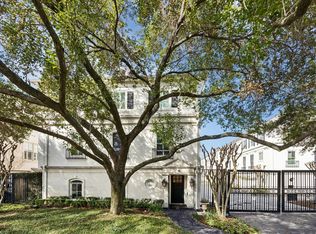
Behind the gates of Oak Place Court, this three-story residence offers privacy in the heart of the city. Set within a European-inspired enclave, the home pairs quiet living with easy access to Montrose and the Museum District. High ceilings, hardwood floors, and natural light create an inviting backdrop.
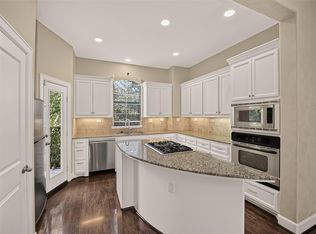
The main living level is designed for connection, with open living and dining spaces centered around a fireplace and custom built-ins. The kitchen features granite countertops, stainless appliances, and generous storage. Upstairs, the primary suite features a vaulted ceiling and ensuite bath with dual vanities and a soaking tub. On the first floor, a bedroom with direct patio access offers flexibility for guests or a private work space.
For those seeking a lock-and-leave lifestyle without sacrificing character or connection, this is a compelling alternative to conventional townhome living—minutes from Houston’s museums, parks, restaurants, the Medical Center, and Downtown.
For sale
$530,000
130 Oak Place Dr, Houston, TX 77006
3beds
2,337sqft
Townhouse
Built in 2000
1,620 Square Feet Lot
$512,800 Zestimate®
$227/sqft
$364/mo HOA
What's special
High ceilingsHardwood floorsCustom built-insStainless appliancesGranite countertopsNatural lightThree-story residence
- 167 days
- 104
- 3
Zillow last checked:
Listing updated:
Listed by:
Mark Menendez TREC #0736714 646-221-9921,
Douglas Elliman Real Estate
Source: HAR,MLS#: 65567110
Facts & features
Interior
Bedrooms & bathrooms
- Bedrooms: 3
- Bathrooms: 4
- Full bathrooms: 3
- 1/2 bathrooms: 1
Primary bedroom
- Level: Third
- Area: 238
- Dimensions: 17 x 14
Bedroom
- Level: Third
- Area: 144.1
- Dimensions: 13.10 x 11
Bedroom
- Level: First
- Area: 156
- Dimensions: 13 x 12
Other
- Level: Second
- Area: 34
- Dimensions: 8.5 x 4
Other
- Level: First
- Area: 45
- Dimensions: 5 x 9
Other
- Level: Third
- Area: 53.94
- Dimensions: 5.8 x 9.3
Dining room
- Level: Second
- Area: 192
- Dimensions: 16 x 12
Kitchen
- Level: Second
- Area: 143
- Dimensions: 11 x 13
Living room
- Level: Second
- Area: 370
- Dimensions: 18.5 x 20
Living room
- Level: First
- Area: 368.15
- Dimensions: 18.5x19.9
Primary bath
- Level: Third
- Area: 111.24
- Dimensions: 10.3 x 10.8
Heating
- Natural Gas
Cooling
- Ceiling Fan(s), Electric
Appliances
- Included: Disposal, Gas Oven, Microwave, Gas Cooktop, Gas Range, Dishwasher, Washer/Dryer
- Laundry: Electric Dryer Hookup, Gas Dryer Hookup, Inside
Features
- Crown Molding, 1 Bedroom Down - Not Primary BR, Primary Bed - 3rd Floor, Walk-In Closet(s)
- Flooring: Carpet, Tile, Vinyl
- Number of fireplaces: 1
- Fireplace features: Gas Log
Interior area
- Total structure area: 2,337
- Total interior livable area: 2,337 sqft
Property
Parking
- Total spaces: 2
- Parking features: Electric Gate, Attached, Auto Garage Door Opener, Secured, Paved
- Attached garage spaces: 2
Features
- Levels: Levels 1, 2 and 3
- Stories: 3
- Patio & porch: Patio/Deck
- Exterior features: Storage
- Has spa: Yes
Lot
- Size: 1,620 Square Feet
Details
- Parcel number: 1213920010002
Construction
Type & style
- Home type: Townhouse
- Architectural style: Traditional
- Property subtype: Townhouse
Materials
- Stone, Stucco
- Foundation: Slab
- Roof: Composition
Condition
- New construction: No
- Year built: 2000
Utilities & green energy
- Sewer: Public Sewer
- Water: Public
Community & HOA
Community
- Subdivision: Oak Place Court
HOA
- Amenities included: Controlled Access
- HOA fee: $4,370 annually
Location
- Region: Houston
Financial & listing details
- Price per square foot: $227/sqft
- Annual tax amount: $11,254
- Date on market: 5/7/2026
- Road surface type: Asphalt, Concrete
Estimated market value
$512,800
$487,000 - $538,000
$2,821/mo
Price history
| Date | Event | Price |
|---|---|---|
| 5/7/2026 | Listed for sale | $530,000+0.6%$227/sqft |
Source:  HAR #65567110 Report a problem HAR #65567110 Report a problem | ||
| 4/26/2026 | Listing removed | $527,000$226/sqft |
Source: HAR #34317374 Report a problem | ||
| 3/9/2026 | Listed for sale | $527,000$226/sqft |
Source: HAR #34317374 Report a problem | ||
Public tax history
Tax history is unavailable.
Monthly payment
Est. payment
Payment breakdown
Explore the cost of this home by adjusting the details. Changes won't be saved.Climate risks
Neighborhood: Midtown
Nearby schools
Schools provided by the listing agent
- Elementary: Gregory-Lincoln Elementary School
- Middle: Gregory-Lincoln Middle School
- High: Heights High School
Source: HAR. This data may not be complete. We recommend contacting the local school district to confirm school assignments for this home.
Similar homes
- $485,0003 bd4 ba2k sqft546 Bomar St, Houston, TX 77006For Sale
 MLS ID #94042577, Evan Mangan, Orchard Brokerage. HAR
 - $549,0003 bd4 ba2.5k sqft310 W Bell St, Houston, TX 77019For Sale
 MLS ID #89593667, Jordan Maedgen, Meadows Property Group. HAR
 - $520,0003 bd3 ba1.9k sqft2506 Van Buren St, Houston, TX 77006For Sale
 MLS ID #34429678, Naseem Sawyer, Martha Turner Sotheby's International Realty. HAR
 - $485,0003 bd4 ba2.2k sqft562 Bomar St, Houston, TX 77006For Sale
 MLS ID #62012240, Diana Ard, HomeSmart. HAR
