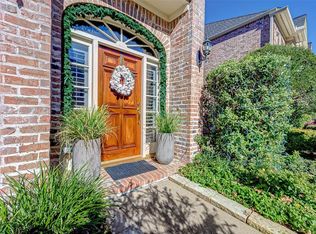
Nestled in a small, gated community in a prime Galleria area location, 5774 Doliver offers sought-after first floor living. Living room with gleaming hardwood floors, oversized windows, and fireplace opens to kitchen. Kitchen with breakfast bar, island prep space, charming breakfast room, gas cooktop, ample storage. Dining room, kitchen and living areas flow together seamlessly. Outdoor patio space with pergola perfect for grilling, entertaining or just enjoying the outdoors. Expansive primary suite with tray ceiling. Primary en-suite bath with dual vanity spaces, luxurious jetted tub, frameless glass shower, large walk-in closet. Two spacious secondary bedrooms, full bath, study nook, and laundry area complete the second floor. Walkable to area restaurants, amenities, park space. Convenient to 610, I-10, The Galleria and all that Houston has to offer.
For sale
Price cut: $12.5K (9/28)
$525,000
5774 Doliver Dr, Houston, TX 77057
3beds
2,358sqft
Townhouse
Built in 1996
2,082 Square Feet Lot
$509,200 Zestimate®
$223/sqft
$405/mo HOA
What's special
Oversized windowsLaundry areaCharming breakfast roomSought-after first floor livingLarge walk-in closetLuxurious jetted tubStudy nook
- 46 days
- 236
- 14
Zillow last checked:
Listing updated:
Listed by:
Charlie Neath TREC #0517570 713-545-0901,
Compass RE Texas, LLC - Houston
Source: HAR,MLS#: 56031184
Facts & features
Interior
Bedrooms & bathrooms
- Bedrooms: 3
- Bathrooms: 3
- Full bathrooms: 2
- 1/2 bathrooms: 1
Primary bedroom
- Level: Second
- Area: 225
- Dimensions: 15 X 15
Bedroom
- Level: Second
- Area: 132
- Dimensions: 12 X 11
Bedroom
- Level: Second
- Area: 150
- Dimensions: 15 X 10
Dining room
- Level: First
- Area: 132
- Dimensions: 12 X 11
Kitchen
- Level: First
- Area: 216
- Dimensions: 18 X 12
Living room
- Level: First
- Area: 272
- Dimensions: 17 X 16
Heating
- Natural Gas
Cooling
- Ceiling Fan(s), Electric
Appliances
- Included: Disposal, Refrigerator, Convection Oven, Electric Oven, Microwave, Gas Cooktop, Full Size, Dishwasher
- Laundry: Electric Dryer Hookup, Gas Dryer Hookup, Inside
Features
- Crown Molding, All Bedrooms Up, En-Suite Bath, Primary Bed - 2nd Floor, Walk-In Closet(s)
- Flooring: Carpet, Tile, Wood
- Windows: Window Coverings
- Number of fireplaces: 1
- Fireplace features: Gas Log
Interior area
- Total structure area: 2,358
- Total interior livable area: 2,358 sqft
Property
Parking
- Total spaces: 2
- Parking features: Driveway Gate, Attached, Additional Parking, Auto Garage Door Opener
- Attached garage spaces: 2
Features
- Levels: Levels 1 and 2
- Stories: 2
- Patio & porch: Patio/Deck
- Exterior features: Front Yard, Side Yard, Sprinkler System
- Has spa: Yes
- Fencing: Fenced
Lot
- Size: 2,082 Square Feet
Details
- Parcel number: 1184560010007
Construction
Type & style
- Home type: Townhouse
- Architectural style: Traditional
- Property subtype: Townhouse
Materials
- Brick
- Foundation: Slab
- Roof: Composition
Condition
- New construction: No
- Year built: 1996
Utilities & green energy
- Sewer: Public Sewer
- Water: Public
Green energy
- Energy efficient items: Thermostat, HVAC
Community & HOA
Community
- Subdivision: Park/Bering
HOA
- Amenities included: Controlled Access
- HOA fee: $405 monthly
Location
- Region: Houston
Financial & listing details
- Price per square foot: $223/sqft
- Tax assessed value: $519,156
- Annual tax amount: $11,033
- Date on market: 9/4/2026
- Listing terms: Cash,Conventional
- Ownership: Full Ownership
- Road surface type: Concrete, Curbs
Estimated market value
$509,200
$484,000 - $535,000
$3,137/mo
Price history
| Date | Event | Price |
|---|---|---|
| 9/28/2026 | Price change | $525,000-2.3%$223/sqft |
Source:  HAR #56031184 Report a problem HAR #56031184 Report a problem | ||
| 9/4/2026 | Listed for sale | $537,500-2.2%$228/sqft |
Source: HAR #56031184 Report a problem | ||
| 9/1/2026 | Listing removed | $549,500$233/sqft |
Source: HAR #32230764 Report a problem | ||
| 8/8/2026 | Price change | $549,500-2.7%$233/sqft |
Source: HAR #32230764 Report a problem | ||
| 7/20/2026 | Listed for sale | $565,000$240/sqft |
Source: HAR #32230764 Report a problem | ||
| 6/28/2026 | Pending sale | $565,000$240/sqft |
Source: HAR #32230764 Report a problem | ||
| 6/27/2026 | Listed for sale | $565,000$240/sqft |
Source: HAR #32230764 Report a problem | ||
| 6/26/2026 | Pending sale | $565,000$240/sqft |
Source: HAR #32230764 Report a problem | ||
| 6/20/2026 | Listed for sale | $565,000+13.1%$240/sqft |
Source: HAR #32230764 Report a problem | ||
| 5/26/2017 | Listing removed | $499,500$212/sqft |
Source: Sotheby's International Realty - Briar Hollow Brokerage #40660624 Report a problem | ||
| 4/3/2017 | Pending sale | $499,500$212/sqft |
Source: Martha Turner Sotheby's International Realty #40660624 Report a problem | ||
| 3/30/2017 | Listed for sale | $499,500+16.4%$212/sqft |
Source: Martha Turner Sotheby's International Realty #40660624 Report a problem | ||
| 7/16/2012 | Sold | -- |
Source: Agent Provided Report a problem | ||
| 6/9/2012 | Listed for sale | $429,000$182/sqft |
Source: Connection Network Realty #43253049 Report a problem | ||
Public tax history
| Year | Property taxes | Tax assessment |
|---|---|---|
| 2025 | $3,076 -11.3% | $519,156 +9.1% |
| 2024 | $3,467 -10.2% | $476,000 -4.5% |
| 2023 | $3,860 -35% | $498,485 -10.1% |
| 2022 | $5,934 | $554,495 +15.3% |
| 2021 | -- | $481,000 +1.4% |
| 2020 | $6,276 -41.5% | $474,353 +7.1% |
| 2019 | $10,728 +30.4% | $443,019 |
| 2018 | $8,226 | $443,019 +5.5% |
| 2017 | $8,226 -0.1% | $419,875 |
| 2016 | $8,234 +3.9% | $419,875 +7.1% |
| 2015 | $7,925 | $392,000 0% |
| 2014 | $7,925 | $392,026 -1.7% |
| 2013 | -- | $398,872 +33% |
| 2012 | -- | $300,000 -3.2% |
| 2011 | -- | $310,000 |
| 2010 | -- | $310,000 -13.5% |
| 2009 | -- | $358,543 +13.1% |
| 2007 | -- | $317,135 |
| 2006 | -- | $317,135 +3.6% |
| 2005 | -- | $306,100 |
| 2004 | -- | $306,100 +10% |
| 2003 | -- | $278,300 +10% |
| 2002 | -- | $253,000 +10% |
| 2001 | -- | $230,000 +10% |
| 2000 | -- | $209,100 |
Find assessor info on the county website
Monthly payment
Est. payment
Payment breakdown
Explore the cost of this home by adjusting the details. Changes won't be saved.Climate risks
Neighborhood: Greater Uptown
Nearby schools
Schools provided by the listing agent
- Elementary: Briargrove Elementary School
- Middle: Tanglewood Middle School
- High: Wisdom High School
Source: HAR. This data may not be complete. We recommend contacting the local school district to confirm school assignments for this home.
Similar homes
- $549,0003 bd4 ba2.7k sqft5717 Val Verde St Unit C, Houston, TX 77057For Sale
 MLS ID #4799580, Maria Barnabe, Compass RE Texas, LLC - Houston. HAR
 - $595,0003 bd3 ba2.8k sqft5834 Candlewood Ln, Houston, TX 77057For Sale
 MLS ID #26705692, Ginny Jackson, New Leaf Real Estate. HAR
 - $525,0004 bd4 ba2.5k sqft5718 Winsome Ln, Houston, TX 77057For Sale
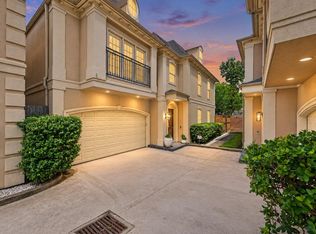 MLS ID #87944726, Maria Navejas, Grand Terra Realty. HAR
 - $472,0002 bd3 ba2.3k sqft2514 Potomac Dr Unit B, Houston, TX 77057For Sale
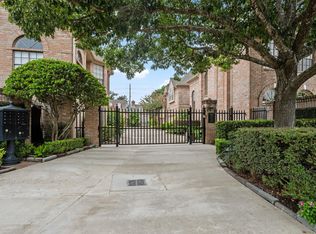 MLS ID #48495298, Diane Driscoll, Coldwell Banker Realty - Bellaire-Metropolitan. HAR
 - $545,0003 bd4 ba2.6k sqft5719 Maxie St, Houston, TX 77007Active
 MLS ID #2625106, Vernon Reinhardt, Keller Williams Realty. Unlock MLS
