Tucked within the gated community of The Park at Shady Villa, this thoughtfully updated townhome offers the rare combination of a peaceful neighborhood setting and exceptional convenience. Located on a lovely Spring Branch street, you’ll enjoy quick access to I-10, 610, Memorial City, CityCentre, the Galleria, Memorial Park, and an abundance of nearby restaurants, coffee shops, grocery stores, and everyday conveniences. Inside, refinished wood floors, fresh paint, and updated lighting create a clean, inviting feel throughout. The kitchen opens to a private patio with pavers, low-maintenance turf, and mature landscaping. Upstairs, the spacious primary retreat offers custom cabinetry with exceptional storage, designer fixtures, custom mirrors, an oversized multi-head shower, and two walk-in closets. Secondary bedrooms feature hardwood flooring. Recent improvements include AC (2026) and water heater (2026). All per Seller.
For sale
$499,000
7827 Shady Villa Cv, Houston, TX 77055
4beds
2,468sqft
Townhouse
Built in 2005
1,620 Square Feet Lot
$484,800 Zestimate®
$202/sqft
$275/mo HOA
What's special
Private patio with paversFresh paintUpdated lightingLow-maintenance turfRefinished wood floorsTwo walk-in closetsMature landscaping
- 16 days
- 110
- 7
Likely to sell faster than
Zillow last checked:
Listing updated:
Listed by:
Elissa Kirkham TREC #0575728 832-443-1500,
Greenwood King Properties - Voss Office
Source: HAR,MLS#: 73906417
Facts & features
Interior
Bedrooms & bathrooms
- Bedrooms: 4
- Bathrooms: 3
- Full bathrooms: 2
- 1/2 bathrooms: 1
Rooms
- Room types: Utility Room
Primary bedroom
- Level: Second
- Area: 252
- Dimensions: 18x14
Bedroom
- Level: Second
- Area: 110
- Dimensions: 11x10
Bedroom
- Level: Second
- Area: 143
- Dimensions: 13x11
Bedroom
- Level: Second
- Area: 180
- Dimensions: 15x12
Breakfast
- Level: First
- Area: 117
- Dimensions: 13x9
Dining room
- Level: First
- Area: 120
- Dimensions: 12x10
Kitchen
- Level: First
- Area: 150
- Dimensions: 15x10
Living room
- Level: First
- Area: 306
- Dimensions: 18x17
Utility room
- Level: Second
- Area: 18
- Dimensions: 6x3
Heating
- Natural Gas
Cooling
- Ceiling Fan(s), Electric
Appliances
- Included: Disposal, Electric Oven, Microwave, Dryer, Full Size, Washer, Dishwasher, Washer/Dryer
- Laundry: Inside
Features
- Crown Molding, High Ceilings, All Bedrooms Up, En-Suite Bath, Primary Bed - 2nd Floor, Walk-In Closet(s)
- Flooring: Tile, Wood
- Windows: Insulated/Low-E windows, Window Coverings
- Number of fireplaces: 1
- Fireplace features: Gas Log
Interior area
- Total structure area: 2,468
- Total interior livable area: 2,468 sqft
Property
Parking
- Total spaces: 2
- Parking features: Attached, Auto Garage Door Opener, Secured
- Attached garage spaces: 2
Features
- Levels: All Levels
- Stories: 2
- Patio & porch: Patio/Deck
- Fencing: Fenced
Lot
- Size: 1,620 Square Feet
Details
- Parcel number: 1254240030001
Construction
Type & style
- Home type: Townhouse
- Architectural style: Traditional
- Property subtype: Townhouse
Materials
- Brick, Cement Siding
- Foundation: Slab
- Roof: Composition
Condition
- New construction: No
- Year built: 2005
Utilities & green energy
- Sewer: Public Sewer
- Water: Public
Community & HOA
Community
- Subdivision: Park/Shady Villa
HOA
- Amenities included: Controlled Access
- HOA fee: $275 monthly
Location
- Region: Houston
Financial & listing details
- Price per square foot: $202/sqft
- Tax assessed value: $445,406
- Annual tax amount: $10,116
- Date on market: 9/17/2026
- Listing terms: Cash,Conventional
- Ownership: Full Ownership
- Road surface type: Concrete, Curbs, Gutters
Estimated market value
$484,800
$461,000 - $509,000
$2,823/mo
Price history
| Date | Event | Price |
|---|---|---|
| 9/17/2026 | Listed for sale | $499,000$202/sqft |
Source:  HAR #73906417 Report a problem HAR #73906417 Report a problem | ||
| 8/25/2026 | Listing removed | $499,000$202/sqft |
Source: HAR #48088602 Report a problem | ||
| 7/17/2026 | Listed for sale | $499,000$202/sqft |
Source: HAR #48088602 Report a problem | ||
| 7/16/2026 | Listing removed | $499,000$202/sqft |
Source: HAR #16257938 Report a problem | ||
| 5/20/2026 | Price change | $499,000-4%$202/sqft |
Source: HAR #9016049 Report a problem | ||
| 4/6/2026 | Listed for sale | $520,000+40.5%$211/sqft |
Source: HAR #9016049 Report a problem | ||
| 4/24/2014 | Sold | -- |
Source: Agent Provided Report a problem | ||
| 4/1/2014 | Listed for sale | $370,000$150/sqft |
Source: Keller Williams Realty Southwest #32339146 Report a problem | ||
| 3/19/2014 | Pending sale | $370,000$150/sqft |
Source: Keller Williams Realty Southwest #32339146 Report a problem | ||
| 3/13/2014 | Listed for sale | $370,000+17.5%$150/sqft |
Source: Keller Williams Realty Southwest #32339146 Report a problem | ||
| 9/10/2009 | Listing removed | $315,000$128/sqft |
Source: Texas Discount Realty #50375674 Report a problem | ||
| 7/18/2009 | Price change | $315,000-1.3%$128/sqft |
Source: Texas Discount Realty #50375674 Report a problem | ||
| 6/13/2009 | Listed for sale | $319,000$129/sqft |
Source: Texas Discount Realty #50375674 Report a problem | ||
Public tax history
| Year | Property taxes | Tax assessment |
|---|---|---|
| 2025 | $729 +90.8% | $445,406 +9.2% |
| 2024 | $382 | $407,801 -0.9% |
| 2023 | -- | $411,648 +2.8% |
| 2022 | $553 | $400,584 +7.6% |
| 2021 | -- | $372,213 +5.8% |
| 2020 | $1,003 -72.5% | $351,876 -8.6% |
| 2019 | $3,648 -51.9% | $384,884 +2.9% |
| 2018 | $7,577 | $374,038 -1.3% |
| 2017 | $7,577 -0.1% | $379,000 |
| 2016 | $7,583 -12.1% | $379,000 |
| 2015 | $8,631 | $379,000 +16.9% |
| 2014 | $8,631 | $324,269 +10.8% |
| 2013 | -- | $292,635 |
| 2012 | -- | $292,635 +1.4% |
| 2011 | -- | $288,458 |
| 2010 | -- | $288,458 -3% |
| 2009 | -- | $297,480 +14% |
| 2008 | -- | $260,859 |
| 2007 | -- | $260,859 |
Find assessor info on the county website
Monthly payment
Est. payment
Payment breakdown
Explore the cost of this home by adjusting the details. Changes won't be saved.Climate risks
Neighborhood: Spring Branch East
Nearby schools
Schools provided by the listing agent
- Elementary: Housman Elementary School
- Middle: Landrum Middle School
- High: Northbrook High School
Source: HAR. This data may not be complete. We recommend contacting the local school district to confirm school assignments for this home.
Similar homes
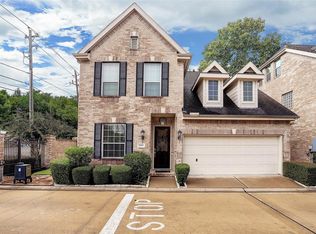
- $499,0004 bd4 ba2.7k sqft5638 Avalon Way, Houston, TX 77057For Sale
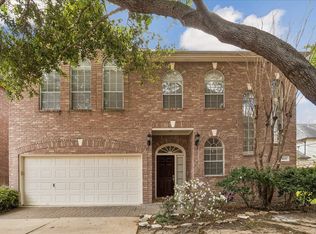 MLS ID #23553197, Yichin Tsai, Pecan House Properties. HAR
 - $457,0003 bd4 ba2.2k sqft6762 Sussex Manor St, Houston, TX 77055For Sale
 MLS ID #27153467, Pedro Rodriguez, Pedro Rodriguez. HAR
 - $524,9003 bd3 ba2.9k sqft9323 Olathe St, Houston, TX 77055For Sale
 MLS ID #77510470, Alison Sewell, Compass RE Texas, LLC - Houston. HAR
 - $525,0004 bd4 ba2.5k sqft5718 Winsome Ln, Houston, TX 77057For Sale
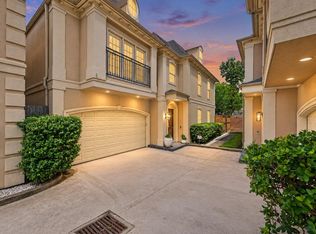 MLS ID #87944726, Maria Navejas, Grand Terra Realty. HAR
