Discover the possibilities at 5718 Winsome Lane, a spacious 3-story home tucked behind a gated driveway in the heart of Houston’s Galleria area. The first level offers living, dining and kitchen spaces plus a half bath, while the second level features an oversized primary retreat with private balcony and generous double closets, secondary bedrooms, and thoughtfully designed niches perfect for desks, study areas or flex space. The third level offers a private ensuite bedroom—ideal for guests, a home office or additional living space. Recent improvements include 2026 paint, updated upstairs HVAC, whole-home surge protector, backyard privacy fence, paver patio, and an epoxy-finished garage with shelving. The backyard is ready for entertaining and personalization. Just minutes from The Galleria, Uptown shopping, restaurants, nightlife and Houston’s premier entertainment, this home offers the space, location and opportunity to make it truly your own.
For sale
$525,000
5718 Winsome Ln, Houston, TX 77057
4beds
2,533sqft
Single Family Residence
Built in 2002
2,578 Square Feet Lot
$506,400 Zestimate®
$207/sqft
$-- HOA
What's special
- 31 days
- 227
- 16
Zillow last checked:
Listing updated:
Listed by:
Maria Navejas TREC #0706615 325-267-0588,
Grand Terra Realty
Source: HAR,MLS#: 87944726
Facts & features
Interior
Bedrooms & bathrooms
- Bedrooms: 4
- Bathrooms: 4
- Full bathrooms: 3
- 1/2 bathrooms: 1
Rooms
- Room types: Utility Room
Primary bedroom
- Level: Second
- Area: 342
- Dimensions: 18x19
Bedroom
- Level: Second
- Area: 156
- Dimensions: 13x12
Bedroom
- Level: Second
- Area: 143
- Dimensions: 13x11
Bedroom
- Level: Third
- Area: 306
- Dimensions: 17x18
Other
- Level: First
- Area: 150
- Dimensions: 10x15
Other
- Level: First
- Area: 28
- Dimensions: 7x4 half
Other
- Level: Third
- Area: 40
- Dimensions: 8x5
Other
- Level: Second
- Area: 60
- Dimensions: 5x12
Breakfast
- Level: First
- Area: 81
- Dimensions: 9x9
Dining room
- Level: First
- Area: 99
- Dimensions: 11x9
Other
- Level: First
- Area: 510
- Dimensions: 15x34 patio
Other
- Level: First
- Area: 18
- Dimensions: 6x3 porch
Kitchen
- Level: First
- Area: 108
- Dimensions: 12x9
Living room
- Level: First
- Area: 396
- Dimensions: 22x18
Primary bath
- Level: Second
- Area: 150
- Dimensions: 15x10
Utility room
- Level: Second
- Area: 48
- Dimensions: 6x8
Heating
- Electric
Cooling
- Ceiling Fan(s), Electric
Appliances
- Included: Disposal, Water Softener, Gas Oven, Microwave, Gas Range, Dishwasher
- Laundry: Electric Dryer Hookup, Washer Hookup
Features
- Crown Molding, Formal Entry/Foyer, High Ceilings, Prewired for Alarm System, 3 Bedrooms Up, All Bedrooms Up, En-Suite Bath, Primary Bed - 2nd Floor, Sitting Area, Split Plan, Walk-In Closet(s)
- Flooring: Carpet, Tile, Wood
- Windows: Window Coverings
- Number of fireplaces: 1
- Fireplace features: Gas, Gas Log
Interior area
- Total structure area: 2,533
- Total interior livable area: 2,533 sqft
Property
Parking
- Total spaces: 2
- Parking features: Driveway Gate, Attached, Garage, Electric Gate, Garage Door Opener, Driveway
- Attached garage spaces: 2
Features
- Stories: 3
- Patio & porch: Patio/Deck
- Exterior features: Balcony
- Fencing: Back Yard,Full
Lot
- Size: 2,578 Square Feet
- Dimensions: 38 x 53
- Features: Back Yard, Lot Size Restricted, Cleared, Patio Lot, 0 Up To 1/4 Acre
Details
- Parcel number: 1227050010002
Construction
Type & style
- Home type: SingleFamily
- Architectural style: Traditional
- Property subtype: Single Family Residence
Materials
- Stucco, Wood Siding
- Foundation: Slab
- Roof: Composition
Condition
- New construction: No
- Year built: 2002
Utilities & green energy
- Sewer: Public Sewer
- Water: Public
Green energy
- Energy efficient items: HVAC
Community & HOA
Community
- Security: Prewired for Alarm System
- Subdivision: Sunny Gardens
Location
- Region: Houston
Financial & listing details
- Price per square foot: $207/sqft
- Tax assessed value: $483,395
- Annual tax amount: $11,393
- Date on market: 9/17/2026
- Listing terms: Cash,Conventional,FHA,Investor,VA Loan
- Ownership: Full Ownership
- Road surface type: Asphalt
Estimated market value
$506,400
$481,000 - $532,000
$3,492/mo
Price history
| Date | Event | Price |
|---|---|---|
| 9/18/2026 | Listed for sale | $525,000+16.9%$207/sqft |
Source:  HAR #87944726 Report a problem | ||
| 9/16/2020 | Listing removed | $449,000$177/sqft |
Source: Douglas Elliman #3073589 Report a problem | ||
| 7/21/2020 | Price change | $449,000-3.4%$177/sqft |
Source: Douglas Elliman #3073589 Report a problem | ||
| 6/24/2020 | Price change | $465,000-0.9%$184/sqft |
Source: Douglas Elliman #3073589 Report a problem | ||
| 2/24/2020 | Price change | $469,000-2.1%$185/sqft |
Source: Douglas Elliman #36437737 Report a problem | ||
| 10/17/2019 | Price change | $479,000-4%$189/sqft |
Source: John Daugherty, REALTORS #36437737 Report a problem | ||
| 7/9/2019 | Price change | $499,000-3.9%$197/sqft |
Source: FYI Realty #10510444 Report a problem | ||
| 5/31/2019 | Price change | $519,000-3.9%$205/sqft |
Source: FYI Realty #10510444 Report a problem | ||
| 4/25/2019 | Listing removed | $4,000$2/sqft |
Source: FYI Realty #16838015 Report a problem | ||
| 4/19/2019 | Listed for rent | $4,000$2/sqft |
Source: FYI Realty #16838015 Report a problem | ||
| 3/22/2019 | Price change | $540,000-3.6%$213/sqft |
Source: FYI Realty #10510444 Report a problem | ||
| 3/15/2019 | Listed for sale | $560,000+27.3%$221/sqft |
Source: FYI Realty #10510444 Report a problem | ||
| 2/21/2014 | Sold | -- |
Source: Agent Provided Report a problem | ||
| 1/25/2014 | Listed for sale | $440,000+25.7%$174/sqft |
Source: Redfin Corporation Houston #95806441 Report a problem | ||
| 5/4/2009 | Sold | -- |
Source: Agent Provided Report a problem | ||
| 4/21/2009 | Price change | $350,000-9.1%$138/sqft |
Source: Keller Williams Realty #2221944 Report a problem | ||
| 12/9/2008 | Listed for sale | $385,000$152/sqft |
Source: Keller Williams Realty #2221944 Report a problem | ||
Public tax history
| Year | Property taxes | Tax assessment |
|---|---|---|
| 2025 | $10,273 +0.6% | $483,395 -0.9% |
| 2024 | $10,211 +2.9% | $488,008 -0.9% |
| 2023 | $9,925 +2.6% | $492,622 +12.1% |
| 2022 | $9,674 | $439,347 +2.2% |
| 2021 | -- | $429,982 +10.7% |
| 2020 | $7,195 -6.1% | $388,567 -6.7% |
| 2019 | $7,661 +0.5% | $416,471 +12% |
| 2018 | $7,624 | $371,900 -4.7% |
| 2017 | $7,624 -7.4% | $390,204 -7.1% |
| 2016 | $8,236 +19.9% | $420,000 -4.5% |
| 2015 | $6,870 | $440,000 +14.3% |
| 2014 | $6,870 | $384,784 +24.1% |
| 2013 | -- | $310,000 |
| 2012 | -- | $310,000 |
| 2011 | -- | $310,000 |
| 2010 | -- | $310,000 |
| 2009 | -- | $310,000 -9.2% |
| 2007 | -- | $341,361 +8.4% |
| 2006 | -- | $315,000 -5.4% |
| 2005 | -- | $332,900 +4% |
| 2004 | -- | $320,200 |
| 2003 | -- | -- |
Find assessor info on the county website
Monthly payment
Est. payment
Payment breakdown
Explore the cost of this home by adjusting the details. Changes won't be saved.Climate risks
Neighborhood: Woodlake - Briarmeadow
Nearby schools
Schools provided by the listing agent
- Elementary: School At St George Place
- Middle: Tanglewood Middle School
- High: Wisdom High School
Source: HAR. This data may not be complete. We recommend contacting the local school district to confirm school assignments for this home.

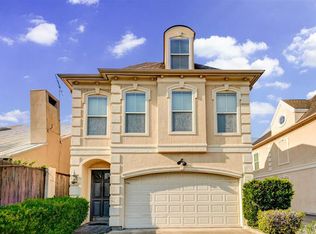
Similar homes
- $499,0004 bd4 ba2.7k sqft5638 Avalon Way, Houston, TX 77057For Sale
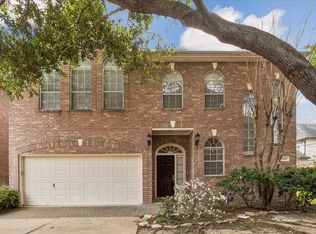 MLS ID #23553197, Yichin Tsai, Pecan House Properties. HAR
- $549,0004 bd4 ba2.9k sqft6022 Burgoyne Rd, Houston, TX 77057For Sale
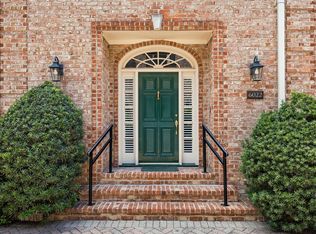 MLS ID #97969325, Mike Mahlstedt, Compass RE Texas, LLC - Houston. HAR
- $525,0003 bd3 ba2.3k sqft5774 Doliver Dr, Houston, TX 77057For Sale
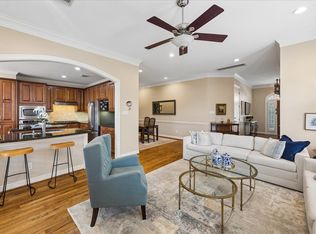 MLS ID #56031184, Charlie Neath, Compass RE Texas, LLC - Houston. HAR
- $695,0003 bd5 ba2.8k sqft2816 McCulloch Cir, Houston, TX 77056For Sale
 MLS ID #90155166, Vickie Kuo, eXp Realty LLC. HAR
