NEW PRICE-One of the BEST values currently available in the area! Move-in ready with all the major updates already completed—NEW ROOF, A/C, WATER HEATER, and CARPET throughout! Fresh paint! Located in the highly desirable Spring Branch area, this beautifully maintained two-story patio home offers soaring ceilings, abundant natural light, and plantation shutters throughout. The gourmet kitchen features granite countertops, stainless steel appliances, and ample cabinetry, opening to the main living areas for easy entertaining. The first-floor primary suite offers a spa-like bath with dual vanities, a jetted tub, and separate shower. Upstairs are two spacious secondary bedrooms with charming architectural details. Enjoy three private patios, perfect for relaxing or entertaining. With its extensive updates and prime location near shopping, dining, and major highways, this move-in-ready home is an exceptional opportunity. Schedule your private tour today!
For sale
$524,900
9323 Olathe St, Houston, TX 77055
3beds
2,948sqft
Single Family Residence
Built in 2003
4,922 Square Feet Lot
$504,000 Zestimate®
$178/sqft
$-- HOA
What's special
Three private patiosCarpet throughoutFresh paintAbundant natural lightStainless steel appliancesGranite countertopsJetted tub
- 81 days
- 166
- 16
Zillow last checked:
Listing updated:
Listed by:
Alison Sewell TREC #0520443 832-428-8970,
Compass RE Texas, LLC - Houston,
Vickie Snow
Source: HAR,MLS#: 77510470
Facts & features
Interior
Bedrooms & bathrooms
- Bedrooms: 3
- Bathrooms: 3
- Full bathrooms: 2
- 1/2 bathrooms: 1
Primary bedroom
- Level: First
- Area: 272
- Dimensions: 17 x 16
Bedroom
- Level: Second
- Area: 169
- Dimensions: 13 x 13
Bedroom
- Level: Second
- Area: 144
- Dimensions: 12 x 12
Dining room
- Level: First
- Area: 180
- Dimensions: 15 x 12
Living room
- Level: First
- Area: 340
- Dimensions: 20 x 17
Heating
- Natural Gas, Zoned
Cooling
- Ceiling Fan(s), Electric, Zoned
Appliances
- Included: Disposal, Refrigerator, Electric Oven, Microwave, Dishwasher
Features
- High Ceilings, Primary Bed - 1st Floor
- Flooring: Carpet, Tile
- Windows: Insulated/Low-E windows, Window Coverings
- Number of fireplaces: 1
- Fireplace features: Gas
Interior area
- Total structure area: 2,948
- Total interior livable area: 2,948 sqft
Property
Parking
- Total spaces: 2
- Parking features: Attached
- Attached garage spaces: 2
Features
- Stories: 2
Lot
- Size: 4,922 Square Feet
- Features: Corner Lot, Patio Lot, 0 Up To 1/4 Acre
Details
- Parcel number: 1222210010003
Construction
Type & style
- Home type: SingleFamily
- Architectural style: Traditional
- Property subtype: Single Family Residence
Materials
- Stone, Stucco
- Foundation: Slab
- Roof: Composition
Condition
- New construction: No
- Year built: 2003
Utilities & green energy
- Sewer: Public Sewer
- Water: Public
Community & HOA
Community
- Subdivision: Waseca Dev
Location
- Region: Houston
Financial & listing details
- Price per square foot: $178/sqft
- Tax assessed value: $379,642
- Annual tax amount: $8,748
- Date on market: 7/23/2026
Estimated market value
$504,000
$479,000 - $529,000
$3,548/mo
Price history
| Date | Event | Price |
|---|---|---|
| 7/23/2026 | Listed for sale | $524,900-4.4%$178/sqft |
Source:  HAR #77510470 Report a problem HAR #77510470 Report a problem | ||
| 8/20/2025 | Listing removed | $549,000$186/sqft |
Source: HAR #97351705 Report a problem | ||
| 2/26/2025 | Listed for sale | $549,000+14.6%$186/sqft |
Source: HAR #97351705 Report a problem | ||
| 6/11/2015 | Listing removed | $479,000$162/sqft |
Source: Keller Williams Realty Metropolitan #40545622 Report a problem | ||
| 6/4/2015 | Pending sale | $479,000$162/sqft |
Source: Keller Williams Realty Metropolitan #40545622 Report a problem | ||
| 5/20/2015 | Listed for sale | $479,000-4%$162/sqft |
Source: Keller Williams Realty Metropolitan #40545622 Report a problem | ||
| 3/19/2015 | Listing removed | $499,000$169/sqft |
Source: Greenwood King Properties #44070185 Report a problem | ||
| 2/27/2015 | Listed for sale | $499,000$169/sqft |
Source: Greenwood King Properties #44070185 Report a problem | ||
| 2/18/2015 | Pending sale | $499,000$169/sqft |
Source: Greenwood King Properties #44070185 Report a problem | ||
| 12/20/2014 | Price change | $499,000-2.2%$169/sqft |
Source: Greenwood King Properties #44070185 Report a problem | ||
| 10/10/2014 | Price change | $510,000-2.9%$173/sqft |
Source: Greenwood King Properties #44070185 Report a problem | ||
| 8/30/2014 | Listed for sale | $525,000$178/sqft |
Source: Greenwood King Properties #44070185 Report a problem | ||
Public tax history
| Year | Property taxes | Tax assessment |
|---|---|---|
| 2025 | $227 | $379,642 |
| 2024 | $227 | $379,642 -15.6% |
| 2023 | -- | $450,000 -9.8% |
| 2022 | $1,078 | $498,685 +23.3% |
| 2021 | -- | $404,359 |
| 2020 | $1,493 -24.9% | $404,359 -6% |
| 2019 | $1,987 -48.9% | $430,000 +15.5% |
| 2018 | $3,892 | $372,439 -11.2% |
| 2017 | $3,892 +26.8% | $419,346 -1.2% |
| 2016 | $3,069 -31.5% | $424,400 -13% |
| 2015 | $4,479 | $487,759 +19.6% |
| 2014 | $4,479 | $407,836 +21.7% |
| 2013 | -- | $335,135 +12.2% |
| 2012 | -- | $298,662 |
| 2011 | -- | $298,662 |
| 2010 | -- | $298,662 |
| 2009 | -- | $298,662 +3% |
| 2007 | -- | $290,000 +1.6% |
| 2006 | -- | $285,456 +10% |
| 2005 | -- | $259,505 -11.6% |
| 2004 | -- | $293,700 |
Find assessor info on the county website
Monthly payment
Est. payment
Payment breakdown
Explore the cost of this home by adjusting the details. Changes won't be saved.Climate risks
Neighborhood: Spring Branch Central
Nearby schools
Schools provided by the listing agent
- Elementary: Spring Branch Elementary School
- Middle: Spring Branch Middle School (Spring Branch)
- High: Spring Woods High School
Source: HAR. This data may not be complete. We recommend contacting the local school district to confirm school assignments for this home.
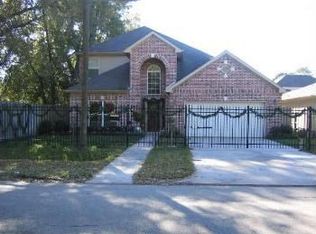
Similar homes
- $525,0003 bd3 ba2.6k sqft13826 Aspen Cove Dr, Houston, TX 77077For Sale
 MLS ID #36922996, Elizabeth Vanderbrouk, Martha Turner Sotheby's International Realty - Memorial. HAR
 - $530,0004 bd4 ba3.4k sqft3415 Shadymist Dr, Houston, TX 77082For Sale
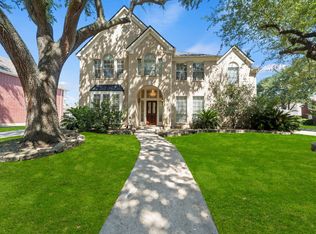 MLS ID #15236230, Jahdiel Guadalupe, Corcoran Prestige Realty. HAR
 - $499,0004 bd4 ba2.7k sqft5638 Avalon Way, Houston, TX 77057For Sale
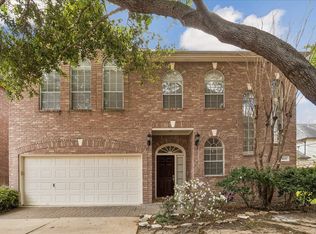 MLS ID #23553197, Yichin Tsai, Pecan House Properties. HAR
 - $525,0003 bd3 ba2.3k sqft5774 Doliver Dr, Houston, TX 77057For Sale
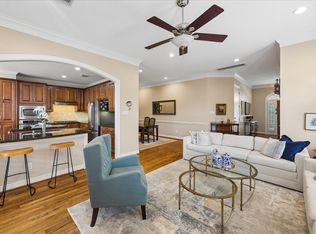 MLS ID #56031184, Charlie Neath, Compass RE Texas, LLC - Houston. HAR
