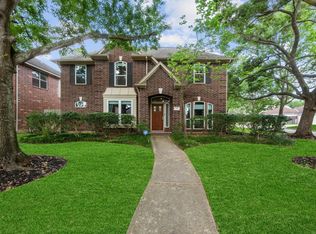
Tucked in a sought-after gated community in the heart of the Energy Corridor, this beautifully maintained 3-bedroom, 2.5-bath garden home offers light-filled living, generous spaces, and exceptional flow. Lovely garden views from nearly every window create a peaceful backdrop throughout the home. The open floor plan is ideal for both everyday living and entertaining, with spacious living and dining areas that seamlessly connect to a beautifully landscaped patio and deck. A versatile study or TV room just off the main living area provides additional flexible living space. The spacious primary suite offers a private retreat with tranquil garden views, while two secondary bedrooms comfortably accommodate family and guests. Combining low-maintenance living with privacy, elegance, and an unbeatable location near premier dining, shopping, parks, and major business centers, this exceptional home is a rare opportunity in one of Houston's most desirable neighborhoods.
For sale
$535,000
13826 Aspen Cove Dr, Houston, TX 77077
3beds
2,621sqft
Single Family Residence
Built in 1995
7,265 Square Feet Lot
$515,400 Zestimate®
$204/sqft
$132/mo HOA
What's special
Open floor planLight-filled livingExceptional flowGenerous spacesSpacious primary suite
- 25 days |
- 310 |
- 16 |
Zillow last checked:
Listing updated:
Listed by:
Elizabeth Vanderbrouk TREC #0429717 832-236-9999,
Martha Turner Sotheby's International Realty
Source: HAR,MLS#: 36922996
Facts & features
Interior
Bedrooms & bathrooms
- Bedrooms: 3
- Bathrooms: 3
- Full bathrooms: 2
- 1/2 bathrooms: 1
Rooms
- Room types: Utility Room
Primary bedroom
- Level: First
- Area: 255
- Dimensions: 17x15
Bedroom
- Level: First
- Area: 143
- Dimensions: 11x13
Bedroom
- Level: First
- Area: 143
- Dimensions: 11x13
Breakfast
- Level: First
- Area: 121
- Dimensions: 11x11
Dining room
- Level: First
- Area: 156
- Dimensions: 12x13
Kitchen
- Level: First
- Area: 182
- Dimensions: 13x14
Living room
- Level: First
- Area: 441
- Dimensions: 21x21
Heating
- Natural Gas
Cooling
- Ceiling Fan(s), Electric
Appliances
- Included: Disposal, Dryer, Refrigerator, Washer, Electric Oven, Oven, Microwave, Electric Cooktop, Dishwasher
- Laundry: Electric Dryer Hookup, Washer Hookup
Features
- Atrium, Crown Molding, Formal Entry/Foyer, High Ceilings, All Bedrooms Down, Primary Bed - 1st Floor
- Flooring: Carpet, Tile, Wood
- Number of fireplaces: 1
- Fireplace features: Gas Log
Interior area
- Total structure area: 2,621
- Total interior livable area: 2,621 sqft
Property
Parking
- Total spaces: 2
- Parking features: Electric Gate, Attached, Garage Door Opener
- Attached garage spaces: 2
Features
- Stories: 1
- Has spa: Yes
Lot
- Size: 7,265 Square Feet
- Features: Subdivided, 0 Up To 1/4 Acre
Details
- Parcel number: 1176120010056
Construction
Type & style
- Home type: SingleFamily
- Architectural style: Traditional
- Property subtype: Single Family Residence
Materials
- Brick
- Foundation: Slab
- Roof: Composition
Condition
- New construction: No
- Year built: 1995
Utilities & green energy
- Sewer: Public Sewer
- Water: Public
Green energy
- Energy efficient items: Thermostat
Community & HOA
Community
- Subdivision: Parkway Villages
HOA
- Has HOA: Yes
- Amenities included: Controlled Access
- HOA fee: $1,588 annually
Location
- Region: Houston
Financial & listing details
- Price per square foot: $204/sqft
- Tax assessed value: $564,443
- Annual tax amount: $10,801
- Date on market: 7/24/2026
- Listing terms: Cash,Conventional
- Ownership: Full Ownership
- Road surface type: Curbs, Gutters
Estimated market value
$515,400
$490,000 - $541,000
$3,423/mo
Price history
| Date | Event | Price |
|---|---|---|
| 3/31/2026 | Price change | $535,000+1.9%$204/sqft |
Source:  HAR #15753353 Report a problem HAR #15753353 Report a problem | ||
| 2/16/2026 | Price change | $525,000-4.5%$200/sqft |
Source: HAR #24734245 Report a problem | ||
| 1/15/2026 | Price change | $549,900-1.6%$210/sqft |
Source: HAR #24734245 Report a problem | ||
| 9/3/2025 | Price change | $559,000-3.5%$213/sqft |
Source: HAR #24734245 Report a problem | ||
| 7/24/2025 | Price change | $579,000-3.3%$221/sqft |
Source: HAR #24734245 Report a problem | ||
| 3/31/2025 | Price change | $599,000-1.8%$229/sqft |
Source: HAR #24734245 Report a problem | ||
| 3/21/2025 | Listed for sale | $610,000$233/sqft |
Source: HAR #24734245 Report a problem | ||
Public tax history
| Year | Property taxes | Tax assessment |
|---|---|---|
| 2025 | $1,589 +43.1% | $564,443 +22.2% |
| 2024 | $1,110 | $462,030 -16.7% |
| 2023 | -- | $554,393 +23.3% |
| 2022 | $2,451 | $449,782 +13.3% |
| 2021 | -- | $396,928 +10.7% |
| 2020 | $2,505 -18.2% | $358,712 -3.2% |
| 2019 | $3,063 -13.5% | $370,406 -4.3% |
| 2018 | $3,541 | $387,000 -5.4% |
| 2017 | $3,541 -7.3% | $409,066 -12% |
| 2016 | $3,820 +2.1% | $465,000 +2.9% |
| 2015 | $3,742 | $452,000 +11.6% |
| 2014 | $3,742 | $405,000 +17.8% |
| 2013 | -- | $343,798 +15.8% |
| 2012 | -- | $297,000 -2.9% |
| 2011 | -- | $306,000 |
| 2010 | -- | $306,000 -4.6% |
| 2009 | -- | $320,661 +0.5% |
| 2007 | -- | $319,135 +6.7% |
| 2006 | -- | $299,200 +2.7% |
| 2005 | -- | $291,200 |
| 2004 | -- | $291,200 |
| 2003 | -- | $291,200 +8.3% |
| 2002 | -- | $269,000 +5.8% |
| 2001 | -- | $254,300 |
| 2000 | -- | $254,300 |
Find assessor info on the county website
Monthly payment
Est. payment
Payment breakdown
Explore the cost of this home by adjusting the details. Changes won't be saved.Climate risks
Neighborhood: Eldridge - West Oaks
Nearby schools
GreatSchools rating
- 9/10Bush Elementary SchoolGrades: PK-5Distance: 0.4 mi
- 6/10West Briar Middle SchoolGrades: 6-8Distance: 0.3 mi
- 5/10Westside High SchoolGrades: 9-12Distance: 0.8 mi
Schools provided by the listing agent
- Elementary: Bush Elementary School (Houston)
- Middle: West Briar Middle School
- High: Westside High School
Source: HAR. This data may not be complete. We recommend contacting the local school district to confirm school assignments for this home.
- $519,3002 bd2 ba2.3k sqft13822 Aspen Cove Dr, Houston, TX 77077Off Market
- $620,4003 bd2 ba3k sqft13830 Aspen Cove Dr, Houston, TX 77077Off Market

- $538,3003 bd2 ba3k sqft13818 Aspen Cove Dr, Houston, TX 77077Off Market
- $526,4003 bd3 ba2.6k sqft13834 Aspen Cove Dr, Houston, TX 77077Off Market

- $525,0003 bd2 ba2.6k sqft13814 Aspen Cove Dr, Houston, TX 77077Off Market
- $508,0003 bd2 ba2.6k sqft13831 Aspen Cove Dr, Houston, TX 77077Off Market
- $511,6003 bd2 ba2.6k sqft13823 Aspen Cove Dr, Houston, TX 77077Off Market
- $166-- bd-- ba-- sqftParkway Plaza Dr, Houston, TX 77077Off Market
A local agent can set up tours, give advice and negotiate with sellers.
A local lender can help you make sure your offer is ready when you are.
Similar homes
- $535,0003 bd3 ba2.6k sqft13911 Carriage Walk Ln, Houston, TX 77077For Sale
 MLS ID #35339765, Connie Vallone, Park West Real Estate Inc. HAR
 - $654,0003 bd3 ba3.3k sqft1507 Kennebeck Pl, Houston, TX 77077For Sale
 MLS ID #76324209, Robert Ginn, Martha Turner Sotheby's International Realty. HAR
 - $434,9914 bd3 ba2.4k sqft12800 Briar Forest Dr Unit 104, Houston, TX 77077For Sale
 MLS ID #14374855, Claudia Fathivand, Compass RE Texas, LLC - Houston. HAR
 - $525,0004 bd3 ba2.8k sqft502 Airybrook Ln, Houston, TX 77094For Sale
 MLS ID #4522926, Charlie Russo, RE/MAX Signature. HAR
 - $569,0003 bd3 ba2.8k sqft5306 Summerland Ridge Ct, Houston, TX 77041For SaleMLS ID #4637409, Donna Wilson, Martha Turner Sotheby's International Realty. HAR
- $524,9003 bd3 ba2.9k sqft9323 Olathe St, Houston, TX 77055For SaleMLS ID #77510470, Alison Sewell, Compass RE Texas, LLC - Houston. HAR
- $575,0004 bd3 ba3k sqft19411 Chestnutfield Ct, Houston, TX 77094For SaleMLS ID #13399052, Mitzi Piersol, RE/MAX Cinco Ranch. HAR
- $460,0005 bd4 ba3.2k sqft1702 Beech Bend Dr, Houston, TX 77077For SaleMLS ID #44301782, Estelle Elles, Bernstein Realty. HAR
- $625,0005 bd4 ba3.3k sqft15814 Fleetwood Oaks Dr, Houston, TX 77079For SaleMLS ID #11629392, Violet Brooks, Compass RE Texas, LLC - Houston. HAR
- $459,9994 bd3 ba2.9k sqft9015 Rhapsody Ln, Houston, TX 77040For SaleMLS ID #29724079, Laura Gusler, Better Homes and Gardens Real Estate Gary Greene - Memorial. HAR
- $575,0004 bd4 ba3.5k sqft5534 Honor Dr, Houston, TX 77041For SaleMLS ID #53603925, Lorna Ramsay, Keller Williams Realty Metropolitan. HAR
- $579,5004 bd4 ba3.4k sqft12119 Ensenada Canyon Ln, Houston, TX 77041For SaleMLS ID #79447381, Michelle Hinton, Compass RE Texas, LLC - Memorial. HAR
- $449,9004 bd3 ba2.6k sqft11007 Ella Lee Ln, Houston, TX 77042For SaleMLS ID #57488050, Shawn Manderscheid, eXp Realty LLC. HAR
- $525,0004 bd4 ba2.7k sqft5638 Avalon Way, Houston, TX 77057For SaleMLS ID #21402786, Yichin Tsai, Pecan House Properties. HAR
- $587,9004 bd4 ba3.3k sqft17410 Hanoverian Dr, Richmond, TX 77407For SaleMLS ID #69575264, Lisa Hudgens, RE/MAX Partners. HAR
- $550,0005 bd4 ba3.3k sqft4430 Ryans Branch Ln, Katy, TX 77450For SaleMLS ID #11368586, Kerri Schultz, Keller Williams Premier Realty. HAR
- $580,0005 bd4 ba3.4k sqft5310 Summerland Ridge Ct, Houston, TX 77041For SaleMLS ID #91613075, Sheridan Slater, Compass RE Texas, LLC - The Heights. HAR
- $389,0004 bd3 ba2.5k sqft3319 Shadowfern Dr, Houston, TX 77082For SaleMLS ID #48351148, Kristine Agee, Compass RE Texas, LLC - Memorial. HAR
- $490,0004 bd4 ba3.5k sqft18203 Knotty Green Dr, Houston, TX 77084For SaleMLS ID #26151709, Ashley Willborn, Texas Local Realty, LLC. HAR
- $549,5003 bd3 ba2.3k sqft5774 Doliver Dr, Houston, TX 77057For SaleMLS ID #32230764, Charlie Neath, Compass RE Texas, LLC - Houston. HAR
