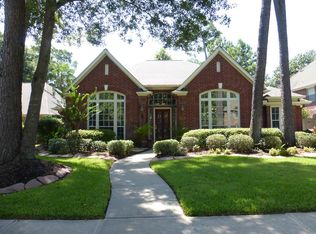
Welcome to this beautiful 4-bedroom, 2.5-bath home nestled among the mature trees of Woodwind Lakes. The classic brick exterior and lush, recently refreshed landscaping create inviting curb appeal. Inside, you’ll find generous living spaces, including a spacious home office/flex space and upstairs game room. A recently remodeled kitchen brings a bright, updated feel to the heart of the home. Recent improvements include a 2024 roof, updated tile, 2026 hot water heater, and fresh interior paint. With plenty of room for everyday living and entertaining, this home blends timeless character with thoughtful updates. This strategically located neighborhood boasts exceptional amentities including two pools, tennis courts, a dog park, and fitness trails. Don’t miss your chance to call this serene, beautifully maintained neighborhood home!
Pending
Price cut: $11K (8/27)
$449,000
9015 Rhapsody Ln, Houston, TX 77040
4beds
2,957sqft
Single Family Residence
Built in 1994
7,705 Square Feet Lot
$440,500 Zestimate®
$152/sqft
$94/mo HOA
What's special
Bright updated feelGenerous living spacesLush recently refreshed landscapingInviting curb appealRecently remodeled kitchenClassic brick exteriorUpstairs game room
- 62 days
- 270
- 11
Zillow last checked:
Listing updated:
Listed by:
Laura Gusler TREC #0834420 832-428-0093,
Better Homes and Gardens Real Estate Gary Greene - Memorial
Source: HAR,MLS#: 29724079
Facts & features
Interior
Bedrooms & bathrooms
- Bedrooms: 4
- Bathrooms: 3
- Full bathrooms: 2
- 1/2 bathrooms: 1
Primary bedroom
- Level: First
- Area: 247
- Dimensions: 19 x 13
Bedroom
- Level: Second
- Area: 143
- Dimensions: 13 x 11
Bedroom
- Level: Second
- Area: 156
- Dimensions: 13 x 12
Bedroom
- Level: Second
- Area: 132
- Dimensions: 12 x 11
Other
- Level: First
- Area: 224
- Dimensions: 16 x 14
Dining room
- Level: First
- Area: 130
- Dimensions: 13 x 10
Family room
- Level: First
- Area: 357
- Dimensions: 21 x 17
Game room
- Level: Second
- Area: 308
- Dimensions: 22 x 14
Kitchen
- Level: First
- Area: 216
- Dimensions: 18 x 12
Heating
- Natural Gas
Cooling
- Electric
Appliances
- Included: Disposal, Refrigerator, Electric Oven, Microwave, Gas Cooktop, Dishwasher
- Laundry: Electric Dryer Hookup, Gas Dryer Hookup, Washer Hookup
Features
- Crown Molding, Formal Entry/Foyer, High Ceilings, En-Suite Bath, Primary Bed - 1st Floor, Walk-In Closet(s)
- Flooring: Carpet, Wood
- Number of fireplaces: 1
- Fireplace features: Gas, Gas Log
Interior area
- Total structure area: 2,957
- Total interior livable area: 2,957 sqft
Video & virtual tour
Property
Parking
- Total spaces: 2
- Parking features: Attached, Additional Parking, Garage Door Opener, Double-Wide Driveway
- Attached garage spaces: 2
Features
- Stories: 2
- Patio & porch: Porch
- Has spa: Yes
- Fencing: Back Yard,Full
Lot
- Size: 7,705 Square Feet
- Features: Back Yard, Subdivided, 0 Up To 1/4 Acre
Details
- Parcel number: 1178690040026
Construction
Type & style
- Home type: SingleFamily
- Architectural style: Traditional
- Property subtype: Single Family Residence
Materials
- Brick
- Foundation: Slab
- Roof: Composition
Condition
- New construction: No
- Year built: 1994
Utilities & green energy
- Water: Water District
Community & HOA
Community
- Features: Subdivision Tennis Court
- Subdivision: Woodwind Lakes
HOA
- Has HOA: Yes
- Amenities included: Clubhouse, Dog Park, Jogging Path, Park, Playground, Pool, Tennis Court(s), Trail(s)
- HOA fee: $1,125 annually
Location
- Region: Houston
Financial & listing details
- Price per square foot: $152/sqft
- Tax assessed value: $419,898
- Annual tax amount: $9,534
- Date on market: 8/14/2026
- Listing terms: Cash,Conventional,FHA,VA Loan
Estimated market value
$440,500
$418,000 - $463,000
$2,591/mo
Price history
| Date | Event | Price |
|---|---|---|
| 9/26/2026 | Pending sale | $449,000$152/sqft |
Source:  HAR #29724079 Report a problem HAR #29724079 Report a problem | ||
| 8/27/2026 | Price change | $449,000-2.4%$152/sqft |
Source: HAR #29724079 Report a problem | ||
| 8/14/2026 | Listed for sale | $459,999+41.5%$156/sqft |
Source: HAR #29724079 Report a problem | ||
| 7/15/2019 | Listing removed | $325,000$110/sqft |
Source: eXp Realty #25778872 Report a problem | ||
| 6/17/2019 | Pending sale | $325,000$110/sqft |
Source: eXp Realty LLC #25778872 Report a problem | ||
| 5/23/2019 | Price change | $325,000-3%$110/sqft |
Source: eXp Realty LLC #25778872 Report a problem | ||
| 4/23/2019 | Price change | $334,900-2.9%$113/sqft |
Source: eXp Realty LLC #25778872 Report a problem | ||
| 4/18/2019 | Pending sale | $344,900$117/sqft |
Source: eXp Realty LLC #25778872 Report a problem | ||
| 3/6/2019 | Price change | $344,900-1.4%$117/sqft |
Source: eXp Realty LLC #25778872 Report a problem | ||
| 12/19/2018 | Listed for sale | $349,900$118/sqft |
Source: eXp Realty LLC #98300618 Report a problem | ||
| 12/14/2018 | Pending sale | $349,900$118/sqft |
Source: eXp Realty LLC #98300618 Report a problem | ||
| 11/28/2018 | Listed for sale | $349,900+37.8%$118/sqft |
Source: eXp Realty LLC #98300618 Report a problem | ||
| 3/11/2008 | Listing removed | $254,000$86/sqft |
Source: Coldwell Banker** #3654569 Report a problem | ||
| 2/29/2008 | Listed for sale | $254,000$86/sqft |
Source: Coldwell Banker** #3654569 Report a problem | ||
| 2/22/2008 | Sold | -- |
Source: Agent Provided Report a problem | ||
Public tax history
| Year | Property taxes | Tax assessment |
|---|---|---|
| 2025 | $2,593 -5.4% | $419,898 -6.2% |
| 2024 | $2,740 +20.2% | $447,749 +1.9% |
| 2023 | $2,279 +7.5% | $439,600 +9.6% |
| 2022 | $2,120 | $400,989 +21.2% |
| 2021 | -- | $330,960 -2.7% |
| 2020 | $2,625 +26.6% | $340,313 +7.7% |
| 2019 | $2,074 -67.4% | $316,000 +9.8% |
| 2018 | $6,357 | $287,700 -0.8% |
| 2017 | $6,357 0% | $290,000 |
| 2016 | $6,359 +11.9% | $290,000 |
| 2015 | $5,680 | $290,000 +9.7% |
| 2014 | $5,680 | $264,300 +17.5% |
| 2013 | -- | $224,865 |
| 2012 | -- | $224,865 |
| 2011 | -- | $224,865 |
| 2010 | -- | $224,865 +3% |
| 2009 | -- | $218,332 -11.3% |
| 2007 | -- | $246,161 +6.6% |
| 2006 | -- | $231,000 +2.7% |
| 2005 | -- | $225,000 |
| 2004 | -- | $225,000 |
| 2003 | -- | $225,000 -1.4% |
| 2002 | -- | $228,200 -1.3% |
| 2001 | -- | $231,300 +8.2% |
| 2000 | -- | $213,700 |
Find assessor info on the county website
Monthly payment
Est. payment
Payment breakdown
Explore the cost of this home by adjusting the details. Changes won't be saved.Climate risks
Neighborhood: 77040
Nearby schools
Schools provided by the listing agent
- Elementary: Gleason Elementary School
- Middle: Cook Middle School
- High: Jersey Village High School
Source: HAR. This data may not be complete. We recommend contacting the local school district to confirm school assignments for this home.
Similar homes
- $--4 bd3 ba2.5k sqft5718 Charlestown Colony Dr, Houston, TX 77084Auction
 ServiceLink Auction
 - $455,9004 bd2 ba2.3k sqft9414 Skipping Stone Ln, Houston, TX 77064For Sale
 MLS ID #37600240, Ryan Jockers, Better Homes and Gardens Real Estate Gary Greene - Champions. HAR
 - $379,0003 bd3 ba2.5k sqft8003 Oakwood Hollow St, Houston, TX 77040For Sale
 MLS ID #46369578, Katherine Weatherford, World Wide Realty,LLC. HAR
 - $439,5005 bd4 ba3.3k sqft15727 Spring Trl, Houston, TX 77095For Sale
 MLS ID #59001294, Pamela Messina, Messina Properties. HAR
