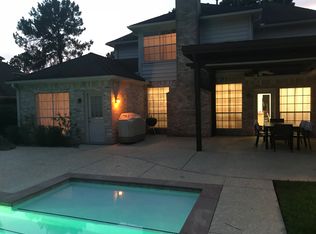
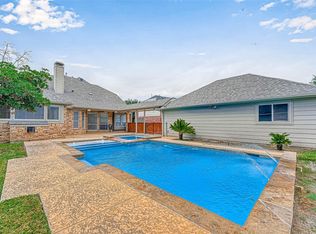
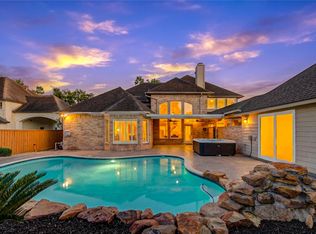
Beautiful Kickerillio Twin Lakes Home, North of The Energy Corridor - 4 bed, 3/1 bath remodeled home including wood flooring in dining, primary & study, French cut travertine flooring in entry, living room & kitchen, carpet upstairs, plantation shutters. Two-story entry with curved stairway leads to 3 spacious bedrooms plus game room. large dining room & large home office if working from home. Heated pool & spa is surrounded by landscaping & waterfall. Auto driveway gate. Covered patio to allow for outdoor enjoyment. Island kitchen with electric range, double SS ovens, double sink, microwave, pendulum lighting, walk-in pantry, travertine backsplash & silestone counters Huge Primary suite is equipped with recent fixtures, jetted tub, dual vanities, 2 large closets - lots of natural light. The British School, Awty and the Village School have bus service pick up at the Club House. Twin Lakes community offers 24-hour security patrol. Enjoy walking round the sub division lakes & fountains
For sale
Price cut: $24K (8/17)
$575,000
5534 Honor Dr, Houston, TX 77041
4beds
3,545sqft
Single Family Residence
Built in 1992
9,770 Square Feet Lot
$566,100 Zestimate®
$162/sqft
$172/mo HOA
What's special
Large home officeLarge dining roomGame roomAuto driveway gatePlantation shutters
- 90 days
- 187
- 6
Zillow last checked:
Listing updated:
Listed by:
Lorna Ramsay TREC #0603252 713-884-9678,
Keller Williams Realty Metropolitan
Source: HAR,MLS#: 53603925
Facts & features
Interior
Bedrooms & bathrooms
- Bedrooms: 4
- Bathrooms: 4
- Full bathrooms: 3
- 1/2 bathrooms: 1
Rooms
- Room types: Family Room, Utility Room
Primary bedroom
- Level: First
- Area: 252
- Dimensions: 18x14
Bedroom
- Level: Second
- Area: 143
- Dimensions: 13x11
Bedroom
- Level: Second
- Area: 143
- Dimensions: 13x11
Bedroom
- Level: Second
- Area: 208
- Dimensions: 16x13
Other
- Level: First
- Area: 156
- Dimensions: 13x12
Dining room
- Level: First
- Area: 180
- Dimensions: 15x12
Game room
- Level: Second
- Area: 306
- Dimensions: 18x17
Kitchen
- Level: First
- Area: 208
- Dimensions: 16x13
Living room
- Level: First
- Area: 234
- Dimensions: 18x13
Primary bath
- Level: First
Utility room
- Level: First
Heating
- Natural Gas, Zoned
Cooling
- Ceiling Fan(s), Electric, Zoned
Appliances
- Included: Disposal, Dryer, Double Oven, Electric Oven, Microwave, Electric Cooktop, Dishwasher
- Laundry: Electric Dryer Hookup, Gas Dryer Hookup, Washer Hookup
Features
- Crown Molding, High Ceilings, Primary Bed - 1st Floor, Sitting Area, Walk-In Closet(s)
- Flooring: Carpet, Stone, Tile, Wood
- Number of fireplaces: 1
- Fireplace features: Gas Log
Interior area
- Total structure area: 3,545
- Total interior livable area: 3,545 sqft
Property
Parking
- Total spaces: 2
- Parking features: Detached, Oversized, Electric Gate
- Garage spaces: 2
Features
- Stories: 2
- Patio & porch: Patio/Deck
- Exterior features: Sprinkler System
- Has private pool: Yes
- Pool features: Heated, In Ground
- Has spa: Yes
- Fencing: Back Yard,Full
Lot
- Size: 9,770 Square Feet
- Features: Back Yard, Subdivided, 0 Up To 1/4 Acre
Details
- Parcel number: 1174970020034
Construction
Type & style
- Home type: SingleFamily
- Architectural style: Traditional
- Property subtype: Single Family Residence
Materials
- Stone
- Foundation: Slab
- Roof: Composition
Condition
- New construction: No
- Year built: 1992
Details
- Builder name: Kickerillio
Utilities & green energy
- Sewer: Public Sewer
- Water: Public
Green energy
- Energy efficient items: Thermostat
Community & HOA
Community
- Features: Subdivision Tennis Court
- Subdivision: Twin Lakes
HOA
- Has HOA: Yes
- Amenities included: Clubhouse, Jogging Path, Paid Patrol, Playground, Pond, Pool, Security, Tennis Court(s)
- HOA fee: $2,065 annually
Location
- Region: Houston
Financial & listing details
- Price per square foot: $162/sqft
- Tax assessed value: $571,174
- Annual tax amount: $3,630
- Date on market: 7/15/2026
- Road surface type: Concrete, Curbs, Gutters
Estimated market value
$566,100
$538,000 - $594,000
$5,111/mo
Price history
| Date | Event | Price |
|---|---|---|
| 8/17/2026 | Price change | $575,000-4%$162/sqft |
Source:  HAR #53603925 Report a problem HAR #53603925 Report a problem | ||
| 6/18/2026 | Price change | $599,000-0.2%$169/sqft |
Source: HAR #78802429 Report a problem | ||
| 6/2/2026 | Price change | $599,999-3.2%$169/sqft |
Source: HAR #12339674 Report a problem | ||
| 5/2/2026 | Listed for rent | $5,200+4%$1/sqft |
Source:  HAR #42739237 Report a problem HAR #42739237 Report a problem | ||
| 5/1/2026 | Listed for sale | $620,000+1.6%$175/sqft |
Source: HAR #12339674 Report a problem | ||
| 4/27/2024 | Listing removed | -- |
Source: HAR #97452950 Report a problem | ||
| 12/3/2023 | Listed for rent | $5,000+13.6%$1/sqft |
Source: HAR #97452950 Report a problem | ||
| 6/2/2023 | Listing removed | -- |
Source: HAR #38320400 Report a problem | ||
| 4/18/2023 | Listed for rent | $4,400$1/sqft |
Source: HAR #38320400 Report a problem | ||
| 3/23/2023 | Listing removed | -- |
Source: HAR #38320400 Report a problem | ||
| 3/1/2023 | Listing removed | -- |
Source: HAR #48729692 Report a problem | ||
| 2/13/2023 | Price change | $4,400-6.4%$1/sqft |
Source: HAR #38320400 Report a problem | ||
| 11/21/2022 | Price change | $4,700-6%$1/sqft |
Source: Zillow Rental Network_1 #38320400 Report a problem | ||
| 11/21/2022 | Price change | $610,000-2.4%$172/sqft |
Source: HAR #48729692 Report a problem | ||
| 11/8/2022 | Listed for rent | $5,000$1/sqft |
Source: Zillow Rental Network_1 #38320400 Report a problem | ||
| 11/5/2022 | Price change | $625,000-3.8%$176/sqft |
Source: HAR #48729692 Report a problem | ||
| 10/17/2022 | Listed for sale | $650,000+71.5%$183/sqft |
Source: HAR #48729692 Report a problem | ||
| 9/14/2019 | Listing removed | $379,000$107/sqft |
Source: Better Homes and Gardens Real Estate Gary Greene #51024257 Report a problem | ||
| 7/31/2019 | Pending sale | $379,000$107/sqft |
Source: Better Homes and Gardens Real Estate Gary Greene #51024257 Report a problem | ||
| 4/8/2019 | Price change | $379,000-6.2%$107/sqft |
Source: Better Homes and Gardens Real Estate Gary Greene #51024257 Report a problem | ||
| 3/19/2019 | Price change | $404,000-6.9%$114/sqft |
Source: Better Homes and Gardens Real Estate Gary Greene #51024257 Report a problem | ||
| 11/7/2018 | Listed for sale | $434,000+4.6%$122/sqft |
Source: BHGRE Gary Greene #76874274 Report a problem | ||
| 10/2/2018 | Listing removed | $415,000$117/sqft |
Source: Better Homes and Gardens Real Estate Gary Greene #64016694 Report a problem | ||
| 7/14/2018 | Listed for sale | $415,000$117/sqft |
Source: Better Homes and Gardens Real Estate Gary Greene #64016694 Report a problem | ||
| 7/2/2018 | Pending sale | $415,000$117/sqft |
Source: Better Homes and Gardens Real Estate Gary Greene #64016694 Report a problem | ||
Public tax history
| Year | Property taxes | Tax assessment |
|---|---|---|
| 2025 | $3,630 +1.7% | $571,174 -0.5% |
| 2024 | $3,569 -6% | $573,786 +3.9% |
| 2023 | $3,796 +43.7% | $552,499 +15.2% |
| 2022 | $2,641 | $479,634 +16.4% |
| 2021 | -- | $412,228 +9.1% |
| 2020 | $2,441 +14.2% | $377,746 -8.3% |
| 2019 | $2,137 -75.8% | $411,844 +39.1% |
| 2018 | $8,827 | $296,000 -32.4% |
| 2017 | $8,827 +0.5% | $438,141 |
| 2016 | $8,786 +9.1% | $438,141 |
| 2015 | $8,050 | $438,141 |
| 2014 | $8,050 | -- |
| 2013 | -- | $357,086 -0.2% |
| 2012 | -- | $357,727 |
| 2011 | -- | $357,727 |
| 2010 | -- | $357,727 |
| 2009 | -- | $357,727 +6.9% |
| 2007 | -- | $334,714 +3.7% |
| 2006 | -- | $322,800 |
| 2005 | -- | $322,800 |
| 2004 | -- | $322,800 +6% |
| 2003 | -- | $304,500 +2.5% |
| 2002 | -- | $297,000 |
| 2001 | -- | $297,000 +6.1% |
| 2000 | -- | $279,900 |
Find assessor info on the county website
Monthly payment
Est. payment
Payment breakdown
Explore the cost of this home by adjusting the details. Changes won't be saved.Climate risks
Neighborhood: 77041
Nearby schools
Schools provided by the listing agent
- Elementary: Kirk Elementary School
- Middle: Truitt Middle School
- High: Cypress Ridge High School
Source: HAR. This data may not be complete. We recommend contacting the local school district to confirm school assignments for this home.
Similar homes
- $565,0004 bd4 ba3.5k sqft6106 Laguna Del Rey Dr, Houston, TX 77041For Sale
 MLS ID #46756992, Mauricio Valdes, Tu Casa Realty. HAR
 - $640,0004 bd4 ba3.8k sqft12119 Cielio Bay Ln, Houston, TX 77041For Sale
 MLS ID #95598321, Elva Duong, eXp Realty LLC. HAR
 - $435,0004 bd3 ba3.2k sqft13002 Fox Brush Ln, Houston, TX 77041For Sale
 MLS ID #34158833, Jace Bowlin, Real Broker, LLC. HAR
 - $749,0005 bd4 ba4.2k sqft12806 Rock Falls Way, Houston, TX 77041For Sale
 MLS ID #38003179, Cheryl Norman, Energy Realty. HAR
