Here’s a fresher version that speaks more directly to the buyer and keeps the most marketable features up front:
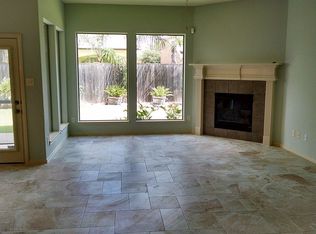
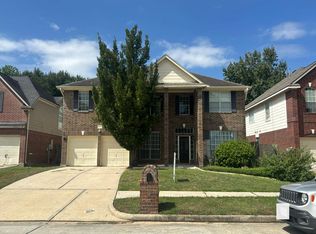
Freshly updated and move-in ready in Lakes of Jersey Village! This spacious home offers a flexible floor plan with a private study, formal dining, large family room and an island kitchen with granite countertops, abundant cabinetry and a bright breakfast area. The first-floor primary suite features dual vanities, a soaking tub, separate shower and oversized walk-in closet. Upstairs, enjoy a large game room, media room and three additional bedrooms, including a private guest suite with its own bath. Recent updates include fresh interior and exterior paint, tile flooring downstairs and engineered hardwood upstairs. Outside, you’ll find beautiful landscaping, a covered patio, 3-car garage, tile roof and whole-home generator. Enjoy nearby Jersey Village events, golf, food trucks, live music, concerts and fireworks. No flooding and ready for its next owner!
For sale
$490,000
82 Cherry Hills Dr, Houston, TX 77064
4beds
3,805sqft
Single Family Residence
Built in 2005
5,998 Square Feet Lot
$479,700 Zestimate®
$129/sqft
$54/mo HOA
What's special
- 23 days
- 195
- 11
Zillow last checked:
Listing updated:
Listed by:
Sheila Ochsner TREC #0686118 281-995-0434,
Keller Williams Premier Realty
Source: HAR,MLS#: 91037514
Facts & features
Interior
Bedrooms & bathrooms
- Bedrooms: 4
- Bathrooms: 4
- Full bathrooms: 3
- 1/2 bathrooms: 1
Primary bedroom
- Level: First
- Area: 294
- Dimensions: 21x14
Bedroom
- Level: Second
- Area: 168
- Dimensions: 14x12
Bedroom
- Level: Second
- Area: 168
- Dimensions: 14x12
Bedroom
- Level: Second
- Area: 144
- Dimensions: 12x12
Dining room
- Level: First
- Area: 196
- Dimensions: 14x14
Game room
- Level: Second
- Area: 315
- Dimensions: 21x15
Kitchen
- Level: First
- Area: 130
- Dimensions: 13x10
Living room
- Level: First
- Area: 360
- Dimensions: 20x18
Media room
- Level: Second
- Area: 294
- Dimensions: 21x14
Heating
- Natural Gas
Cooling
- Ceiling Fan(s), Electric
Appliances
- Included: ENERGY STAR Qualified Appliances, Disposal, Electric Oven, Microwave, Gas Cooktop, Dishwasher
- Laundry: Electric Dryer Hookup, Washer Hookup
Features
- Formal Entry/Foyer, High Ceilings, Vaulted Ceiling, 3 Bedrooms Up, En-Suite Bath, Primary Bed - 1st Floor, Walk-In Closet(s)
- Flooring: Laminate, Tile
- Doors: Insulated Doors
- Windows: Insulated/Low-E windows, Window Coverings
- Number of fireplaces: 1
- Fireplace features: Gas
Interior area
- Total structure area: 3,805
- Total interior livable area: 3,805 sqft
Video & virtual tour
Property
Parking
- Total spaces: 3
- Parking features: Attached, Tandem, Garage Door Opener, Double-Wide Driveway
- Attached garage spaces: 3
Features
- Stories: 2
- Patio & porch: Covered
- Exterior features: Sprinkler System
- Fencing: Back Yard
Lot
- Size: 5,998 Square Feet
- Features: Subdivided, 0 Up To 1/4 Acre
Details
- Parcel number: 1224820020002
Construction
Type & style
- Home type: SingleFamily
- Architectural style: Mediterranean,Spanish
- Property subtype: Single Family Residence
Materials
- Brick, Cement Siding
- Foundation: Slab
- Roof: Slate
Condition
- New construction: No
- Year built: 2005
Utilities & green energy
- Sewer: Public Sewer
- Water: Public
Green energy
- Energy efficient items: Thermostat, HVAC
Community & HOA
Community
- Subdivision: Lakes Jersey Village
HOA
- Has HOA: Yes
- Amenities included: Pond, Trail(s)
- HOA fee: $650 annually
Location
- Region: Houston
Financial & listing details
- Price per square foot: $129/sqft
- Annual tax amount: $13,599
- Date on market: 9/30/2026
- Listing terms: Cash,Conventional,FHA,Investor,VA Loan
- Road surface type: Concrete, Curbs, Gutters
Estimated market value
$479,700
$456,000 - $504,000
$3,074/mo
Price history
| Date | Event | Price |
|---|---|---|
| 9/30/2026 | Listed for sale | $490,000-2%$129/sqft |
Source:  HAR #91037514 Report a problem HAR #91037514 Report a problem | ||
| 9/30/2026 | Listing removed | $500,000$131/sqft |
Source: HAR #36686494 Report a problem | ||
| 8/11/2026 | Price change | $500,000-3.8%$131/sqft |
Source: HAR #36686494 Report a problem | ||
| 7/14/2026 | Listed for sale | $520,000$137/sqft |
Source: HAR #36686494 Report a problem | ||
Public tax history
Tax history is unavailable.
Monthly payment
Est. payment
Payment breakdown
Explore the cost of this home by adjusting the details. Changes won't be saved.Climate risks
Neighborhood: 77064
Nearby schools
Schools provided by the listing agent
- Elementary: Post Elementary School (Cypress-Fairbanks)
- Middle: Cook Middle School
- High: Jersey Village High School
Source: HAR. This data may not be complete. We recommend contacting the local school district to confirm school assignments for this home.

Similar homes

- $474,9994 bd5 ba3.4k sqft20131 Cascading Falls Blvd, Cypress, TX 77433For Sale
 MLS ID #88293162, Jessica Ayala, Styled Real Estate. HAR
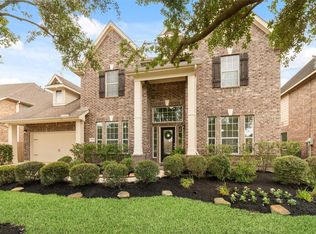
 - $549,0005 bd4 ba4.1k sqft14422 Lakepointe Bend Ln, Cypress, TX 77429For Sale
 MLS ID #51309713, Missy Plaxco, CB&A, Realtors. HAR
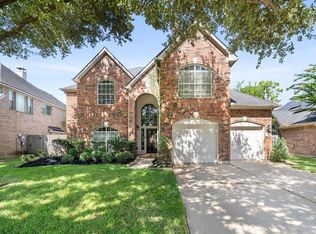
 - $475,0004 bd4 ba3k sqft13711 Layton Hills Dr, Cypress, TX 77429For Sale
 MLS ID #16787608, Mark Dimas, Realty Of America, LLC. HAR
 - $--4 bd3 ba4.7k sqft20735 Deauville Dr, Spring, TX 77388Auction
 Auction.com 2
