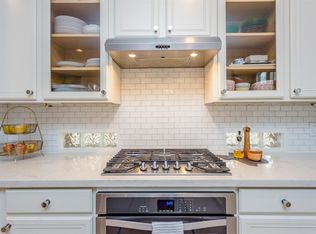
Fall in love with this beautifully updated home on a quiet cul-de-sac street in sought after Gleannloch Farms community, steps from recreation and pool. A welcoming entry opens to a light filled living and dining leading to a remodeled chef's kitchen with 3cm granite countertops and Viking appliances opening into the breakfast area and updated family den with built-ins and fireplace creating tranquility and peaceful living. French patio door leads to an extended, cedar beamed, covered patio adding to the serenity. Upgraded baths with numerous other upgrades throughout and a uniquely remodeled 4 car garage (including pre-wired for generator and electric car connection with dedicated electrical) make this home a true gem. Klein schools, recreational amenities throughout the community (including golf, tennis, multiple swimming pools, trails, dog park) and easy access to highways. Beautifully appointed and meticulously maintained, this home is a must-see! Verify room dimensions.
For sale
Price cut: $24K (10/1)
$545,000
1310 Lambourne Cir, Spring, TX 77379
3beds
3,165sqft
Single Family Residence
Built in 1998
10,402 Square Feet Lot
$527,200 Zestimate®
$172/sqft
$106/mo HOA
What's special
- 9 days
- 197
- 20
Likely to sell faster than
Zillow last checked:
Listing updated:
Listed by:
Gary Pollard TREC #0746340 281-636-3046,
CB&A, Realtors
Source: HAR,MLS#: 45382836
Facts & features
Interior
Bedrooms & bathrooms
- Bedrooms: 3
- Bathrooms: 3
- Full bathrooms: 2
- 1/2 bathrooms: 1
Primary bedroom
- Level: First
- Area: 304
- Dimensions: 19 x 16
Bedroom
- Level: First
- Area: 143
- Dimensions: 13 x 11
Bedroom
- Level: First
- Area: 132
- Dimensions: 12 x 11
Other
- Level: First
- Area: 168
- Dimensions: 14 x 12
Breakfast
- Level: First
- Area: 100
- Dimensions: 10 x 10
Dining room
- Level: First
- Area: 176
- Dimensions: 16 x 11
Family room
- Level: First
- Area: 360
- Dimensions: 20 x 18
Kitchen
- Level: First
- Area: 156
- Dimensions: 13 x 12
Living room
- Level: First
- Area: 192
- Dimensions: 16 x 12
Utility room
- Level: First
- Area: 66
- Dimensions: 11 x 6
Heating
- Natural Gas, Zoned
Cooling
- Ceiling Fan(s), Electric, Zoned
Appliances
- Included: Disposal, Electric Oven, Microwave, Gas Cooktop, Dishwasher
- Laundry: Electric Dryer Hookup, Washer Hookup
Features
- High Ceilings
- Flooring: Carpet, Engineered Hardwood, Tile
- Windows: Window Coverings
- Number of fireplaces: 1
- Fireplace features: Gas Log
Interior area
- Total structure area: 3,165
- Total interior livable area: 3,165 sqft
Property
Parking
- Total spaces: 4
- Parking features: Attached, Tandem, Additional Parking
- Attached garage spaces: 4
Features
- Stories: 1
- Patio & porch: Covered
- Exterior features: Sprinkler System
- Fencing: Back Yard
Lot
- Size: 10,402 Square Feet
- Features: Near Golf Course, Subdivided, 0 Up To 1/4 Acre
Details
- Parcel number: 1193540030036
Construction
Type & style
- Home type: SingleFamily
- Architectural style: Traditional
- Property subtype: Single Family Residence
Materials
- Brick
- Foundation: Slab
- Roof: Composition
Condition
- New construction: No
- Year built: 1998
Utilities & green energy
- Water: Water District
Green energy
- Energy efficient items: Attic Vents
Community & HOA
Community
- Features: Subdivision Tennis Court
- Subdivision: Gleannloch Farms
HOA
- Has HOA: Yes
- Amenities included: Clubhouse, Fitness Center, Golf Course, Jogging Path, Park, Playground, Pool, Tennis Court(s)
- HOA fee: $1,272 annually
Location
- Region: Spring
Financial & listing details
- Price per square foot: $172/sqft
- Tax assessed value: $499,985
- Annual tax amount: $10,878
- Date on market: 10/1/2026
- Listing terms: Cash,Conventional,FHA,VA Loan
- Ownership: Full Ownership
- Road surface type: Concrete, Curbs, Gutters
Estimated market value
$527,200
$501,000 - $554,000
$2,528/mo
Price history
| Date | Event | Price |
|---|---|---|
| 10/1/2026 | Price change | $545,000-4.2%$172/sqft |
Source:  HAR #45382836 Report a problem HAR #45382836 Report a problem | ||
| 8/20/2026 | Price change | $569,000-5.2%$180/sqft |
Source: HAR #55410507 Report a problem | ||
| 6/22/2026 | Price change | $599,900-7.6%$190/sqft |
Source: HAR #55410507 Report a problem | ||
| 6/12/2026 | Listed for sale | $649,000+112.8%$205/sqft |
Source: HAR #55410507 Report a problem | ||
| 5/10/2016 | Sold | -- |
Source: Agent Provided Report a problem | ||
| 4/25/2016 | Pending sale | $305,000$96/sqft |
Source: Gleannloch Realty #74373634 Report a problem | ||
| 4/25/2016 | Listed for sale | $305,000$96/sqft |
Source: Gleannloch Realty #74373634 Report a problem | ||
| 3/13/2016 | Listing removed | $2,500$1/sqft |
Source: Gleannloch Realty #94927334 Report a problem | ||
| 2/23/2016 | Listed for rent | $2,500$1/sqft |
Source: Gleannloch Realty #94927334 Report a problem | ||
| 2/22/2016 | Listing removed | $305,000$96/sqft |
Source: Gleannloch Realty #74373634 Report a problem | ||
| 2/2/2016 | Listed for sale | $305,000$96/sqft |
Source: Gleannloch Realty #74373634 Report a problem | ||
| 12/16/2015 | Listing removed | $305,000$96/sqft |
Source: Gleannloch Realty #74373634 Report a problem | ||
| 12/9/2015 | Pending sale | $305,000$96/sqft |
Source: Gleannloch Realty #74373634 Report a problem | ||
| 10/31/2015 | Price change | $305,000-7.3%$96/sqft |
Source: RE/MAX Vintage #74373634 Report a problem | ||
| 10/13/2015 | Price change | $329,000-5.3%$104/sqft |
Source: RE/MAX Vintage #74373634 Report a problem | ||
| 9/28/2015 | Price change | $347,500-0.6%$110/sqft |
Source: BerkshireHathaway HomeServices Anderson Properties #85406061 Report a problem | ||
| 9/1/2015 | Price change | $349,500-3.4%$110/sqft |
Source: BerkshireHathaway HomeServices Anderson Properties #85406061 Report a problem | ||
| 7/28/2015 | Listed for sale | $361,900$114/sqft |
Source: BerkshireHathaway HomeServices Anderson Properties #85406061 Report a problem | ||
Public tax history
| Year | Property taxes | Tax assessment |
|---|---|---|
| 2025 | $2,820 -18.5% | $499,985 +6.3% |
| 2024 | $3,459 +0.8% | $470,444 -0.6% |
| 2023 | $3,433 -45.9% | $473,162 +12.5% |
| 2022 | $6,346 | $420,429 +24.2% |
| 2021 | -- | $338,513 -1.3% |
| 2020 | $6,544 +198.6% | $343,013 |
| 2019 | $2,191 -70.2% | $343,013 +16.9% |
| 2018 | $7,343 | $293,500 |
| 2017 | $7,343 -0.1% | $293,500 |
| 2016 | $7,347 +2.5% | $293,500 -9.7% |
| 2015 | $7,165 | $325,157 +1% |
| 2014 | $7,165 | $321,810 +27% |
| 2013 | -- | $253,402 |
| 2012 | -- | $253,402 |
| 2011 | -- | $253,402 -5.5% |
| 2010 | -- | $268,291 |
| 2009 | -- | $268,291 |
| 2008 | -- | $268,291 +21.8% |
| 2007 | -- | $220,277 +3.1% |
| 2006 | -- | $213,617 -12.2% |
| 2005 | -- | $243,374 +3% |
| 2004 | -- | $236,200 |
| 2003 | -- | $236,200 -0.3% |
| 2002 | -- | $236,900 +6.6% |
| 2001 | -- | $222,200 +10% |
| 2000 | -- | $202,000 |
Find assessor info on the county website
Monthly payment
Est. payment
Payment breakdown
Explore the cost of this home by adjusting the details. Changes won't be saved.Climate risks
Neighborhood: Gleannloch Farms
Nearby schools
Schools provided by the listing agent
- Elementary: Hassler Elementary School
- Middle: Doerre Intermediate School
- High: Klein Cain High School
Source: HAR. This data may not be complete. We recommend contacting the local school district to confirm school assignments for this home.
Similar homes
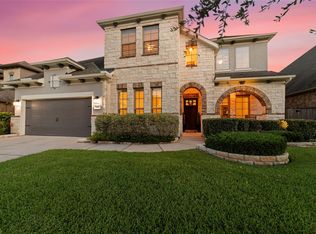
- $415,0005 bd4 ba4.2k sqft8503 Glenn Leigh Dr, Spring, TX 77379For Sale
 MLS ID #67433805, Staci Trahan Espinoza, ST Realty. HAR
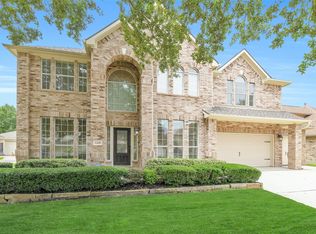
 - $599,0004 bd5 ba3.3k sqft13411 Alpine Mountain Ln, Tomball, TX 77377For Sale
 MLS ID #84010366, Missy Plaxco, CB&A, Realtors. HAR
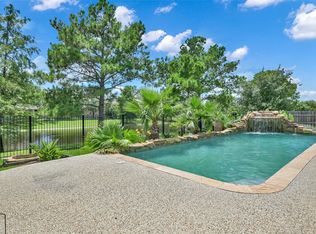
 - $490,0005 bd4 ba3.8k sqft6418 Oakmont Creek Dr, Spring, TX 77379For Sale
 MLS ID #6486740, Jimmy Franklin, eXp Realty LLC. HAR
 - $550,0005 bd4 ba3.6k sqft22503 Grassnook Dr, Tomball, TX 77375For Sale
 MLS ID #31069288, Saher Said, Compass RE Texas, LLC - West Houston. HAR
