A remarkable Lake Estates home where grand design meets resort-style living, set on a quiet cul-de-sac within walking distance to lake & rec center, beautifully landscaped, striking stacked-stone elevation. 2-story foyer, elegant spiral staircase, wood-look tile flows throughout the main level. French-doors to study, formal dining room, crown moldings, updated kitchen with quartz countertops, KitchenAid ovens. Spacious living room with a gas-log fireplace. Primary suite offers sitting area & its own gas-log fireplace. Barn door leads to the updated en-suite bath, finished with thoughtful details; pedestal soaking tub & oversized shower. Upstairs, enjoy a spacious game room arranged as a movie theater, generous secondary bedrooms, back staircase leading to the breakfast area. The backyard is made for entertaining; covered patio, saltwater pool, raised spa, waterfall & anti-slip travertine decking, gather around the stone pizza oven. 3-car garage detached garage. Recent water heater.
For sale
Price cut: $21K (11/13)
$829,000
1323 Freshwater Bay Ct, Spring, TX 77379
5beds
4,398sqft
Single Family Residence
Built in 1998
0.33 Acres Lot
$802,000 Zestimate®
$188/sqft
$106/mo HOA
What's special
- 35 days
- 653
- 84
Likely to sell faster than
Zillow last checked:
Listing updated:
Listed by:
Connie Santiago TREC #0583140 SantiagoTeam@outlook.com,
Keller Williams Realty Professionals,
Angel Santiago TREC #0615826 713-858-4849,
Keller Williams Realty Professionals
Source: HAR,MLS#: 91247054
Facts & features
Interior
Bedrooms & bathrooms
- Bedrooms: 5
- Bathrooms: 5
- Full bathrooms: 4
- 1/2 bathrooms: 1
Primary bedroom
- Level: First
- Area: 322
- Dimensions: 23x14
Bedroom
- Level: Second
- Area: 121
- Dimensions: 11x11
Bedroom
- Level: Second
- Area: 132
- Dimensions: 12x11
Bedroom
- Level: Second
- Area: 154
- Dimensions: 14x11
Bedroom
- Level: Second
- Area: 144
- Dimensions: 12x12
Breakfast
- Level: First
- Area: 108
- Dimensions: 12x9
Dining room
- Level: First
- Area: 165
- Dimensions: 15x11
Kitchen
- Level: First
- Area: 208
- Dimensions: 16x13
Living room
- Level: First
- Area: 340
- Dimensions: 20x17
Office
- Level: First
- Area: 143
- Dimensions: 13x11
Heating
- Natural Gas
Cooling
- Ceiling Fan(s), Electric
Appliances
- Included: Disposal, Convection Oven, Double Oven, Electric Oven, Microwave, Gas Cooktop, Gas Range, Dishwasher
- Laundry: Electric Dryer Hookup, Gas Dryer Hookup, Washer Hookup
Features
- Crown Molding, Formal Entry/Foyer, High Ceilings, En-Suite Bath, Primary Bed - 1st Floor, Walk-In Closet(s)
- Flooring: Tile, Wood
- Doors: Insulated Doors
- Windows: Insulated/Low-E windows
- Number of fireplaces: 2
- Fireplace features: Outside, Gas Log
Interior area
- Total structure area: 4,398
- Total interior livable area: 4,398 sqft
Video & virtual tour
Property
Parking
- Total spaces: 3
- Parking features: Garage, Oversized, Electric Gate, Garage Door Opener, Double-Wide Driveway, Electric Vehicle Charging Station(s)
- Attached garage spaces: 3
Features
- Stories: 2
- Patio & porch: Covered, Patio/Deck, Porch
- Exterior features: Outdoor Kitchen, Side Yard, Sprinkler System
- Has private pool: Yes
- Pool features: In Ground, Pool/Spa Combo
- Has spa: Yes
- Spa features: Spa/Hot Tub, Private
- Fencing: Back Yard
Lot
- Size: 0.33 Acres
- Features: Back Yard, Near Golf Course, Subdivided, 1/4 Up to 1/2 Acre
Details
- Parcel number: 1193540030025
Construction
Type & style
- Home type: SingleFamily
- Architectural style: Traditional
- Property subtype: Single Family Residence
Materials
- Blown-In Insulation, Brick, Cement Siding
- Foundation: Slab
- Roof: Composition
Condition
- New construction: No
- Year built: 1998
Utilities & green energy
- Sewer: Public Sewer
- Water: Public, Water District
Green energy
- Energy efficient items: Attic Vents, Thermostat
Community & HOA
Community
- Features: Subdivision Tennis Court
- Subdivision: Gleannloch Farms
HOA
- Has HOA: Yes
- Amenities included: Basketball Court, Clubhouse, Dog Park, Fitness Center, Golf Course, Horse Trails, Park, Party Room, Picnic Area, Playground, Pond, Pool, Splash Pad, Sport Court, Stocked Pond, Tennis Court(s), Trail(s)
- HOA fee: $1,272 annually
Location
- Region: Spring
Financial & listing details
- Price per square foot: $188/sqft
- Tax assessed value: $675,000
- Annual tax amount: $13,697
- Date on market: 10/13/2026
- Listing terms: Cash,Conventional
- Ownership: Full Ownership
- Road surface type: Concrete, Curbs, Gutters
Estimated market value
$802,000
$762,000 - $842,000
$4,303/mo
Price history
| Date | Event | Price |
|---|---|---|
| 11/13/2026 | Price change | $829,000-2.5%$188/sqft |
Source:  HAR #91247054 Report a problem | ||
| 10/28/2026 | Listed for sale | $850,000+47.8%$193/sqft |
Source: HAR #91247054 Report a problem | ||
| 12/18/2021 | Listing removed | -- |
Source: HAR #92401417 Report a problem | ||
| 11/18/2021 | Pending sale | $575,000$131/sqft |
Source: HAR #92401417 Report a problem | ||
| 11/16/2021 | Listed for sale | $575,000$131/sqft |
Source: HAR #92401417 Report a problem | ||
Public tax history
| Year | Property taxes | Tax assessment |
|---|---|---|
| 2025 | $8,429 -3.3% | $675,000 +4.1% |
| 2024 | $8,716 -18.9% | $648,388 -3.1% |
| 2023 | $10,751 +1.8% | $668,791 +23.5% |
| 2022 | $10,561 | $541,690 +22.7% |
| 2021 | -- | $441,366 +4.8% |
| 2020 | $8,109 +185.7% | $421,000 -1.6% |
| 2019 | $2,839 -71.1% | $428,000 +12.6% |
| 2018 | $9,833 | $380,000 -2.1% |
| 2017 | $9,833 -2% | $388,324 -10.5% |
| 2016 | $10,030 +18.8% | $434,000 +7.8% |
| 2015 | $8,442 | $402,422 +4.5% |
| 2014 | $8,442 | $385,000 +29.5% |
| 2013 | -- | $297,265 |
| 2012 | -- | $297,265 |
| 2011 | -- | $297,265 -12% |
| 2010 | -- | $337,900 |
| 2009 | -- | $337,900 +21.3% |
| 2007 | -- | $278,472 +3.1% |
| 2006 | -- | $270,080 -12.3% |
| 2005 | -- | $307,785 -1.5% |
| 2004 | -- | $312,500 |
| 2003 | -- | $312,500 +18.8% |
| 2002 | -- | $263,000 |
| 2001 | -- | $263,000 -0.6% |
| 2000 | -- | $264,500 |
Find assessor info on the county website
Monthly payment
Est. payment
Payment breakdown
Explore the cost of this home by adjusting the details. Changes won't be saved.Climate risks
Neighborhood: Gleannloch Farms
Nearby schools
Schools provided by the listing agent
- Elementary: Hassler Elementary School
- Middle: Doerre Intermediate School
- High: Klein Cain High School
Source: HAR. This data may not be complete. We recommend contacting the local school district to confirm school assignments for this home.
Similar homes
- $780,0005 bd5 ba5.3k sqft16611 Cougar Falls Ct, Spring, TX 77379For Sale
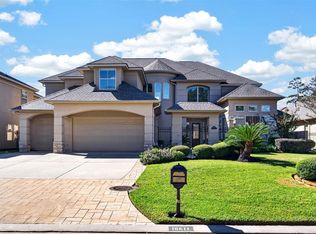 MLS ID #40434856, Emily Thomas, Berkshire Hathaway HomeServices Premier Properties. HAR
- $599,0005 bd5 ba3.7k sqft9331 Sotherloch Lake Dr, Spring, TX 77379For Sale
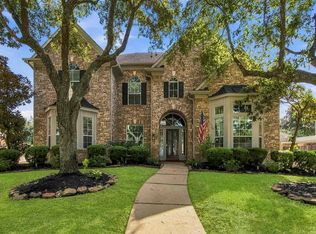 MLS ID #70333403, Neel Patel, Cloud Team Realty, Inc. HAR
- $799,0005 bd5 ba4.2k sqft10202 Leedscastle Manor Ct, Spring, TX 77379For Sale
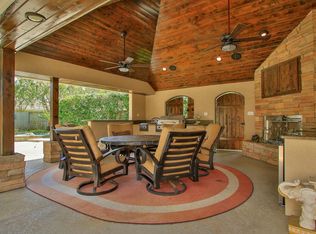 MLS ID #20086040, Judy Dusenbury, Judy Dusenbury, Broker. HAR
- $715,0005 bd5 ba4.4k sqft10407 Cromdale Manor Ct, Spring, TX 77379For Sale
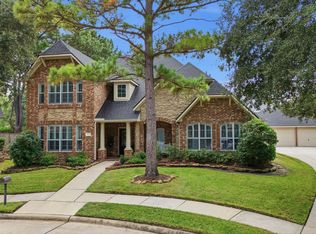 MLS ID #12654815, Susan Matson, Compass RE Texas, LLC - The Woodlands. HAR
