HOME OF YOUR FAMILY'S DREAMS AWAITS.!! OVERSIZE CUL-D-SAC LOT, 5 BDS, 4 1/2 BTHS, 3 PLUS CAR GARAGE, OUTDOOR RESORT WITH HEATED SALT WATER POOL, SPA, FULL OUTDOOR KITCHEN WITH COVERED PATIO & LIVING AREA**2ND BDRM & BATH DOWN-COULD BE HOME OFFICE, TV ROOM, EXERCISE**DRAMATIC FOYER WITH CIRCLE STAIRWAY,WOOD FLOORS,OPEN PLAN,SCONCE LIGHTING*OVERSIZE LIVING & DINING,ANOTHER AREA FOR HOME OFFICE*OPEN KITCHN/BREAKFST/LIVING, ALL WITH EXPANSIVE VIEWS OF POOL & YARD*WELL EQUIPPED ISLAND KITCHN, NEWER STAINLESS APPLIANCES,EXTENSIVE BREAKFAST BAR*OVERSIZED GAME (36X13) UP*3 BDRMS, JACK/JILL BATH+FULL BATH*WORK STATION**OUTDOOR PARADISE W/LIVING SPACE INCLUDES KITCHEN,FIREPLACE,OUTDOOR BATH,POOL,SPA**OVERSIZE 3 CAR GARAGE W/NEW OPENERS, PLUS ANOTHER ROOM (12X9.5') FOR STORAGE, GOLF CART, WORK OUT**MOSQUITO MISTERS*FULL IRRIGATION SYSTEM, DOUBLE PANE WINDOWS THRU-OUT*MOST APPLIANCES UPDATED*2 NEWER HOT WATERS*FAMILY COMMUNITY FULL OF AMENITIES-GOLF, PICKLE BALL,TENNIS,PARKS,TRAILS, SCHEDULE NOW!!
For sale
$799,000
10202 Leedscastle Manor Ct, Spring, TX 77379
5beds
4,216sqft
Single Family Residence
Built in 2004
0.31 Acres Lot
$774,000 Zestimate®
$190/sqft
$106/mo HOA
What's special
Wood floorsNewer stainless appliancesWork stationOpen planMost appliances updatedFull irrigation systemMosquito misters
- 11 days
- 329
- 47
Likely to sell faster than
Zillow last checked:
Listing updated:
Listed by:
Judy Dusenbury TREC #0165784,
Judy Dusenbury, Broker
Source: HAR,MLS#: 20086040
Facts & features
Interior
Bedrooms & bathrooms
- Bedrooms: 5
- Bathrooms: 5
- Full bathrooms: 4
- 1/2 bathrooms: 1
Primary bedroom
- Level: First
- Area: 288
- Dimensions: 18 X 16
Bedroom
- Level: Second
- Area: 179.2
- Dimensions: 14 X 12.8
Bedroom
- Level: Second
- Area: 154.8
- Dimensions: 12.9 X 12
Bedroom
- Level: First
- Area: 197.54
- Dimensions: 14.11 X 14
Bedroom
- Level: First
- Area: 198.65
- Dimensions: 14.5 X 13.7
Other
- Level: First
- Area: 216
- Dimensions: 18 X 12
Breakfast
- Level: First
- Area: 143
- Dimensions: 13 X 11
Dining room
- Level: First
- Area: 173.6
- Dimensions: 14 X 12.4
Family room
- Level: First
- Area: 336
- Dimensions: 20 X 16.8
Game room
- Level: Second
- Area: 468
- Dimensions: 36 X 13
Kitchen
- Level: First
- Area: 224
- Dimensions: 16 X 14
Living room
- Level: First
- Area: 198.4
- Dimensions: 16 X 12.4
Primary bath
- Level: First
- Area: 190.96
- Dimensions: 15.4 X 12.4
Utility room
- Level: First
- Area: 79.2
- Dimensions: 9.9 X 8
Heating
- Natural Gas, Zoned
Cooling
- Ceiling Fan(s), Electric, Zoned
Appliances
- Included: Disposal, Electric Oven, Oven, Microwave, Gas Cooktop, Dishwasher, Exhaust Fan
- Laundry: Electric Dryer Hookup, Gas Dryer Hookup, Washer Hookup
Features
- Balcony, Crown Molding, Formal Entry/Foyer, High Ceilings, Prewired for Alarm System, 1 Bedroom Down - Not Primary BR, Primary Bed - 1st Floor, Split Plan, Walk-In Closet(s)
- Flooring: Carpet, Engineered Hardwood, Tile
- Windows: Insulated/Low-E windows, Window Coverings
- Number of fireplaces: 2
- Fireplace features: Outside, Gas, Gas Log
Interior area
- Total structure area: 4,216
- Total interior livable area: 4,216 sqft
Video & virtual tour
Property
Parking
- Total spaces: 3
- Parking features: Detached, Oversized, Additional Parking, Garage Door Opener
- Garage spaces: 3
Features
- Stories: 2
- Patio & porch: Covered, Patio/Deck, Porch
- Exterior features: Outdoor Kitchen, Side Yard, Sprinkler System
- Has private pool: Yes
- Pool features: Heated, In Ground, Pool/Spa Combo, Salt Water
- Has spa: Yes
- Fencing: Back Yard,Full
Lot
- Size: 0.31 Acres
- Features: Back Yard, Cul-De-Sac, Near Golf Course, Subdivided, Wooded, 1/4 Up to 1/2 Acre
Details
- Additional structures: Workshop
- Parcel number: 1238300010007
Construction
Type & style
- Home type: SingleFamily
- Architectural style: Traditional
- Property subtype: Single Family Residence
Materials
- Brick, Stone, Stucco, Wood Siding
- Foundation: Slab
- Roof: Composition
Condition
- New construction: No
- Year built: 2004
Utilities & green energy
- Water: Water District
Green energy
- Energy efficient items: Attic Vents, Thermostat, HVAC, Exposure/Shade
Community & HOA
Community
- Features: Subdivision Tennis Court
- Security: Prewired for Alarm System
- Subdivision: Gleannloch Farms Sec 25
HOA
- Has HOA: Yes
- Amenities included: Clubhouse, Dog Park, Fitness Center, Golf Course, Jogging Path, Park, Party Room, Playground, Pool, Tennis Court(s), Trail(s)
- HOA fee: $1,272 annually
Location
- Region: Spring
Financial & listing details
- Price per square foot: $190/sqft
- Tax assessed value: $605,098
- Annual tax amount: $13,921
- Date on market: 9/22/2026
- Listing terms: Cash,Conventional
- Ownership: Full Ownership
- Road surface type: Concrete, Curbs, Gutters
Estimated market value
$774,000
$735,000 - $813,000
$5,063/mo
Price history
| Date | Event | Price |
|---|---|---|
| 9/22/2026 | Listed for sale | $799,000+45.3%$190/sqft |
Source:  HAR #20086040 Report a problem HAR #20086040 Report a problem | ||
| 7/29/2015 | Sold | -- |
Source: Agent Provided Report a problem | ||
| 6/24/2015 | Pending sale | $550,000$130/sqft |
Source: RE/MAX VINTAGE #44327854 Report a problem | ||
| 6/18/2015 | Listed for sale | $550,000+31%$130/sqft |
Source: RE/MAX Vintage #44327854 Report a problem | ||
| 9/23/2009 | Listing removed | $420,000$100/sqft |
Source: Coldwell Banker United, #5543272 Report a problem | ||
| 9/13/2009 | Listed for sale | $420,000$100/sqft |
Source: Coldwell Banker United, #5543272 Report a problem | ||
Public tax history
| Year | Property taxes | Tax assessment |
|---|---|---|
| 2025 | $8,844 -2.4% | $605,098 -5.5% |
| 2024 | $9,059 +15.5% | $640,396 +3% |
| 2023 | $7,843 -8.8% | $621,508 +8.5% |
| 2022 | $8,603 | $572,880 +27.3% |
| 2021 | -- | $450,110 +3.8% |
| 2020 | $8,363 +174.5% | $433,651 -3.3% |
| 2019 | $3,047 -71.8% | $448,584 +5.3% |
| 2018 | $10,817 | $425,829 |
| 2017 | $10,817 -7.7% | $425,829 -7.4% |
| 2016 | $11,716 +6.1% | $459,828 |
| 2015 | $11,042 | $459,828 +8.1% |
| 2014 | $11,042 | $425,243 +9.7% |
| 2013 | -- | $387,593 +4.5% |
| 2012 | -- | $370,839 |
| 2011 | -- | $370,839 |
| 2010 | -- | $370,839 |
| 2009 | -- | $370,839 -0.2% |
| 2007 | -- | $371,567 +15.4% |
| 2006 | -- | $322,000 |
| 2005 | -- | -- |
Find assessor info on the county website
Monthly payment
Est. payment
Payment breakdown
Explore the cost of this home by adjusting the details. Changes won't be saved.Climate risks
Neighborhood: Gleannloch Farms
Nearby schools
Schools provided by the listing agent
- Elementary: Hassler Elementary School
- Middle: Doerre Intermediate School
- High: Klein Cain High School
Source: HAR. This data may not be complete. We recommend contacting the local school district to confirm school assignments for this home.
- $640,2004 bd2 ba3.9k sqft10207 Leedscastle Manor Ct, Spring, TX 77379Off Market
- $554,2004 bd3 ba3.1k sqft10206 Leedscastle Manor Ct, Spring, TX 77379Off Market
- $485,2004 bd3 ba3.1k sqft1611 Noble Pointe Dr, Spring, TX 77379Off Market
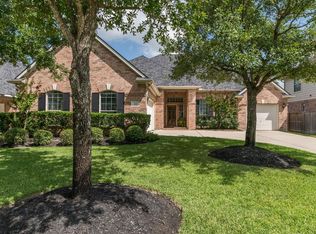
- $480,0005 bd4 ba3.5k sqft1615 Noble Pointe Dr, Spring, TX 77379Off Market
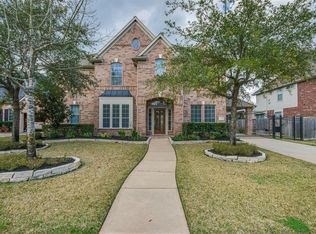
Similar homes
- $609,5004 bd4 ba4.3k sqft1719 Redstone Manor Dr, Spring, TX 77379For Sale
 MLS ID #53005008, Jason Laird, LPT Realty, LLC. HAR
 - $699,9004 bd4 ba4k sqft1607 Noble Pointe Dr, Spring, TX 77379For Sale
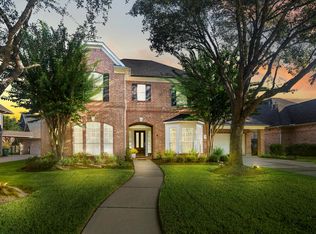 MLS ID #78896985, Connie Santiago, Keller Williams Realty Professionals. HAR
 - $650,0004 bd4 ba3.8k sqft20102 Sweet William Ct, Spring, TX 77379For Sale
 MLS ID #53194184, Renee Leslie Bollato, RE/MAX Elite Properties. HAR
 - $675,0004 bd4 ba3.7k sqft10007 Friesian Estates Dr, Spring, TX 77379For Sale
 MLS ID #39528976, Shelley Cooley, eXp Realty LLC. HAR
