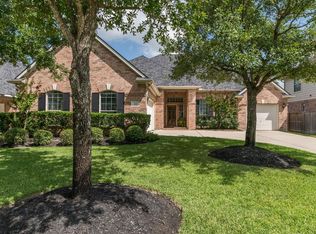
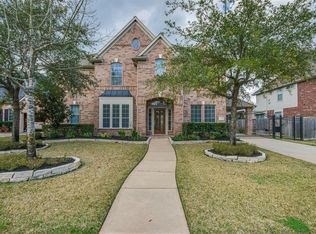
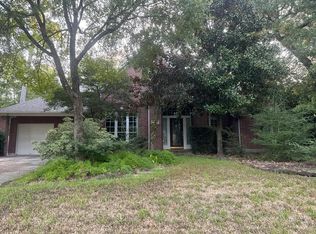
Stunning updated home in desirable Hillcrest section within walking distance to pocket park. Grand entry, soaring high ceilings, new neutral tiled floors. French doors open to a private study & elegant formal dining both have coffered ceilings. Updated lighting & beautiful flooring carry throughout. Island kitchen offers a five-burner gas cooktop, decorative cabinetry, built-in desk, breakfast area overlooks dramatic two-story living room with a stacked-stone gas-log fireplace. Primary suite has hardwood floors, sitting area, updated spa-inspired en-suite bath, huge soaking tub, dual vanities & large walk-in shower. Upstairs spacious game room, updated bathrooms & 3 generously sized secondary bedrooms. Backyard is designed for year-round enjoyment with covered patio, extended decking, sparkling pool & raised spa, waterfall, sun shelf & cocktail table. A 26-kW Generac whole-home generator completes this exceptional property. PLEASE see full list of UPDATES & community amenities online.
For sale
$699,900
1607 Noble Pointe Dr, Spring, TX 77379
4beds
4,055sqft
Single Family Residence
Built in 2004
8,402 Square Feet Lot
$682,000 Zestimate®
$173/sqft
$100/mo HOA
What's special
- 23 days
- 379
- 26
Likely to sell faster than
Zillow last checked:
Listing updated:
Listed by:
Connie Santiago TREC #0583140 281-799-9438,
Keller Williams Realty Professionals,
Angel Santiago TREC #0615826 713-858-4849,
Keller Williams Realty Professionals
Source: HAR,MLS#: 78896985
Facts & features
Interior
Bedrooms & bathrooms
- Bedrooms: 4
- Bathrooms: 4
- Full bathrooms: 3
- 1/2 bathrooms: 1
Primary bedroom
- Level: First
- Area: 280
- Dimensions: 20x14
Bedroom
- Level: Second
- Area: 165
- Dimensions: 15x11
Bedroom
- Level: Second
- Area: 208
- Dimensions: 16x13
Bedroom
- Level: Second
- Area: 154
- Dimensions: 14x11
Other
- Level: First
- Area: 154
- Dimensions: 14x11
Den
- Level: First
- Area: 357
- Dimensions: 21x17
Dining room
- Level: First
- Area: 180
- Dimensions: 15x12
Game room
- Level: Second
- Area: 247
- Dimensions: 19x13
Kitchen
- Level: First
- Area: 140
- Dimensions: 14x10
Heating
- Natural Gas
Cooling
- Ceiling Fan(s), Electric
Appliances
- Included: ENERGY STAR Qualified Appliances, Disposal, Electric Oven, Microwave, Gas Cooktop, Dishwasher
- Laundry: Electric Dryer Hookup, Gas Dryer Hookup, Washer Hookup
Features
- Crown Molding, Formal Entry/Foyer, High Ceilings, Wired for Sound, En-Suite Bath, Primary Bed - 1st Floor, Sitting Area, Walk-In Closet(s)
- Flooring: Carpet, Tile, Wood
- Doors: Insulated Doors
- Windows: Insulated/Low-E windows, Window Coverings
- Number of fireplaces: 1
- Fireplace features: Gas Log
Interior area
- Total structure area: 4,055
- Total interior livable area: 4,055 sqft
Video & virtual tour
Property
Parking
- Total spaces: 3
- Parking features: Attached, Tandem, Additional Parking, Garage Door Opener, Double-Wide Driveway, Extra Driveway, Golf Cart Garage
- Attached garage spaces: 3
Features
- Stories: 2
- Patio & porch: Covered, Patio/Deck, Porch
- Exterior features: Side Yard, Sprinkler System
- Has private pool: Yes
- Pool features: Gunite, Heated, In Ground, Pool/Spa Combo
- Has spa: Yes
- Spa features: Spa/Hot Tub, Private
- Fencing: Back Yard,Full
Lot
- Size: 8,402 Square Feet
- Features: Back Yard, Near Golf Course, Subdivided, 0 Up To 1/4 Acre
Details
- Parcel number: 1238300010017
Construction
Type & style
- Home type: SingleFamily
- Architectural style: Traditional
- Property subtype: Single Family Residence
Materials
- Brick, Cement Siding
- Foundation: Slab
- Roof: Composition
Condition
- New construction: No
- Year built: 2004
Details
- Builder name: Newmark
Utilities & green energy
- Sewer: Public Sewer
- Water: Public, Water District
Green energy
- Energy efficient items: Attic Vents, Thermostat, Lighting, HVAC, HVAC>13 SEER
Community & HOA
Community
- Features: Subdivision Tennis Court
- Subdivision: Gleannloch Farms
HOA
- Has HOA: Yes
- Amenities included: Basketball Court, Boat Ramp, Clubhouse, Dog Park, Fitness Center, Golf Course, Jogging Path, Paid Patrol, Park, Party Room, Picnic Area, Playground, Pond, Pool, Splash Pad, Sport Court, Stocked Pond, Tennis Court(s), Trail(s)
- HOA fee: $1,200 annually
Location
- Region: Spring
Financial & listing details
- Price per square foot: $173/sqft
- Tax assessed value: $581,068
- Annual tax amount: $12,840
- Date on market: 9/9/2026
- Listing terms: Cash,Conventional,FHA,VA Loan
- Ownership: Full Ownership
- Road surface type: Concrete, Curbs, Gutters
Estimated market value
$682,000
$648,000 - $716,000
$4,651/mo
Price history
| Date | Event | Price |
|---|---|---|
| 9/10/2026 | Listed for sale | $699,900+5.2%$173/sqft |
Source:  HAR #78896985 Report a problem HAR #78896985 Report a problem | ||
| 3/21/2024 | Listing removed | -- |
Source: HAR #47929251 Report a problem | ||
| 2/25/2024 | Pending sale | $665,000$164/sqft |
Source: HAR #47929251 Report a problem | ||
| 1/30/2024 | Price change | $665,000-2.2%$164/sqft |
Source: HAR #47929251 Report a problem | ||
| 12/13/2023 | Listed for sale | $680,000-2.2%$168/sqft |
Source: HAR #47929251 Report a problem | ||
| 12/8/2023 | Listing removed | $695,000$171/sqft |
Source: BHHS broker feed #10131817 Report a problem | ||
| 12/3/2023 | Price change | $695,000-0.7%$171/sqft |
Source: HAR #10131817 Report a problem | ||
| 10/6/2023 | Listed for sale | $700,000+16.7%$173/sqft |
Source: HAR #10131817 Report a problem | ||
| 8/18/2022 | Sold | -- |
Source: Agent Provided Report a problem | ||
| 8/13/2022 | Pending sale | $599,900$148/sqft |
Source: HAR #92824904 Report a problem | ||
| 8/10/2022 | Listed for sale | $599,900$148/sqft |
Source: HAR #92824904 Report a problem | ||
| 8/9/2022 | Pending sale | $599,900$148/sqft |
Source: HAR #92824904 Report a problem | ||
| 8/6/2022 | Listed for sale | $599,900$148/sqft |
Source: HAR #92824904 Report a problem | ||
| 8/2/2022 | Pending sale | $599,900$148/sqft |
Source: HAR #92824904 Report a problem | ||
| 7/27/2022 | Price change | $599,900-3.2%$148/sqft |
Source: HAR #94711657 Report a problem | ||
| 7/11/2022 | Price change | $619,900-1.6%$153/sqft |
Source: HAR #94711657 Report a problem | ||
| 7/1/2022 | Listed for sale | $629,900$155/sqft |
Source: HAR #94711657 Report a problem | ||
| 5/21/2022 | Pending sale | $629,900$155/sqft |
Source: HAR #94711657 Report a problem | ||
| 5/8/2022 | Listed for sale | $629,900$155/sqft |
Source: HAR #94711657 Report a problem | ||
| 5/4/2022 | Pending sale | $629,900$155/sqft |
Source: HAR #94711657 Report a problem | ||
| 4/29/2022 | Listed for sale | $629,900+68%$155/sqft |
Source: HAR #94711657 Report a problem | ||
| 12/27/2019 | Listing removed | $375,000$92/sqft |
Source: RE/MAX Legends #82458498 Report a problem | ||
| 11/15/2019 | Pending sale | $375,000$92/sqft |
Source: RE/MAX Legends #82458498 Report a problem | ||
| 10/21/2019 | Price change | $375,000-6.2%$92/sqft |
Source: RE/MAX Legends #82458498 Report a problem | ||
| 9/27/2019 | Listed for sale | $399,900$99/sqft |
Source: RE/MAX Legends #82458498 Report a problem | ||
Public tax history
| Year | Property taxes | Tax assessment |
|---|---|---|
| 2025 | $8,253 +42.3% | $581,068 -5.7% |
| 2024 | $5,797 +3% | $616,196 +3.2% |
| 2023 | $5,631 -31.7% | $597,290 +9% |
| 2022 | $8,244 | $548,071 +26.8% |
| 2021 | -- | $432,375 +3.6% |
| 2020 | $8,899 +172.2% | $417,257 +3.2% |
| 2019 | $3,269 -72.5% | $404,247 -0.4% |
| 2018 | $11,883 | $405,800 -1.6% |
| 2017 | $11,883 -0.1% | $412,400 -0.1% |
| 2016 | $11,898 +6.7% | $412,700 -0.1% |
| 2015 | $11,150 | $413,000 +7.8% |
| 2014 | $11,150 | $383,000 +4.9% |
| 2013 | -- | $365,000 +9.8% |
| 2012 | -- | $332,425 |
| 2011 | -- | $332,425 -1.5% |
| 2010 | -- | $337,393 -5.3% |
| 2009 | -- | $356,339 +4.7% |
| 2007 | -- | $340,302 +15.1% |
| 2006 | -- | $295,772 -7.5% |
| 2005 | -- | $319,768 |
Find assessor info on the county website
Monthly payment
Est. payment
Payment breakdown
Explore the cost of this home by adjusting the details. Changes won't be saved.Climate risks
Neighborhood: Gleannloch Farms
Nearby schools
Schools provided by the listing agent
- Elementary: Hassler Elementary School
- Middle: Doerre Intermediate School
- High: Klein Cain High School
Source: HAR. This data may not be complete. We recommend contacting the local school district to confirm school assignments for this home.
Similar homes
- $--4 bd3 ba2.6k sqft19826 Letchfield Hollow Dr, Spring, TX 77379Auction
 Auction.com 2
 - $515,0004 bd3 ba2.8k sqft1126 Chelshurst Way, Spring, TX 77379For Sale
 MLS ID #52903412, Susan Matson, Compass RE Texas, LLC - The Woodlands. HAR
 - $499,9003 bd3 ba2.6k sqft9511 Needham Cross Dr, Spring, TX 77379For Sale
 MLS ID #34833820, Connie Santiago, Keller Williams Realty Professionals. HAR
 - $--4 bd3 ba3.2k sqft31 N Chantsong Cir, Spring, TX 77382Auction
 Auction.com 2
