Located in the gated Legends at Gleannloch, this home offers a golf course community setting on a cul-de-sac street with no back neighbors. The versatile layout includes an office, media room, game room, butler’s pantry, & sitting room with custom shelving & glass insets. Renovated in 2023, the kitchen features all new quartz countertops, backsplash, add'l display ledge at top of the cabinets, open wood shelving, faucet, sink, dishwasher, & a portable island that conveys. Existing appl. include SS double ovens, gas cooktop, & a microwave. Updates that year also included wood-look tile downstairs & a mudroom. Outdoor living features a pool & spa (2024) & a second patio pergola with a ledgestone wall. The pool depth is approx 4–7 ft & pool comes with a custom safety net. Back patio is pre-plumbed for a kitchen. 2nd-story balcony off the game room overlooks the backyard. Enjoy the amenities & golf course setting with easy access to Grand Pkwy, SH 249, shopping & dining at Vintage Park
For sale
$675,000
10007 Friesian Estates Dr, Spring, TX 77379
4beds
3,771sqft
Single Family Residence
Built in 2013
8,934 Square Feet Lot
$659,600 Zestimate®
$179/sqft
$100/mo HOA
What's special
Wood-look tile downstairsFaucet sink dishwasherGame roomMedia roomGas cooktopOpen wood shelvingVersatile layout
- 6 days
- 421
- 52
Likely to sell faster than
Zillow last checked:
Listing updated:
Listed by:
Shelley Cooley TREC #0675422 832-419-6039,
eXp Realty LLC,
Christopher Cooley TREC #0679313 713-377-8147,
eXp Realty LLC
Source: HAR,MLS#: 39528976
Facts & features
Interior
Bedrooms & bathrooms
- Bedrooms: 4
- Bathrooms: 4
- Full bathrooms: 3
- 1/2 bathrooms: 1
Primary bedroom
- Level: First
- Area: 244.44
- Dimensions: 16'8" x 14'8"
Bedroom
- Level: Second
- Area: 190
- Dimensions: 12'8" x 15'0"
Bedroom
- Level: Second
- Area: 164.63
- Dimensions: 12'7" x 13'1"
Bedroom
- Level: Second
- Area: 229.78
- Dimensions: 13'7" x 16'11"
Other
- Level: First
- Area: 144.23
- Dimensions: 10'9" x 13'5"
Breakfast
- Level: First
- Area: 173.78
- Dimensions: 15'4" x 11'4"
Other
- Level: First
- Area: 175.22
- Dimensions: 12'8" x 13'10"
Family room
- Level: First
- Area: 366.86
- Dimensions: 15'8" x 23'5"
Game room
- Level: Second
- Area: 346.25
- Dimensions: 15'0" x 23'1"
Kitchen
- Level: First
- Area: 217.75
- Dimensions: 13'0" x 16'9"
Media room
- Level: Second
- Area: 200.6
- Dimensions: 16'10" x 11'11"
Heating
- Natural Gas
Cooling
- Attic Fan, Ceiling Fan(s), Electric
Appliances
- Included: Disposal, Convection Oven, Double Oven, Trash Compactor, Microwave, Gas Cooktop, Dishwasher
- Laundry: Electric Dryer Hookup, Gas Dryer Hookup, Washer Hookup
Features
- Balcony, High Ceilings, Prewired for Alarm System, Primary Bed - 1st Floor, Walk-In Closet(s)
- Flooring: Carpet, Tile
- Doors: Insulated Doors
- Windows: Insulated/Low-E windows, Window Coverings
- Number of fireplaces: 1
- Fireplace features: Gas Log
Interior area
- Total structure area: 3,771
- Total interior livable area: 3,771 sqft
Property
Parking
- Total spaces: 2
- Parking features: Attached, Garage Door Opener
- Attached garage spaces: 2
Features
- Stories: 2
- Patio & porch: Covered
- Exterior features: Back Green Space, Balcony
- Has private pool: Yes
- Pool features: In Ground, Pool/Spa Combo
- Has spa: Yes
- Fencing: Full
Lot
- Size: 8,934 Square Feet
- Features: Back Yard, Cul-De-Sac, Greenbelt, Near Golf Course, Subdivided, 0 Up To 1/4 Acre
Details
- Parcel number: 1343070010043
Construction
Type & style
- Home type: SingleFamily
- Architectural style: Traditional
- Property subtype: Single Family Residence
Materials
- Batts Insulation, Stone, Stucco
- Foundation: Slab
- Roof: Composition
Condition
- New construction: No
- Year built: 2013
Details
- Builder name: DR Horton
Utilities & green energy
- Water: Water District
Green energy
- Green verification: Environments for Living
- Energy efficient items: Attic Vents, Thermostat, HVAC, HVAC>15 SEER
Community & HOA
Community
- Features: Subdivision Tennis Court
- Security: Prewired for Alarm System
- Subdivision: Gleannloch Farms
HOA
- Has HOA: Yes
- Amenities included: Basketball Court, Clubhouse, Controlled Access, Dog Park, Fitness Center, Golf Course, Park, Picnic Area, Playground, Pond, Pool, Splash Pad, Sport Court, Tennis Court(s)
- HOA fee: $1,200 annually
Location
- Region: Spring
Financial & listing details
- Price per square foot: $179/sqft
- Tax assessed value: $664,820
- Annual tax amount: $13,471
- Date on market: 9/30/2026
- Listing terms: Cash,Conventional,FHA,VA Loan
- Exclusions: See Exclusions List
- Road surface type: Concrete, Curbs, Gutters
Estimated market value
$659,600
$627,000 - $693,000
$4,122/mo
Price history
| Date | Event | Price |
|---|---|---|
| 9/30/2026 | Listed for sale | $675,000+17.4%$179/sqft |
Source:  HAR #39528976 Report a problem HAR #39528976 Report a problem | ||
| 6/3/2022 | Sold | -- |
Source: Agent Provided Report a problem | ||
| 5/7/2022 | Pending sale | $575,000$152/sqft |
Source: HAR #28350351 Report a problem | ||
| 5/4/2022 | Listed for sale | $575,000+21.1%$152/sqft |
Source: HAR #28350351 Report a problem | ||
| 12/2/2016 | Listing removed | $474,900$126/sqft |
Source: Keller Williams - Signature #30393084 Report a problem | ||
| 4/30/2016 | Price change | $474,900-0.8%$126/sqft |
Source: Keller Williams - Signature #30393084 Report a problem | ||
| 3/30/2016 | Price change | $478,900-3.3%$127/sqft |
Source: Lazo Realty #64879821 Report a problem | ||
| 3/1/2016 | Listing removed | $3,750-5.1%$1/sqft |
Source: Lazo Realty #5801645 Report a problem | ||
| 2/11/2016 | Listed for rent | $3,950$1/sqft |
Source: Lazo Realty #5801645 Report a problem | ||
| 2/8/2016 | Listed for sale | $495,000$131/sqft |
Source: Lazo Realty #64879821 Report a problem | ||
| 4/25/2015 | Sold | -- |
Source: Agent Provided Report a problem | ||
Public tax history
| Year | Property taxes | Tax assessment |
|---|---|---|
| 2025 | $9,466 +1.4% | $664,820 +8% |
| 2024 | $9,333 -15.1% | $615,363 -2% |
| 2023 | $10,990 +34% | $628,150 +32.7% |
| 2022 | $8,204 | $473,414 +7% |
| 2021 | -- | $442,448 +3.9% |
| 2020 | $8,210 +195% | $426,018 +3.9% |
| 2019 | $2,783 -76.2% | $409,853 -1.6% |
| 2018 | $11,715 | $416,550 |
| 2017 | $11,715 0% | $416,550 |
| 2016 | $11,720 -16.4% | $416,550 -9.7% |
| 2015 | $14,022 | $461,057 +2.5% |
| 2014 | $14,022 | $449,957 |
Find assessor info on the county website
Monthly payment
Est. payment
Payment breakdown
Explore the cost of this home by adjusting the details. Changes won't be saved.Climate risks
Neighborhood: Gleannloch Farms
Nearby schools
Schools provided by the listing agent
- Elementary: Frank Elementary School
- Middle: Doerre Intermediate School
- High: Klein Cain High School
Source: HAR. This data may not be complete. We recommend contacting the local school district to confirm school assignments for this home.
- $497,2003 bd2 ba2.6k sqft10011 Friesian Estates Dr, Spring, TX 77379Off Market
- $592,9004 bd4 ba3.1k sqft10003 Friesian Estates Dr, Spring, TX 77379Off Market
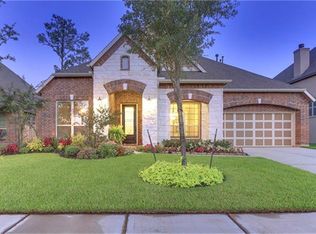
- $524,9005 bd3 ba2.8k sqft10015 Friesian Estates Dr, Spring, TX 77379Off Market
- $656,7004 bd3 ba3.4k sqft9931 Friesian Estates Dr, Spring, TX 77379Off Market

Similar homes
- $609,5004 bd4 ba4.3k sqft1719 Redstone Manor Dr, Spring, TX 77379For Sale
 MLS ID #53005008, Jason Laird, LPT Realty, LLC. HAR
 - $649,9004 bd3 ba3.4k sqft18622 Yorkshire Manor Ct, Spring, TX 77379For Sale
 MLS ID #47651856, Carl Mattaliano, Keller Williams Realty Professionals. HAR
 - $699,9004 bd4 ba4k sqft1607 Noble Pointe Dr, Spring, TX 77379For Sale
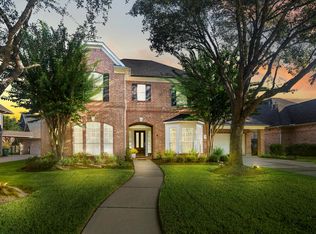 MLS ID #78896985, Connie Santiago, Keller Williams Realty Professionals. HAR
 - $649,9004 bd4 ba3.2k sqft9731 Blue Cruls Way, Spring, TX 77379For Sale
 MLS ID #88427723, Mimi Tanner, Better Homes and Gardens Real Estate Gary Greene - Champions. HAR
