Fully renovated, move-in ready, and tucked away on a quiet cul-de-sac in the highly sought-after Gleannloch Farms! This spacious 4-bedroom, 3.5-bath home offers ALL bedrooms on the first floor, plus a private study and an upstairs game room. The fully renovated kitchen (2026) features NEW cabinetry, quartz countertops, backsplash, and appliances, with a large island open to the family room and its cozy fireplace. All bathrooms have been fully renovated (2026), including a Pinterest-worthy primary bath with a relaxing freestanding soaking tub and a glass-enclosed shower sure to impress. NEW flooring throughout (2026) completes the transformation. The fenced backyard is perfect for pets and entertaining. NOT located in a flood zone! Zoned to Klein ISD and minutes from Gleannloch's pools, lazy river, lakes, trails & golf, with easy access to Spring Cypress, Hwy 249 & 99. Room to grow, room to play, and a community you'll love calling home. Schedule your private tour today!
For sale
$539,999
1314 Town Moor Ct, Spring, TX 77379
4beds
2,508sqft
Single Family Residence
Built in 1999
8,363 Square Feet Lot
$529,600 Zestimate®
$215/sqft
$104/mo HOA
What's special
Cozy fireplaceNew flooring throughoutQuartz countertopsQuiet cul-de-sacFully renovated kitchenRelaxing freestanding soaking tubPrivate study
- 23 hours
- 138
- 10
Zillow last checked:
Listing updated:
Listed by:
Jesse Bradford TREC #0759342 214-714-5662,
JSingh Homes
Source: HAR,MLS#: 18801011
Facts & features
Interior
Bedrooms & bathrooms
- Bedrooms: 4
- Bathrooms: 4
- Full bathrooms: 3
- 1/2 bathrooms: 1
Primary bedroom
- Level: First
- Area: 378
- Dimensions: 21 x 18
Bedroom
- Level: First
- Area: 256
- Dimensions: 16 x 16
Bedroom
- Level: First
- Area: 288
- Dimensions: 18 x 16
Bedroom
- Level: First
- Area: 324
- Dimensions: 18 x 18
Heating
- Electric
Cooling
- Ceiling Fan(s), Electric
Appliances
- Included: Disposal, Electric Oven, Microwave, Gas Range, Dishwasher
- Laundry: Electric Dryer Hookup, Gas Dryer Hookup, Washer Hookup
Features
- Crown Molding, Formal Entry/Foyer, High Ceilings, All Bedrooms Down, Primary Bed - 1st Floor, Walk-In Closet(s)
- Flooring: Carpet, Tile, Vinyl
- Number of fireplaces: 1
- Fireplace features: Gas, Wood Burning
Interior area
- Total structure area: 2,508
- Total interior livable area: 2,508 sqft
Property
Parking
- Total spaces: 2
- Parking features: Garage, Garage Door Opener, Driveway
- Attached garage spaces: 2
Features
- Stories: 1
- Fencing: Back Yard
Lot
- Size: 8,363 Square Feet
- Features: Cul-De-Sac, Subdivided, 0 Up To 1/4 Acre
Details
- Parcel number: 1202280010048
Construction
Type & style
- Home type: SingleFamily
- Architectural style: Traditional
- Property subtype: Single Family Residence
Materials
- Brick, Cement Siding
- Foundation: Slab
- Roof: Composition
Condition
- New construction: No
- Year built: 1999
Utilities & green energy
- Sewer: Public Sewer
- Water: Public, Water District
Green energy
- Energy efficient items: Attic Vents, Thermostat
Community & HOA
Community
- Subdivision: Gleannloch Farms Sec 05
HOA
- Has HOA: Yes
- Amenities included: Basketball Court, Clubhouse, Dog Park, Fitness Center, Golf Course, Horse Trails, Jogging Path, Park, Playground, Pond, Pool, Splash Pad, Sport Court, Tennis Court(s), Trail(s)
- HOA fee: $1,250 annually
Location
- Region: Spring
Financial & listing details
- Price per square foot: $215/sqft
- Tax assessed value: $388,361
- Annual tax amount: $8,967
- Date on market: 11/21/2026
- Listing terms: Cash,Conventional,FHA,VA Loan
- Road surface type: Concrete
Estimated market value
$529,600
$503,000 - $556,000
$3,007/mo
Price history
| Date | Event | Price |
|---|---|---|
| 11/21/2026 | Listed for sale | $539,999+44%$215/sqft |
Source:  HAR #18801011 Report a problem | ||
| 6/3/2026 | Listing removed | $375,000$150/sqft |
Source: HAR #52120526 Report a problem | ||
| 5/27/2026 | Pending sale | $375,000$150/sqft |
Source: HAR #52120526 Report a problem | ||
| 5/6/2026 | Price change | $375,000-6%$150/sqft |
Source: HAR #52120526 Report a problem | ||
| 4/14/2026 | Price change | $399,000-3.9%$159/sqft |
Source: HAR #52120526 Report a problem | ||
| 4/3/2026 | Price change | $415,000-3.5%$165/sqft |
Source: HAR #52120526 Report a problem | ||
| 3/23/2026 | Listed for sale | $430,000$171/sqft |
Source: HAR #63707925 Report a problem | ||
| 1/24/2020 | Listing removed | $2,350$1/sqft |
Source: Metro Realty Group #97982462 Report a problem | ||
| 11/21/2019 | Price change | $2,350-1.1%$1/sqft |
Source: Metro Realty Group #97982462 Report a problem | ||
| 11/7/2019 | Price change | $2,375+2.2%$1/sqft |
Source: Metro Realty Group #97982462 Report a problem | ||
| 10/16/2019 | Listed for rent | $2,325$1/sqft |
Source: Metro Realty Group #97982462 Report a problem | ||
Public tax history
| Year | Property taxes | Tax assessment |
|---|---|---|
| 2025 | $7,126 +7.2% | $388,361 -3.4% |
| 2024 | $6,645 +1.9% | $402,106 -0.5% |
| 2023 | $6,521 -0.2% | $404,241 +11.3% |
| 2022 | $6,532 | $363,161 +39.3% |
| 2021 | -- | $260,629 -6.6% |
| 2020 | $5,951 +195.6% | $279,060 +12.1% |
| 2019 | $2,013 -74.8% | $248,940 |
| 2018 | $7,974 | $248,940 -10% |
| 2017 | $7,974 +11.9% | $276,749 +10.7% |
| 2016 | $7,129 +4.2% | $250,000 -3.7% |
| 2015 | $6,841 | $259,559 +10.5% |
| 2014 | $6,841 | $235,000 +13% |
| 2013 | -- | $208,000 |
| 2012 | -- | $208,000 |
| 2011 | -- | $208,000 |
| 2010 | -- | $208,000 |
| 2009 | -- | $208,000 -1.7% |
| 2007 | -- | $211,551 +5.2% |
| 2006 | -- | $201,000 -9% |
| 2005 | -- | $220,800 |
| 2004 | -- | $220,800 |
| 2003 | -- | $220,800 |
| 2002 | -- | $220,800 +5% |
| 2001 | -- | $210,200 +7.5% |
| 2000 | -- | $195,500 |
Find assessor info on the county website
Monthly payment
Est. payment
Payment breakdown
Explore the cost of this home by adjusting the details. Changes won't be saved.Climate risks
Neighborhood: Gleannloch Farms
Nearby schools
Schools provided by the listing agent
- Elementary: Hassler Elementary School
- Middle: Doerre Intermediate School
- High: Klein Cain High School
Source: HAR. This data may not be complete. We recommend contacting the local school district to confirm school assignments for this home.


Similar homes
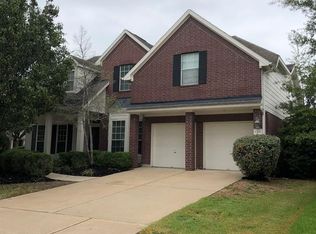
- $529,0004 bd3 ba3.1k sqft18434 N Settlers Shore Dr, Cypress, TX 77433For Sale
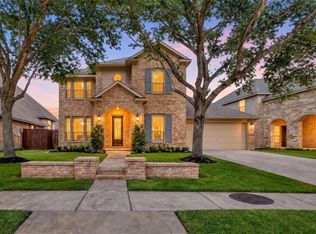 MLS ID #55939998, David Huy Nguyen, Vin Realty LLC. HAR
- $395,0004 bd4 ba3k sqft7027 Bristol Memorial Dr, Spring, TX 77379For Sale
 MLS ID #21374339, Jason Gracey, Great Houston Properties, LLC. HAR
- $515,0005 bd4 ba3.3k sqft14318 Lakepointe Bend Ln, Cypress, TX 77429For Sale
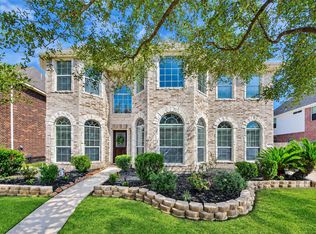 MLS ID #72560873, Amanda Brautigam, Cross Capital Realty. HAR
- $359,0004 bd2 ba2.6k sqft15119 Waverly Cyn, Cypress, TX 77429For Sale
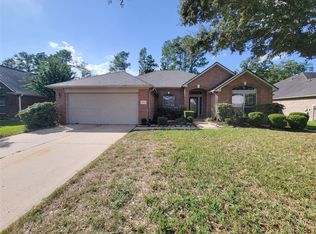 MLS ID #52910179, Wojciech Kic, HOUSEforPURCHASE.com, LLC. HAR
